164 St Andrews Drive, Roaring Gap, NC 28668
- $1,240,000
- 4
- BD
- 5
- BA
- 4,307
- SqFt




- Sold Price
- $1,240,000
- List Price
- $1,645,000
- Days on Market
- 103
- Closing Date
- Sep 09, 2026
- Status
- CLOSED
- Type
- Single Family Residential
- MLS#
- 260999
- County
- Alleghany
- City
- Roaring Gap
- Bedrooms
- 4
- Full Bathrooms
- 4
- Half-baths
- 1
- Total Heated Sq/Ft
- 4,307
- Abv/Grade Htd Sq/Ft
- 4307
- Acres
- 2.44
- Subdivision
- Olde Beau
- Year Built
- 2000
- Owners Association
- Yes
- POA Fee
- $3,750
- POA Fee Paid
- Annually
- County Parcel Number
- 4917474951
- Annual Taxes
- $5,903
- Deed Book/Page
- 400/467
- Lot Number
- 197,197A,197B,197C
- Latitude
- 36.420868
- Longitude
- -80.990028
Property Description
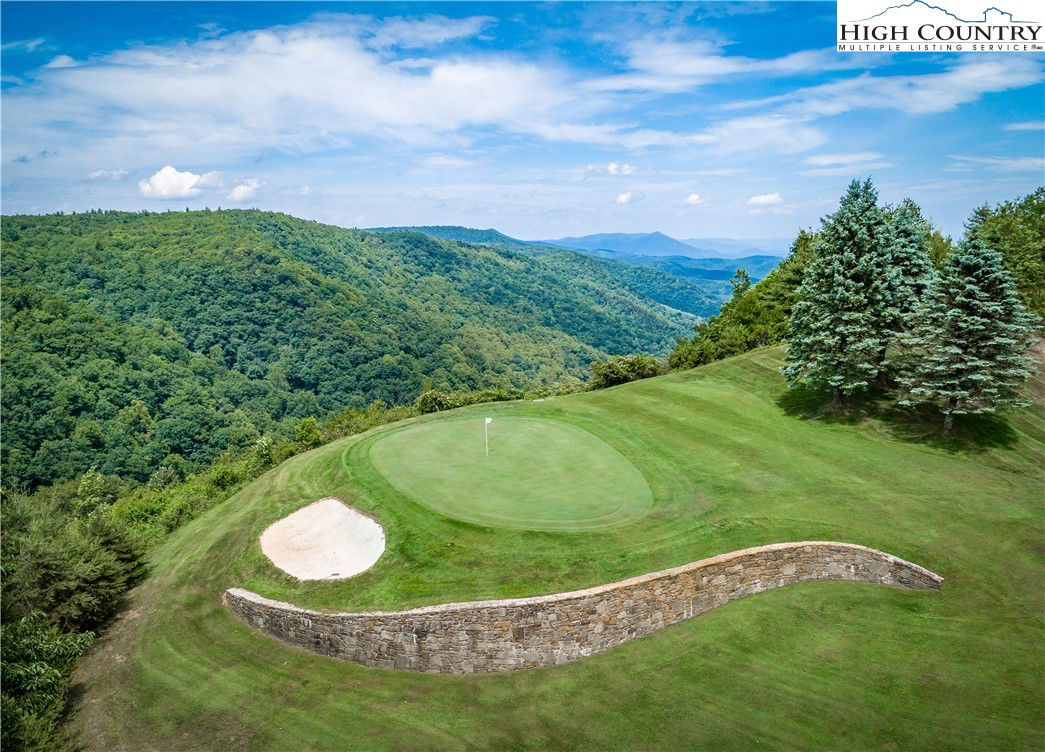
A rare offering of mountain elegance and timeless craftsmanship, this extraordinary fully furnished (with exceptions) estate is a true sanctuary in the prestigious Olde Beau community. Perfectly positioned on 2.44 acres along one of its most coveted streets, the home captures sweeping, unobstructed long-range views of the Blue Ridge Mountains—rolling from North Carolina into Virginia, with iconic vistas of Fisher’s Peak and the dramatic beauty of the Mitchell River Gorge. From the moment you arrive, the property makes a lasting impression. Meticulously curated grounds unfold with enchanting stonework, iron fencing, graceful arches, and meandering paths—creating a private, storybook setting overlooking the Signature 15th and 14th holes. Every detail has been thoughtfully designed to evoke both luxury and tranquility. Step inside, and the experience becomes unforgettable. A grand entry draws your gaze immediately to a soaring two-story wall of glass, where endless mountain layers become living art. Sunlight pours into the space, shifting throughout the day and painting the home in ever-changing hues. At the heart of the living area, a magnificent wood-burning stone fireplace rises between bespoke two-story cabinetry, offering both warmth and architectural drama. The adjoining spaces flow effortlessly—inviting both intimate gatherings and grand entertaining. The kitchen and dining areas are equally captivating, with refined finishes, stunning ceiling details, and elegant leaded glass accents that elevate every moment. The primary suite is a private retreat designed for indulgence and serenity. Wake to endless mountain views, unwind beside your own fireplace on cool evenings, and step directly onto the stone patio to savor the crisp mountain air. The spa-inspired bath completes this luxurious haven. The main level also offers a beautifully appointed guest suite and an elegant office, ideal for those who desire both productivity and inspiration in a refined setting. A sun-drenched sunroom invites quiet mornings with coffee or peaceful afternoons immersed in nature—arguably one of the most cherished spaces in the home. Upstairs, family and guests are treated to exceptional comfort with two bedrooms & adjoining bath and an expansive game and entertainment room—perfect for creating unforgettable moments. An additional bath and another flexible space offers endless possibilities, from a media room to a private studio. This is more than a home—it is a lifestyle defined by beauty, privacy, and connection to the natural grandeur of the mountains. Complete with a two-car garage and offered fully furnished, this remarkable property is ready to be enjoyed from the very first day. Seller will consider selling the property without the two additional lots (197 and 197A).
/u.realgeeks.media/mountainscaperealty/ms-logo-for-website-property-detail-new_1.png)
Additional Information
- Exterior Amenities
- Fence, Paved Driveway
- Interior Amenities
- Attic, Furnished, Pull Down Attic Stairs, Sound System, Vaulted Ceiling(s), Wired for Sound
- Appliances
- Built-In Oven, Dryer, Dishwasher, Disposal, Induction Cooktop, Microwave, Refrigerator, Washer
- Basement
- Crawl Space
- Fireplace
- Two, Gas, Masonry, Propane, Wood Burning
- Garage Y/N
- Yes
- Garage Spaces
- 2
- Heating
- Electric, Forced Air, Fireplace(s), Heat Pump, Propane
- Road
- Paved
- Roof
- Architectural, Shingle
- Elementary School
- Sparta
- High School
- Alleghany
- Sewer/Septic
- Septic Permit 4 Bedroom, Septic Tank
- Style
- Traditional
- View
- Golf Course, Long Range, Mountain(s)
- Water Features
- Pond
- Water Source
- Community/Coop
- Construction Type
- Brick, Masonry, Stucco, Wood Frame
- Cooling
- Yes
- Cooling Type
- Heat Pump, 2 Units
- Laundry
- Washer Hookup, Dryer Hookup, Main Level
- Levels
- Two
- Patio / Porch
- Open, Patio, Stone
- Road Surface Type
- Paved
- Road Frontage Type
- Private Road
- Parking Features
- Driveway, Garage, Two Car Garage, Paved, Private
- Utilities
- Cable Available, High Speed Internet Available, Septic Available
- Water Features
- Pond
Mortgage Calculator
This Listing is courtesy of TOMMY MAINES with Olde Beau Realty, Inc.. (336) 363-3333
The information from this search is provided by the High 'Country Multiple Listing Service. Please be aware that not all listings produced from this search will be of this real estate company. All information is deemed reliable, but not guaranteed. Please verify all property information before entering into a purchase.”