140 Vixen Den Drive, Zionville, NC 28698
- $462,500
- 2
- BD
- 3
- BA
- 2,467
- SqFt




- Sold Price
- $462,500
- List Price
- $469,000
- Days on Market
- 21
- Closing Date
- May 07, 2026
- Status
- CLOSED
- Type
- Single Family Residential
- MLS#
- 260368
- County
- Ashe
- City
- Zionville
- Bedrooms
- 2
- Full Bathrooms
- 2
- Half-baths
- 1
- Total Heated Sq/Ft
- 2,467
- Abv/Grade Htd Sq/Ft
- 1549
- Blw/Grade Htd Sq/Ft
- 918
- Acres
- 1.01
- Subdivision
- Carefree Cove
- Year Built
- 2005
- Owners Association
- Yes
- POA Fee
- $372
- POA Fee Paid
- Quarterly
- County Parcel Number
- 112907002704
- Annual Taxes
- $1,681
- Deed Book/Page
- 430/268
- Lot Number
- 14
- Latitude
- 36.387039
- Longitude
- -81.717205
Property Description
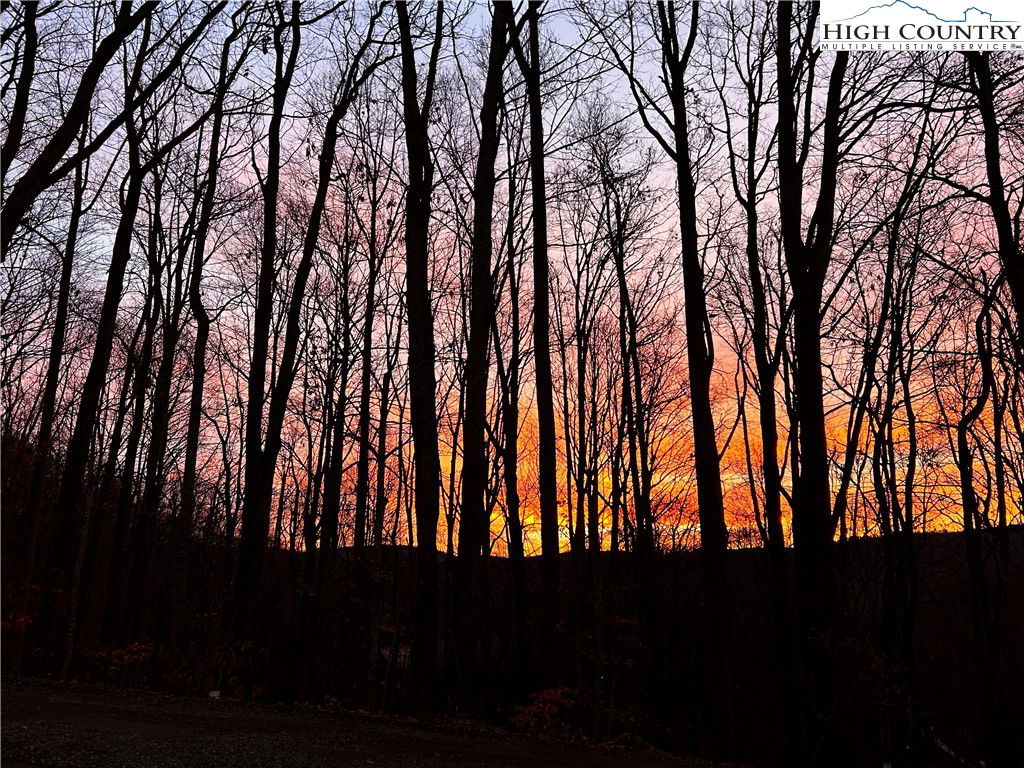
This 2 bedroom, 2.5 bath log cabin sits on just over an acre within a quiet gated community and offers approximately 2,467 square feet of comfortable High Country living at 140 Vixen Den Drive. With seasonal mountain views and the peaceful sound of a creek along the back of the property, this High Country home blends classic log cabin character with thoughtful updates. Located about 10 minutes from Elk Knob State Park, known for some of the High Country's best hiking and panoramic mountain views; plus, a scenic drive from Boone, the home offers a peaceful setting surrounded by nature, privacy, and mountain beauty. Inside, oversized windows bring in abundant natural light, highlighting the recently refinished hardwood floors and warm wood interior. Two fireplaces create inviting gathering spaces for relaxing during cool High Country evenings. The kitchen features granite countertops, a center island with seating, and generous cabinet storage, creating an inviting space for cooking and gathering. Just off the kitchen, a window-lined sunroom with hardwood floors offers a bright and welcoming space for reading, morning coffee, or a quiet workspace. The main-level primary suite offers comfort and convenience with two closets and an armoire providing excellent storage. The ensuite bathroom includes a newly updated tile shower and a jetted soaking tub, creating a comfortable space to unwind at the end of the day. Upstairs, a loft area provides additional storage, closet space, and flexibility for guests, hobbies, or additional sleeping space. The lower level offers additional living space with a bedroom, full bathroom, and a spacious living area that works well for guests or extended stays. This level also includes the laundry room, mechanical room, and access to a lower deck. Outdoor living is just as inviting with a covered front porch that offers a perfect spot for rocking chairs and quiet mountain mornings. A fire pit creates a natural gathering place for evenings outdoors, while perennial gardens throughout the property add color and seasonal interest. A paved driveway and paved parking area provide easy access and convenient parking. The home includes a detached oversized two-car garage and a finished room over the garage of 379 heated square feet, offering flexible space for storage, a workshop, studio, or home office. This additional heated area also provides excellent options for guest overflow, creative projects, or remote work. Located within a quiet gated community, residents enjoy access to an easy walking trail, a community garden just outside the gate, and a pavilion area with fire pit, picnic space, and parking for gatherings. With seasonal mountain views, natural surroundings, and flexible living spaces, this log cabin offers a relaxed High Country setting for full-time living or a mountain getaway.
/u.realgeeks.media/mountainscaperealty/ms-logo-for-website-property-detail-new_1.png)
Additional Information
- Exterior Amenities
- Fence, Fire Pit, Storage
- Interior Amenities
- Vaulted Ceiling(s), Window Treatments
- Appliances
- Dryer, Dishwasher, Electric Cooktop, Exhaust Fan, Electric Range, Electric Water Heater, Microwave Hood Fan, Microwave, Refrigerator, Washer
- Basement
- Finished
- Fireplace
- Two, Gas, Stone
- Garage Y/N
- Yes
- Garage Spaces
- 2
- Heating
- Electric, Heat Pump
- Road
- Gravel
- Roof
- Metal
- Elementary School
- Blue Ridge
- High School
- Ashe County
- Sewer/Septic
- Septic Permit 2 Bedroom
- Style
- Log Home
- Windows
- Window Treatments
- View
- Mountain(s), Seasonal View
- Water Source
- Shared Well
- Construction Type
- Log
- Cooling
- Yes
- Cooling Type
- Central Air, 1 Unit
- Foundation
- Basement
- Laundry
- Washer Hookup, Dryer Hookup, In Basement
- Levels
- Two
- Patio / Porch
- Covered, Multiple
- Road Surface Type
- Gravel
- Road Frontage Type
- Private Road
- Parking Features
- Asphalt, Driveway, Detached, Garage, Two Car Garage
- Utilities
- High Speed Internet Available
How much is your home worth?
...get instant property value now!
Mortgage Calculator
This Listing is courtesy of Caroline McGuire with Keller Williams High Country. (828) 773-7276
The information from this search is provided by the High 'Country Multiple Listing Service. Please be aware that not all listings produced from this search will be of this real estate company. All information is deemed reliable, but not guaranteed. Please verify all property information before entering into a purchase.”