386 Hornblend Drive, Boone, NC 28607
- $490,000
- 3
- BD
- 3
- BA
- 1,828
- SqFt


- Sold Price
- $490,000
- List Price
- $499,900
- Days on Market
- 5
- Closing Date
- Mar 26, 2026
- Status
- CLOSED
- Type
- Single Family Residential
- MLS#
- 260058
- County
- Watauga
- City
- Boone
- Bedrooms
- 3
- Full Bathrooms
- 2
- Half-baths
- 1
- Total Heated Sq/Ft
- 1,828
- Abv/Grade Htd Sq/Ft
- 1828
- Acres
- 2.46
- Subdivision
- Sugarloaf Ridge
- Year Built
- 2004
- Owners Association
- Yes
- POA Fee
- $600
- POA Fee Paid
- Annually
- County Parcel Number
- 2902-57-1401-000
- Annual Taxes
- $894
- Deed Book/Page
- 2173/431
- Lot Number
- 8/9
- Latitude
- 36.268539
- Longitude
- -81.696408
Property Description
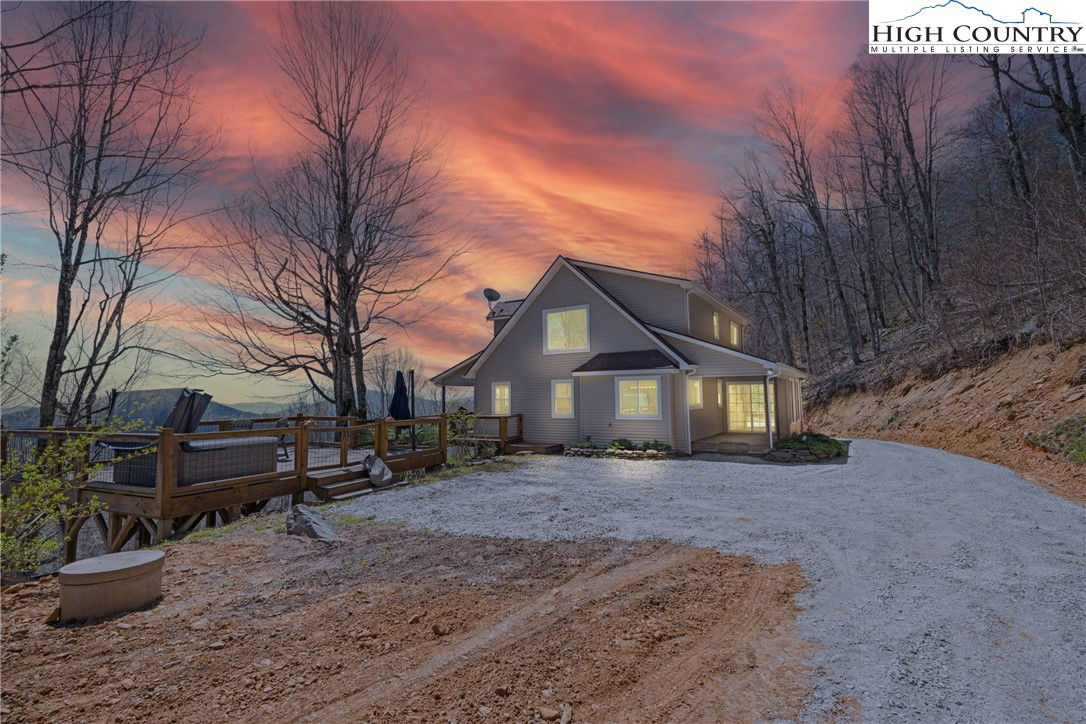
Experience serene mountain living in this inviting 3-bedroom, 2.5-bath retreat situated on 2.46 acres, featuring an open-concept floor plan with a vaulted living room ceiling that fills the home with natural light and creates a warm, welcoming atmosphere. The kitchen is equipped with stainless steel appliances and flows seamlessly into the main living areas. The main-level primary suite offers both convenience and privacy, allowing for comfortable one-level living, while two upstairs bedrooms provide ample space for family and guests while also offering scenic mountain views. Step outside to an expansive outdoor living area with covered porches and an adjoining deck with hot tub, to entertain, unwind, and soak in gorgeous mountain views and colors in every season. Whether you're seeking a full-time residence, second home, or mountain getaway, this property offers the perfect blend of comfort, privacy, and natural beauty. Ideally located just 15 minutes from the conveniences of Boone, Appalachian State University, and the endless outdoor recreation of the High Country.
/u.realgeeks.media/mountainscaperealty/ms-logo-for-website-property-detail-new_1.png)
Additional Information
- Exterior Amenities
- Hot Tub/Spa, Gravel Driveway
- Appliances
- Dryer, Dishwasher, Electric Range, Gas Water Heater, Microwave, Refrigerator, Tankless Water Heater, Washer
- Basement
- Full, Unfinished, Walk-Out Access
- Fireplace
- Gas, Stone
- Garage Y/N
- Yes
- Garage Spaces
- 2
- Heating
- Forced Air, Propane
- Road
- Gravel
- Roof
- Architectural, Shingle
- Elementary School
- Green Valley
- High School
- Watauga
- Sewer/Septic
- Septic Permit 3 Bedroom, Septic Tank
- Style
- Mountain, Traditional
- View
- Long Range
- Water Source
- Shared Well
- Construction Type
- Stone, Vinyl Siding, Wood Frame
- Cooling
- Yes
- Cooling Type
- Central Air, Heat Pump
- Foundation
- Basement
- Laundry
- Main Level
- Levels
- Two
- Patio / Porch
- Covered, Open
- Road Surface Type
- Gravel
- Road Frontage Type
- Private Road
- Parking Features
- Basement, Driveway, Garage, Two Car Garage, Gravel, Private
- Utilities
- High Speed Internet Available, Septic Available
Mortgage Calculator
This Listing is courtesy of Patricia Hall with 828 Real Estate. (828) 386-6047
The information from this search is provided by the High 'Country Multiple Listing Service. Please be aware that not all listings produced from this search will be of this real estate company. All information is deemed reliable, but not guaranteed. Please verify all property information before entering into a purchase.”