500 Indian Paintbrush Drive Unit RM-2, Banner Elk, NC 28604
- $710,000
- 3
- BD
- 3
- BA
- 1,669
- SqFt



- Sold Price
- $710,000
- List Price
- $719,900
- Days on Market
- 1
- Closing Date
- Dec 23, 2025
- Status
- CLOSED
- Type
- Condo
- MLS#
- 259038
- County
- Watauga
- City
- Banner Elk
- Bedrooms
- 3
- Full Bathrooms
- 3
- Total Heated Sq/Ft
- 1,669
- Abv/Grade Htd Sq/Ft
- 1669
- Subdivision
- Echota
- Year Built
- 2007
- POA Fee
- $1,676
- POA Fee Paid
- Quarterly
- County Parcel Number
- 1879-90-7159-008
- Annual Taxes
- $1,966
- Deed Book/Page
- 1356/876
- Latitude
- 36.164422
- Longitude
- -81.779148
Property Description
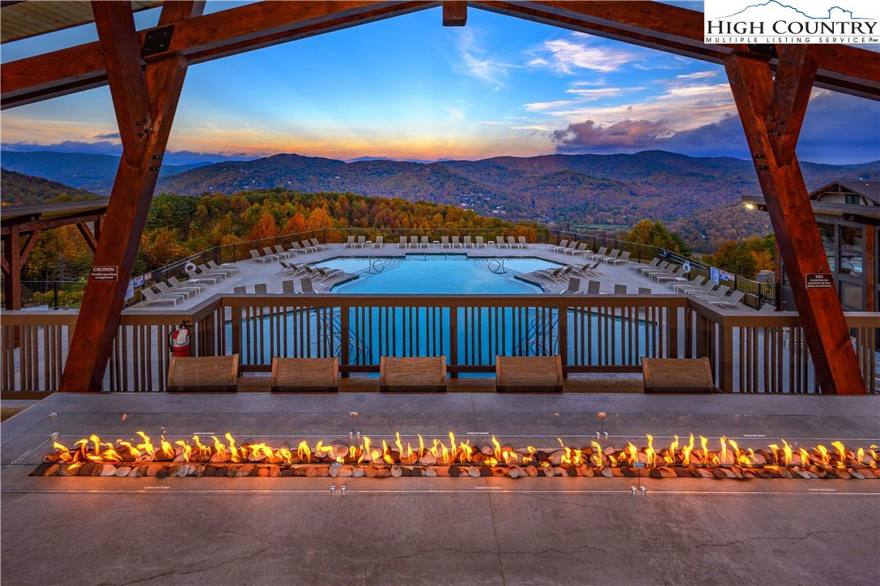
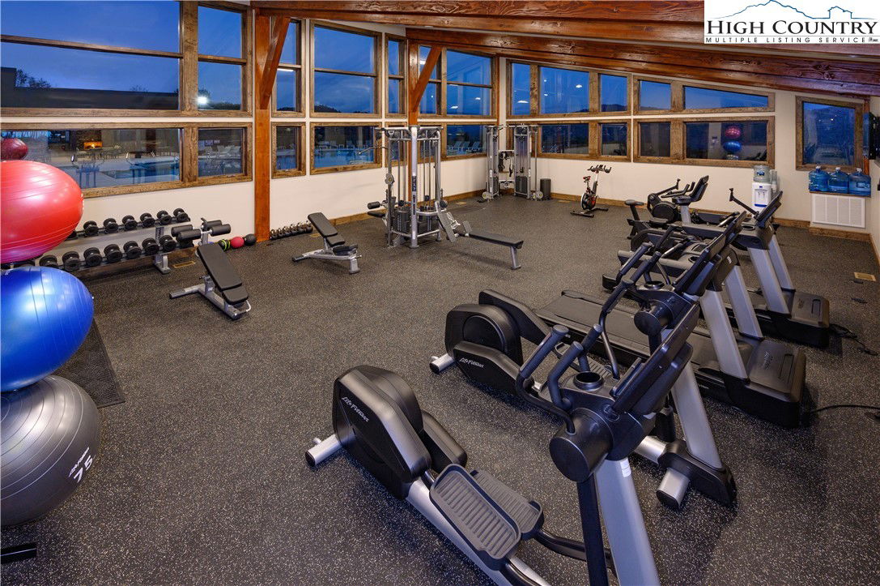
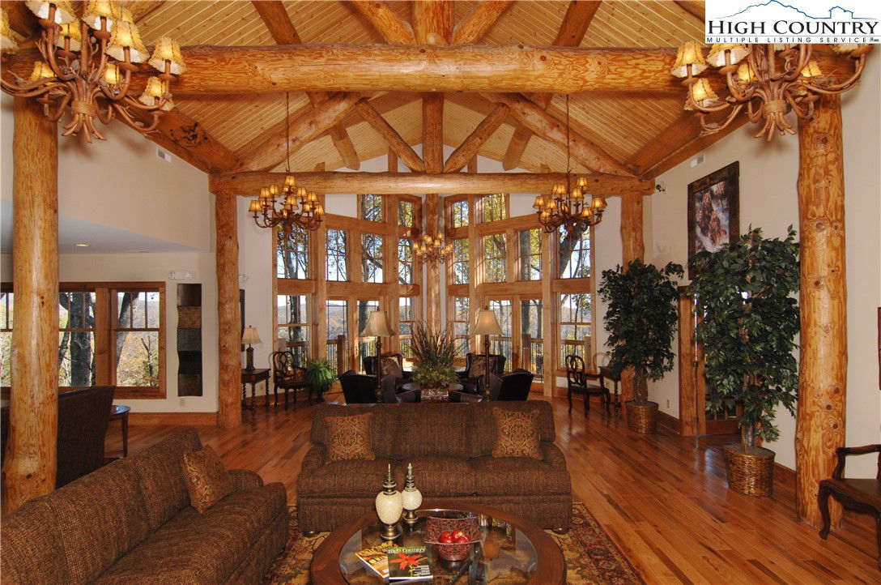
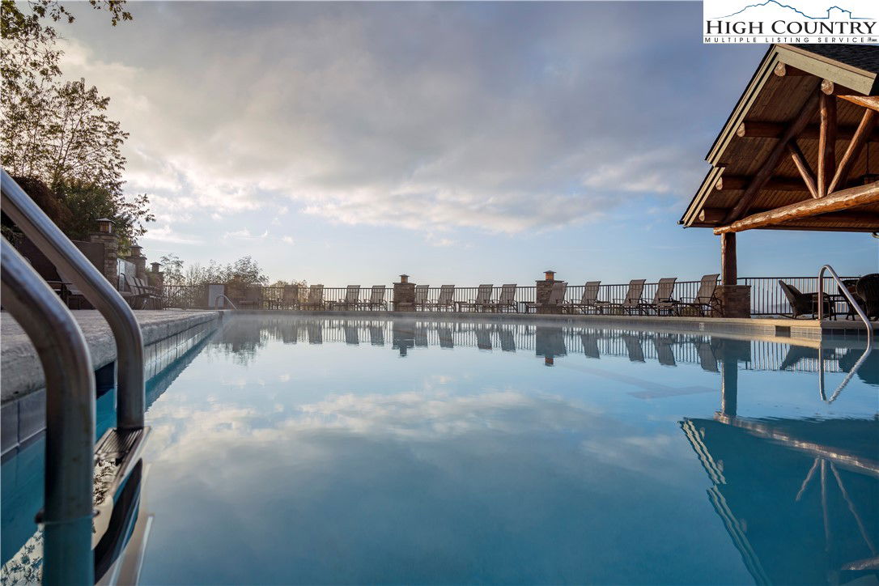
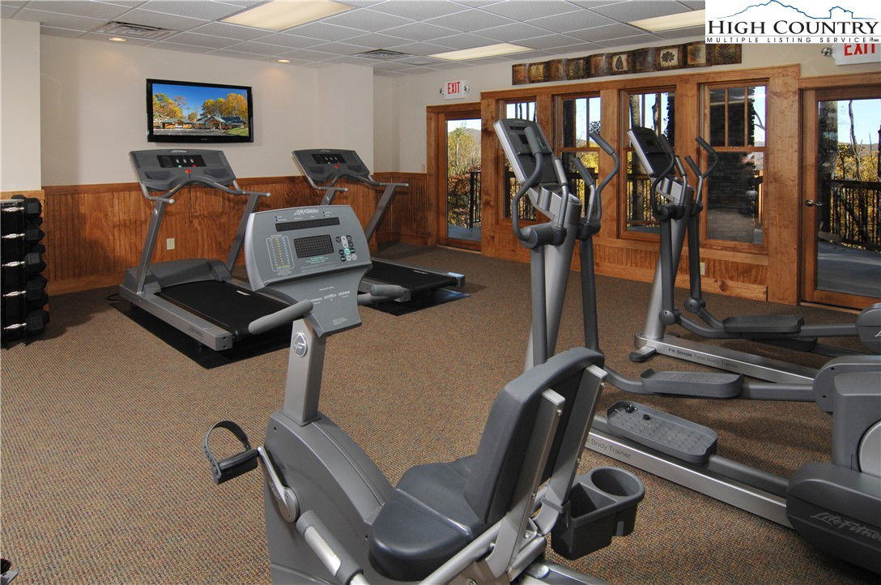
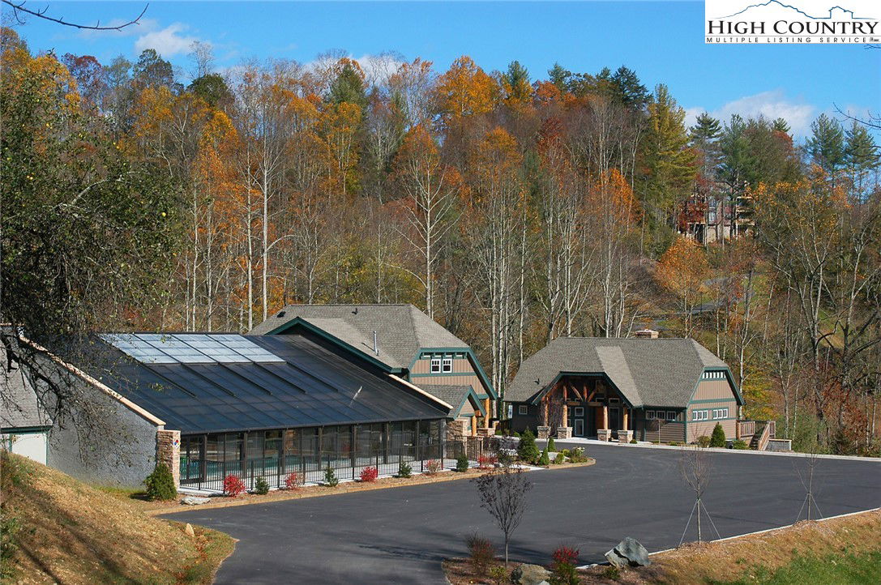

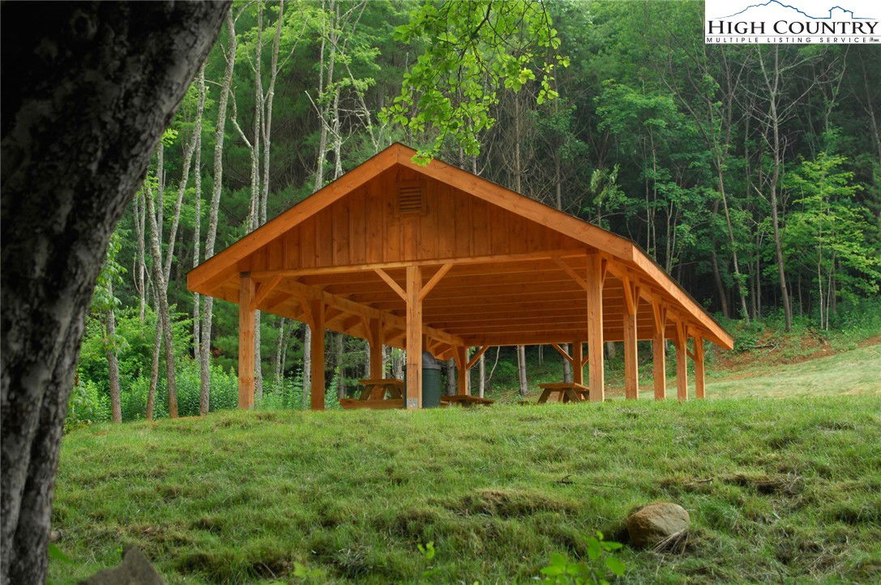
Panoramic long-range layered views from this 3BR|3BA Grand Oaks condo at Echota on the Ridge. Offered fully furnished, this lower level condo is accessible by stairs or elevator and has been lovingly cared for by the original owners since it was built. Luxury finishes include oak hardwood floors throughout, stained trim, stacked stone gas fireplace with hearth and an adjacent built-in entertainment center. The kitchen features wormy chestnut cabinetry, granite countertops, tile backsplash and stainless steel appliances. The open concept living and dining areas are perfect for entertaining, while large windows bring the outside in. Take in the exquisite mountain views from the covered deck with seating area and swing. The views continue into the primary suite with an abundance of natural light and adjoining primary bath with double vanity, spacious closet, ceramic tile flooring, tile shower and soaking tub. The generous guest bedrooms each have their own bathroom, making it ideal for family and friends. Located in the sought-after gated community of Echota, owners enjoy an incredible maintenance-free lifestyle with unparalleled amenities. The community features two clubhouses, 2 outdoor pools, 1 indoor pool, 3 fitness facilities, a 25-acre riverpark, stocked fishing ponds, plus the exciting new owners-only Summit at Echota amenity center with its spectacular outdoor pool, deck, fitness facility, and skybridge.
/u.realgeeks.media/mountainscaperealty/ms-logo-for-website-property-detail-new_1.png)
Additional Information
- Exterior Amenities
- Paved Driveway
- Interior Amenities
- Furnished
- Appliances
- Dryer, Dishwasher, Electric Range, Disposal, Microwave Hood Fan, Microwave, Refrigerator, Washer
- Basement
- Crawl Space
- Fireplace
- One, Gas, Stone
- Heating
- Electric, Heat Pump
- Road
- Paved
- Roof
- Metal
- Elementary School
- Valle Crucis
- High School
- Watauga
- Sewer/Septic
- Community/Coop Sewer
- Style
- Mountain
- View
- Long Range, Mountain(s)
- Water Features
- Pond
- Water Source
- Private
- Construction Type
- Fiber Cement, Wood Frame
- Cooling
- Yes
- Cooling Type
- Heat Pump
- Levels
- One
- Patio / Porch
- Covered
- Road Surface Type
- Paved
- Road Frontage Type
- Private Road
- Parking Features
- Driveway, No Garage, Paved, Private
- Utilities
- Cable Available
- Water Features
- Pond
Mortgage Calculator
This Listing is courtesy of Leah Grove with Foscoe Realty & Development. (828) 963-7600
The information from this search is provided by the High 'Country Multiple Listing Service. Please be aware that not all listings produced from this search will be of this real estate company. All information is deemed reliable, but not guaranteed. Please verify all property information before entering into a purchase.”