340 Wildflower Trail, Fleetwood, NC 28626
- $1,175,000
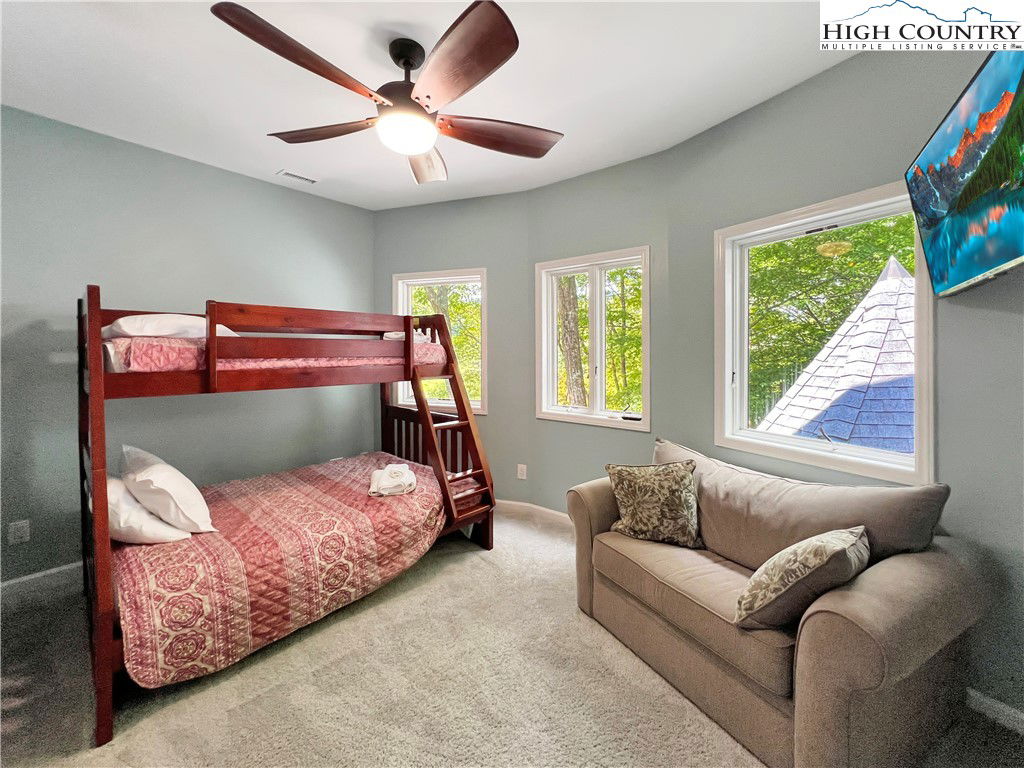
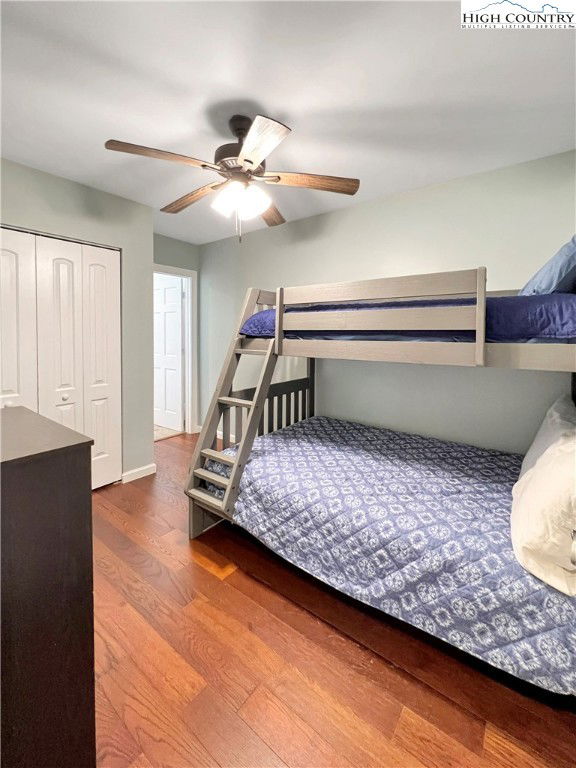
- 4
- BD
- 5
- BA
- 3,067
- SqFt














- Sold Price
- $1,175,000
- List Price
- $1,250,000
- Days on Market
- 221
- Closing Date
- Jun 18, 2026
- Status
- CLOSED
- Type
- Single Family Residential
- MLS#
- 258329
- County
- Ashe
- City
- Fleetwood
- Bedrooms
- 4
- Full Bathrooms
- 4
- Half-baths
- 1
- Total Heated Sq/Ft
- 3,067
- Abv/Grade Htd Sq/Ft
- 2157
- Blw/Grade Htd Sq/Ft
- 910
- Acres
- 10.78
- Subdivision
- River Run
- Year Built
- 2001
- Owners Association
- Yes
- POA Fee
- $800
- POA Fee Paid
- Annually
- County Parcel Number
- 152953432318
- Annual Taxes
- $3,532
- Deed Book/Page
- 563/833
- Latitude
- 36.288882
- Longitude
- -81.530738
Property Description
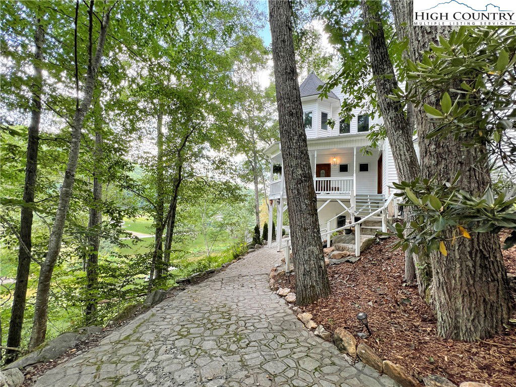
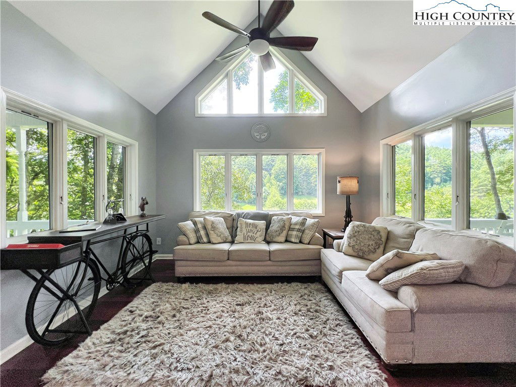
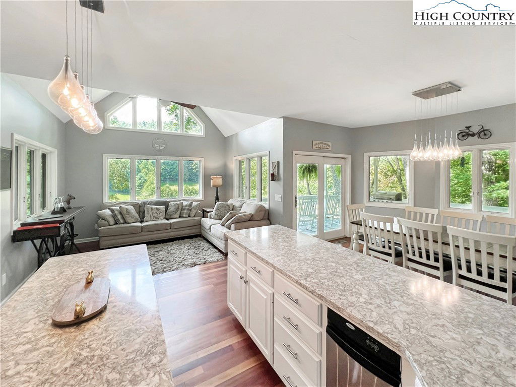
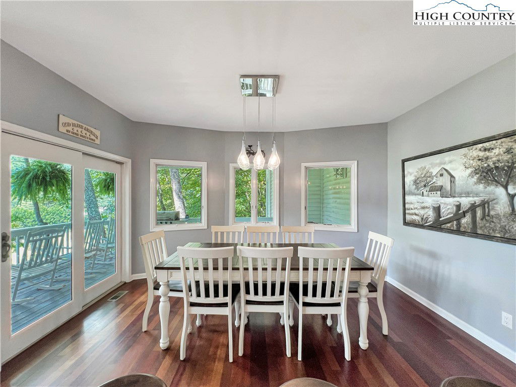
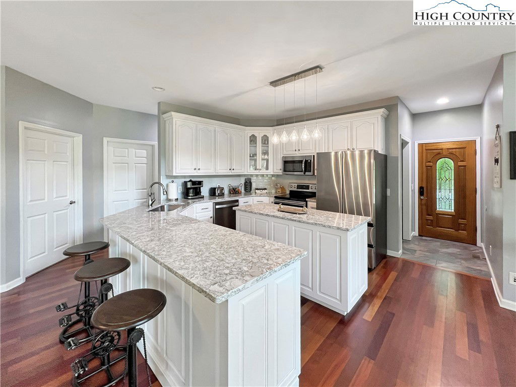
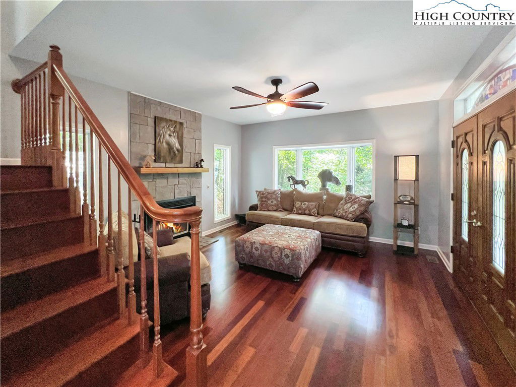
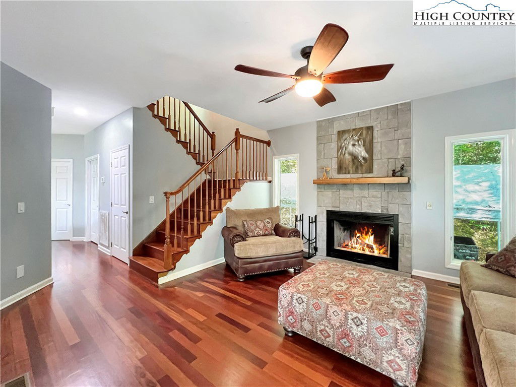
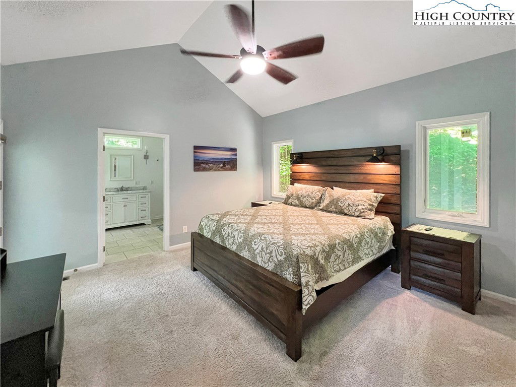
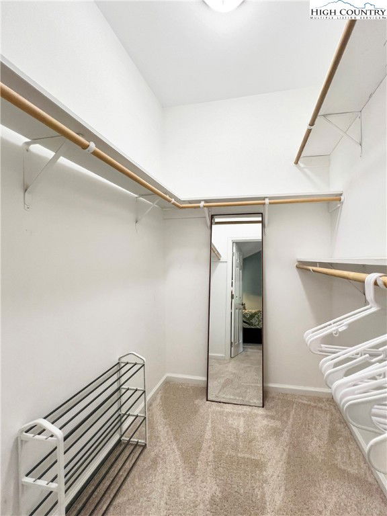
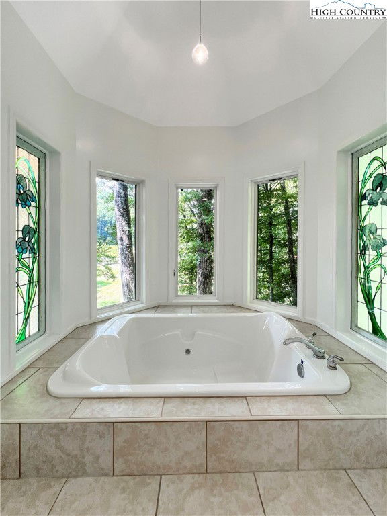
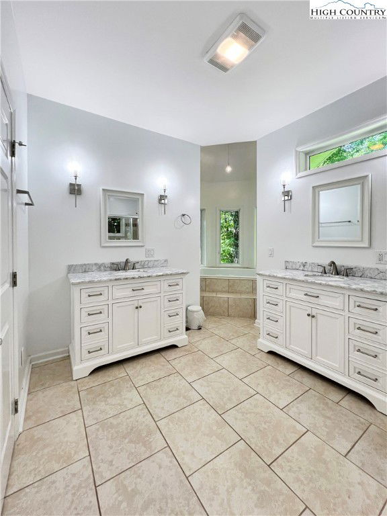
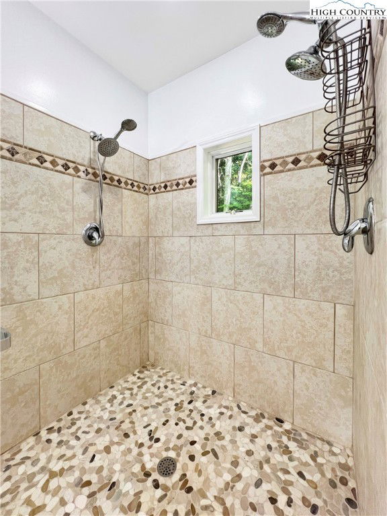
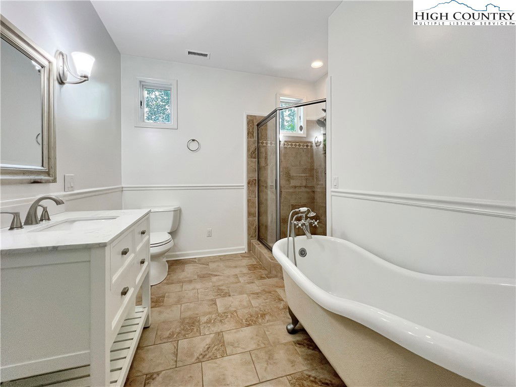
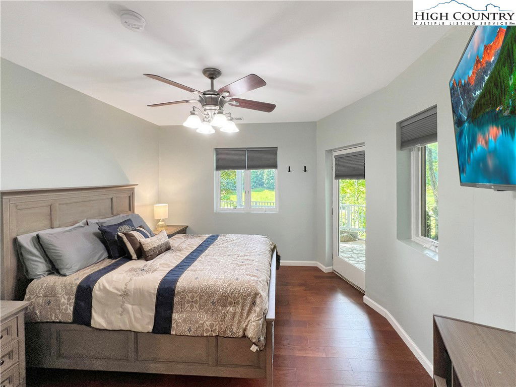
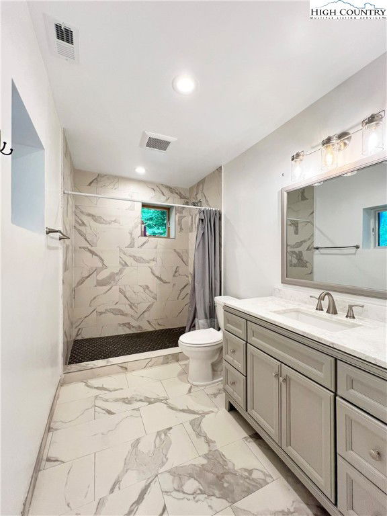
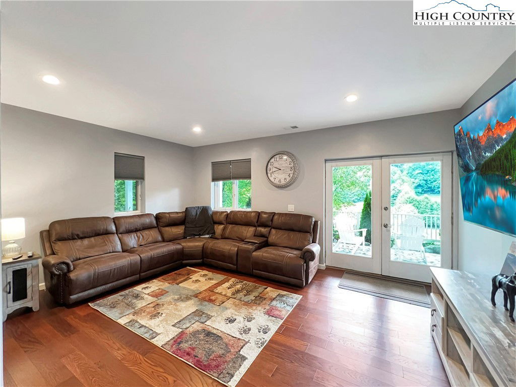
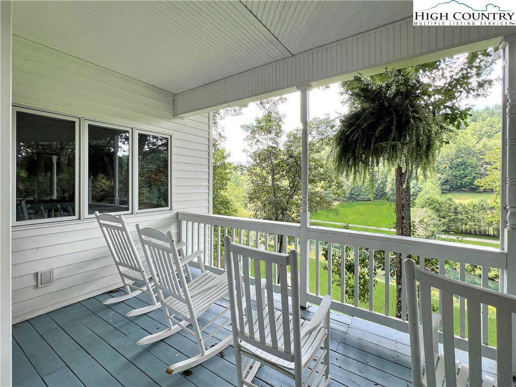
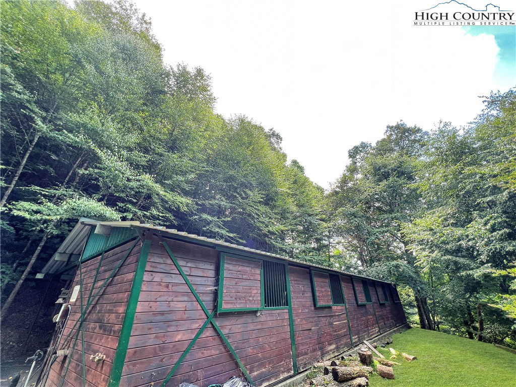
Modern Farmhouse Estate with New River Frontage Experience the perfect blend of luxury, privacy, and natural beauty with this large modern farmhouse, set on 10 pristine acres with end of road privacy. Nearly 1,000 feet of direct New River frontage create an unparalleled retreat for outdoor enthusiasts. A 6-stall barn makes this property a horse lover’s dream, while covered porches and a relaxing hot tub provide endless opportunities to enjoy the peaceful surroundings. Inside, discover both formal and informal living areas, anchored by a cozy wood-burning fireplace. The well-appointed primary suite features a walk-in closet and spa-like bath with dual vanities, a two-person jetted tub, and an expansive dual shower. Thoughtful finishes throughout offer comfort and style in every corner. Conveniently located near West Jefferson, Boone, and Blowing Rock, this one-of-a-kind estate combines end-of-road privacy with proximity to some of the High Country’s best attractions. A true sanctuary for equestrian living and riverfront relaxation.
/u.realgeeks.media/mountainscaperealty/ms-logo-for-website-property-detail-new_1.png)
Additional Information
- Exterior Amenities
- Fence, Fire Pit, Horse Facilities, Hot Tub/Spa
- Interior Amenities
- Central Vacuum, Hot Tub/Spa, Vaulted Ceiling(s), Jetted Tub
- Appliances
- Dishwasher, Electric Range, Electric Water Heater, Disposal, Microwave Hood Fan, Microwave, Refrigerator
- Basement
- Finished
- Fireplace
- Wood Burning
- Heating
- Electric, Forced Air, Oil
- Road
- Gravel
- Roof
- Architectural, Shingle
- Elementary School
- Westwood
- High School
- Ashe County
- Sewer/Septic
- Sewer Applied for Permit
- Style
- Contemporary, Farmhouse, Traditional
- View
- River
- Water Source
- Well
- Construction Type
- Vinyl Siding, Wood Frame
- Cooling
- Yes
- Cooling Type
- Central Air, Heat Pump
- Foundation
- Basement
- Laundry
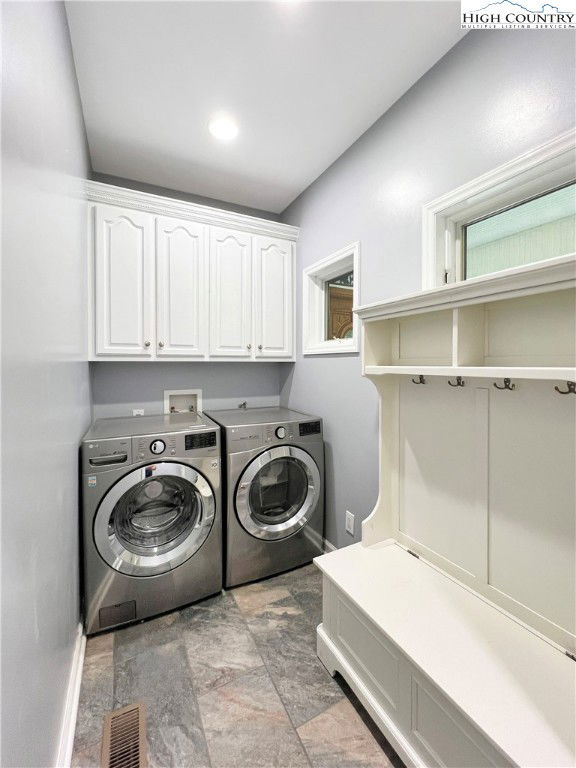
- Main Level
- Levels
- Two
- Patio / Porch
- Covered, Patio, Stone
- Road Surface Type
- Gravel
- Road Frontage Type
- Private Road
- Parking Features
- No Garage
- Utilities
- High Speed Internet Available
How much is your home worth?
...get instant property value now!
Mortgage Calculator
This Listing is courtesy of William 'Logan' Roope with Realty One Group Results. (336) 428-5814
The information from this search is provided by the High 'Country Multiple Listing Service. Please be aware that not all listings produced from this search will be of this real estate company. All information is deemed reliable, but not guaranteed. Please verify all property information before entering into a purchase.”