107 Buckshot Ridge Road, Deep Gap, NC 28618
- $372,500
- 3
- BD
- 2
- BA
- 1,500
- SqFt


- Sold Price
- $372,500
- List Price
- $399,000
- Days on Market
- 70
- Closing Date
- Dec 29, 2025
- Status
- CLOSED
- Type
- Single Family Residential
- MLS#
- 258200
- County
- Watauga
- City
- Deep Gap
- Bedrooms
- 3
- Full Bathrooms
- 2
- Total Heated Sq/Ft
- 1,500
- Abv/Grade Htd Sq/Ft
- 1500
- Acres
- 0.54
- Subdivision
- Powder Horn
- Year Built
- 1973
- Owners Association
- Yes
- POA Fee
- $1,988
- POA Fee Paid
- Annually
- County Parcel Number
- 2859-81-5358-000
- Annual Taxes
- $1,189
- Deed Book/Page
- 2373/490
- Lot Number
- 113
- Latitude
- 36.173417
- Longitude
- -81.512106
Property Description
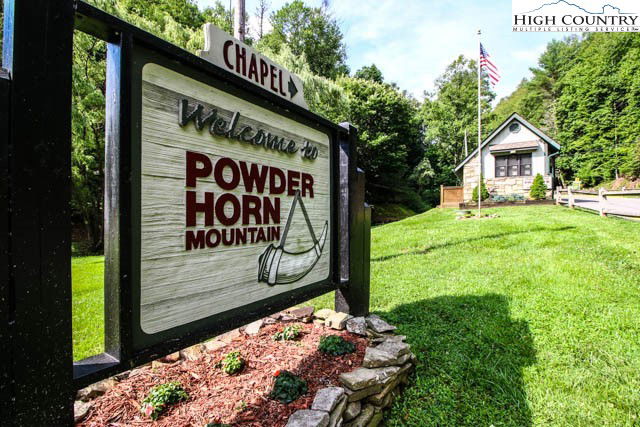
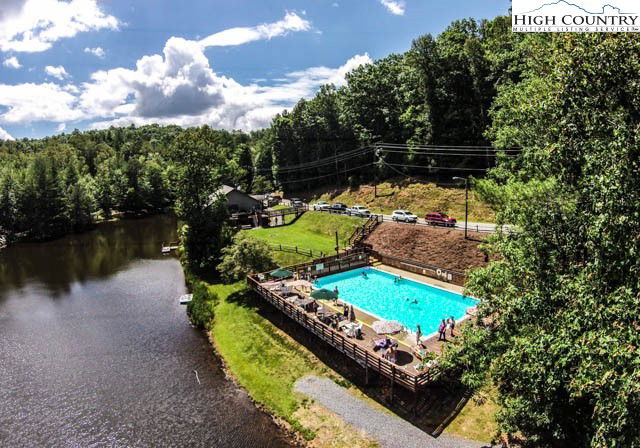
One level living with a VIEW! 3 bedrooms, 2 full bathrooms fully furnished! This is the ultimate getaway. Nice level parking and easy walk to the front door. Fenced yard for your fur babies. Skyline Skybest Fiber Internet. Split floor plan with master that boasts its own sliding door to the back deck and ensuite bathroom. Large laundry room complete with wash sink. The kitchen, dining, and living room all overlook the view to the Blue Ridge Parkway!!!! Enjoy that amazing view while sitting next to your very own cozy little propane fireplace!!! The two bedrooms on the far side of the house are a bunk room and a queen bedroom with private slider to the back deck and the view. Central Heat and Air. Radon System in place. Great for short term rental or full time living. TV's in all bedrooms. Located in the gated community of Powder Horn Mountain. Access to miles of hiking trails, community pool, Clubhouse, fitness center, campground, paddleboats, fishing, fresh trout waters, playground, chapel, full time maintenance, trash pick up once a week and more! POA dues are 1988 per year. Structural Engineering report from previous owner in docs. No septic permit found but septic inspection from 2024 in attachments.
/u.realgeeks.media/mountainscaperealty/ms-logo-for-website-property-detail-new_1.png)
Additional Information
- Exterior Amenities
- Gravel Driveway
- Interior Amenities
- Attic, Carbon Monoxide Detector, Furnished, Skylights, Vaulted Ceiling(s)
- Appliances
- Dryer, Dishwasher, Electric Cooktop, Electric Water Heater, Microwave, Refrigerator, Washer
- Basement
- Crawl Space
- Fireplace
- Free Standing, Gas, Vented, Propane
- Heating
- Electric, Forced Air, Fireplace(s), Heat Pump, Hot Water
- Road
- Paved
- Roof
- Asphalt, Shingle
- Elementary School
- Parkway
- High School
- Watauga
- Sewer/Septic
- Private Sewer, Septic Permit Unavailable
- Style
- Cottage, Mountain
- Windows
- Casement Window(s), Screens, Skylight(s)
- View
- Long Range, Mountain(s)
- Water Features
- Pond
- Water Source
- Community/Coop
- Zoning
- Residential
- Construction Type
- Wood Siding, Wood Frame
- Cooling
- Yes
- Cooling Type
- Central Air, Electric, Attic Fan
- Laundry
- Main Level
- Levels
- One
- Patio / Porch
- Multiple, Open
- Road Surface Type
- Paved
- Road Frontage Type
- Private Road
- Parking Features
- Driveway, Gravel, Private
- Utilities
- High Speed Internet Available
- Water Features
- Pond
Mortgage Calculator
This Listing is courtesy of Susan Chaney with EXP Realty LLC. (980) 253-4851
The information from this search is provided by the High 'Country Multiple Listing Service. Please be aware that not all listings produced from this search will be of this real estate company. All information is deemed reliable, but not guaranteed. Please verify all property information before entering into a purchase.”