174 Whitney Lane Unit 1, Blowing Rock, NC 28605
- $810,000
- 2
- BD
- 3
- BA
- 2,057
- SqFt
- Sold Price
- $810,000
- List Price
- $799,000
- Days on Market
- 1
- Closing Date
- Oct 03, 2025
- Status
- CLOSED
- Type
- Condo
- MLS#
- 257846
- County
- Watauga
- City
- Blowing Rock
- Bedrooms
- 2
- Full Bathrooms
- 2
- Half-baths
- 1
- Total Heated Sq/Ft
- 2,057
- Abv/Grade Htd Sq/Ft
- 2057
- Acres
- 0.08
- Subdivision
- Bishops Ridge
- Year Built
- 2005
- Owners Association
- Yes
- POA Fee
- $1,000
- POA Fee Paid
- Quarterly
- County Parcel Number
- 2819-63-7651-000
- Annual Taxes
- $1,093
- Deed Book/Page
- 1987/7
- Lot Number
- 13
- Latitude
- 36.176479
- Longitude
- -81.654006
Property Description
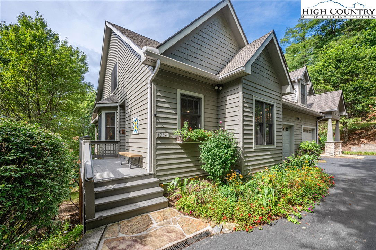
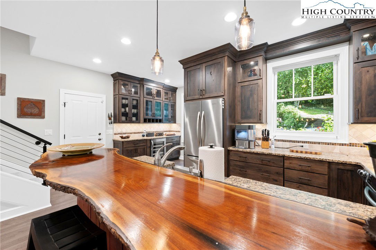
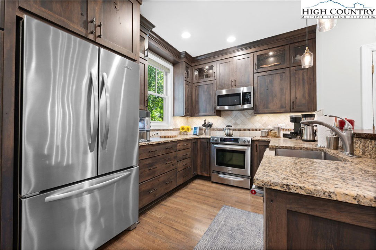
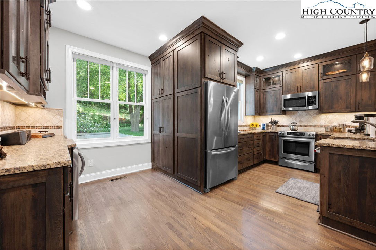
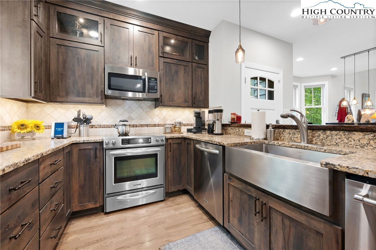

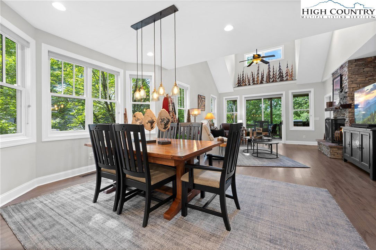
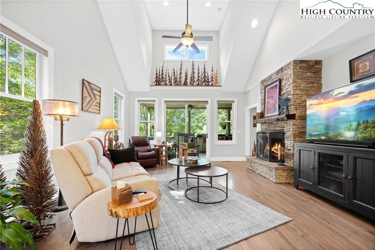

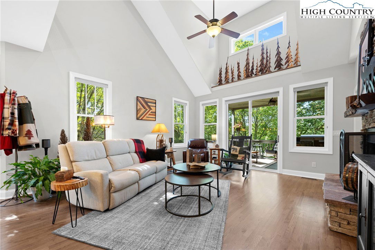

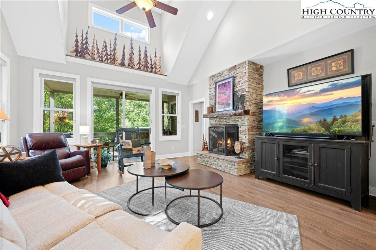
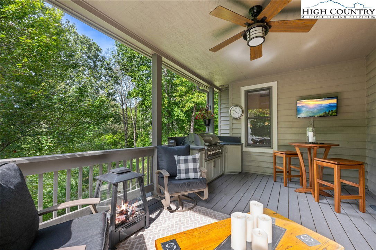
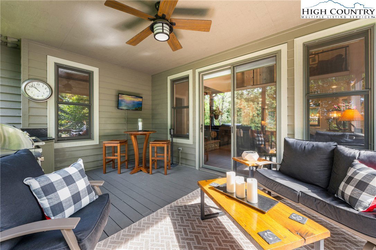
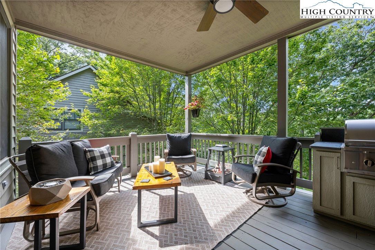
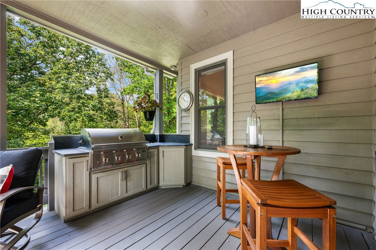
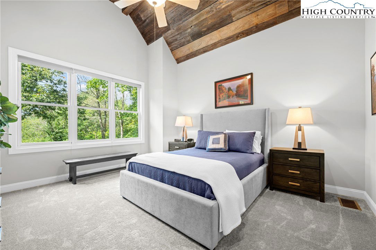
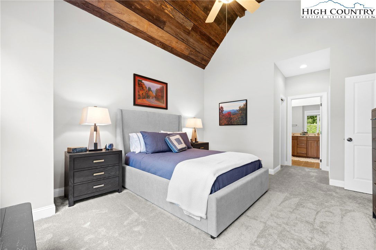
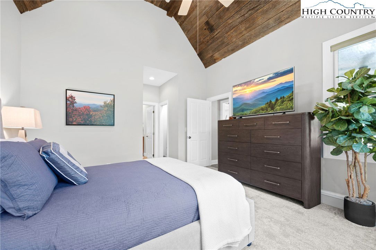
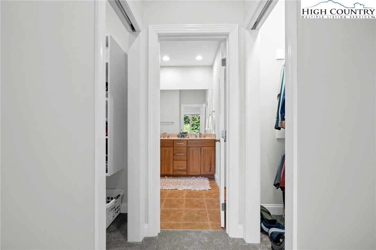
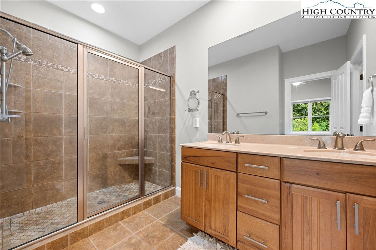
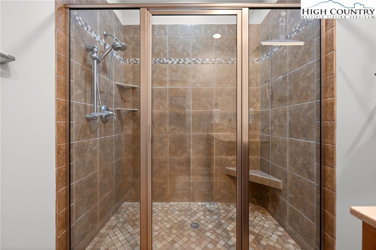
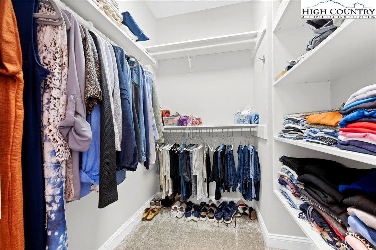
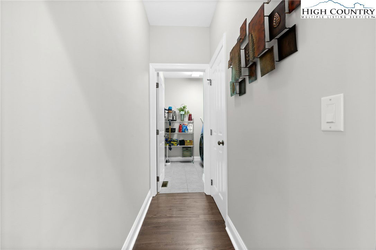
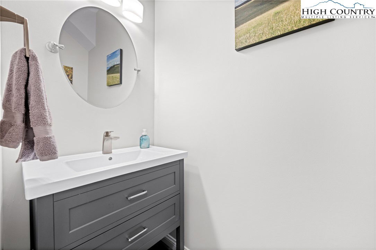
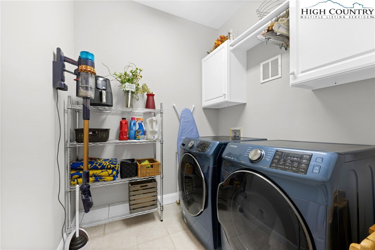
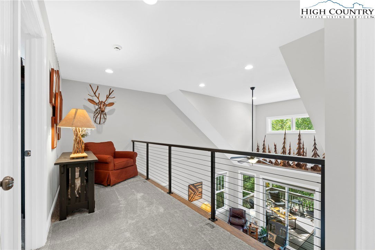
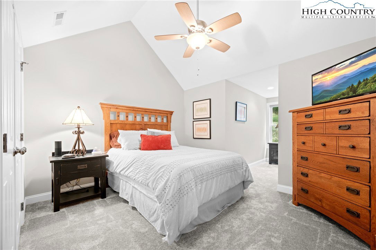
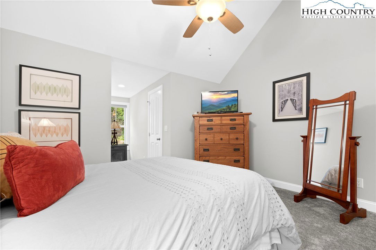
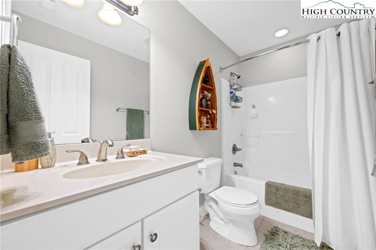
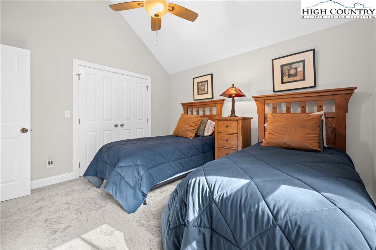
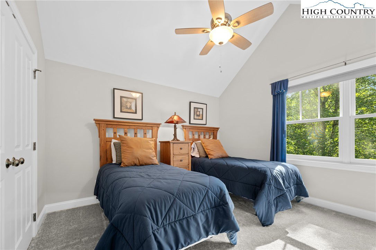
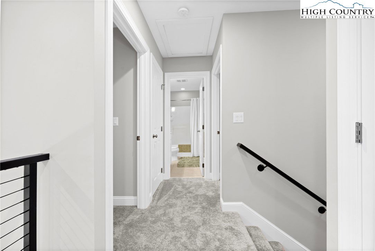
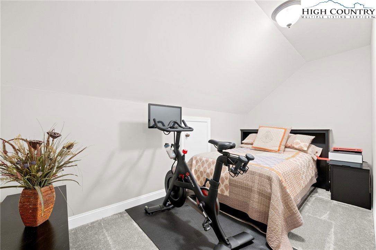
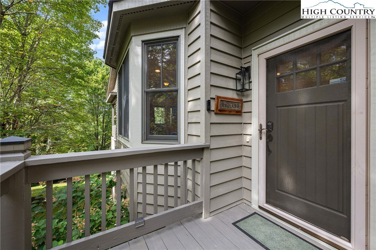

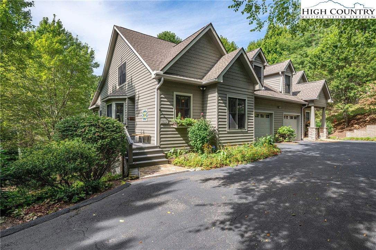
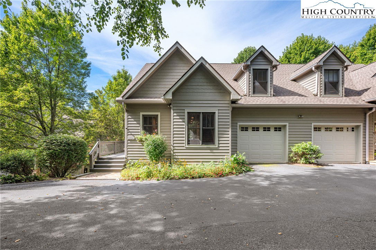
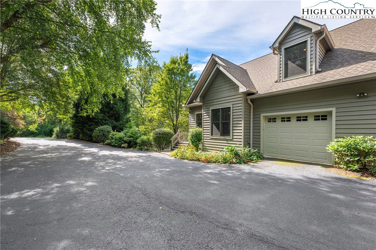
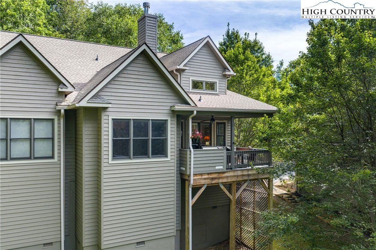
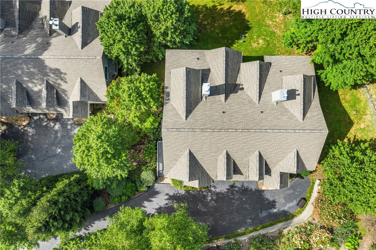
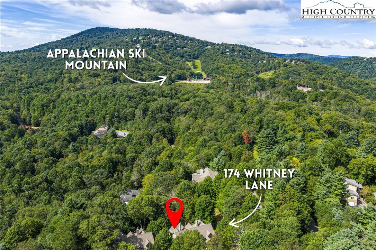
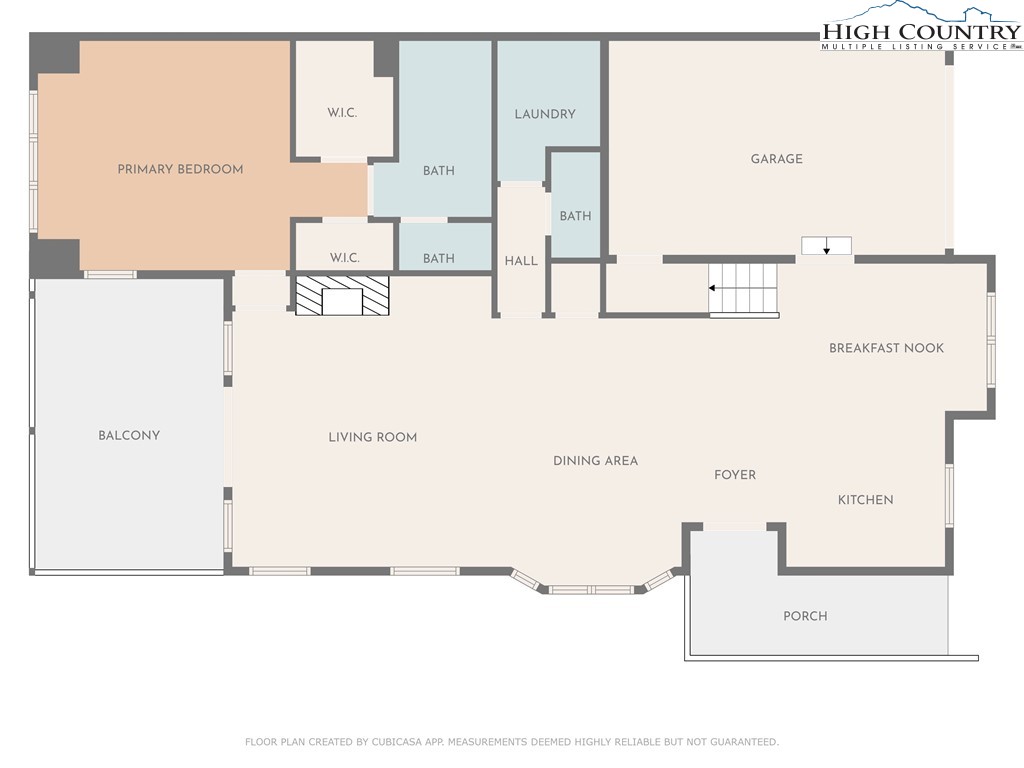
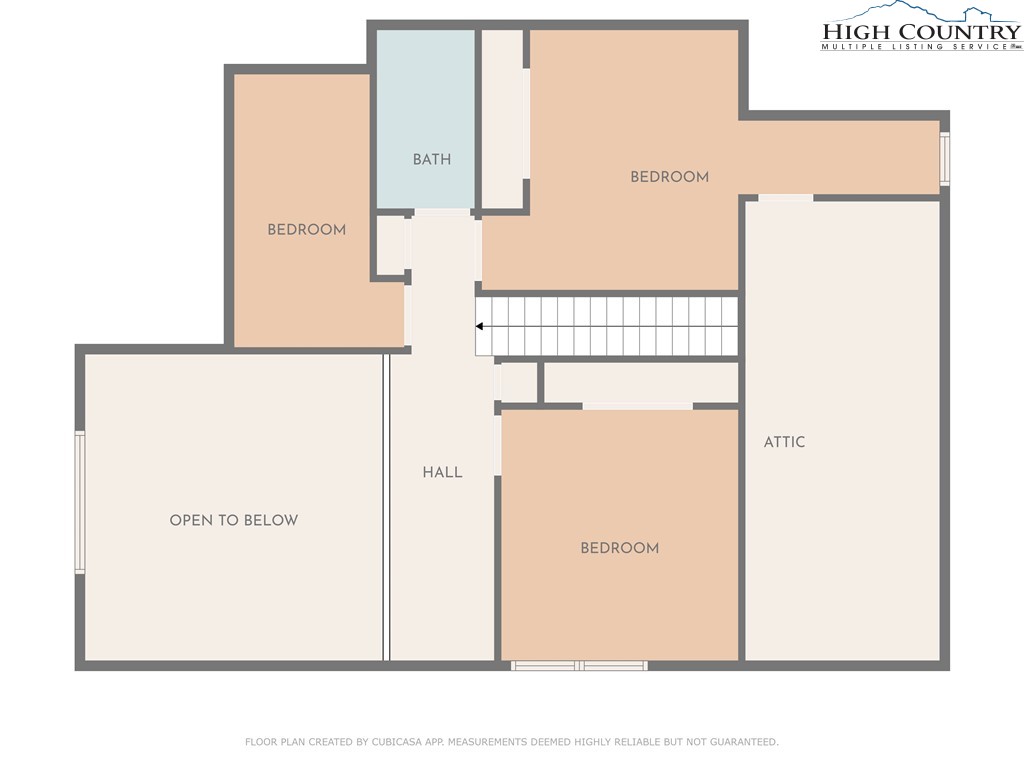
Luxury meets convenience in this thoughtfully updated mountain townhome, located less than 10 minutes to both Boone and Blowing Rock. Designed for refined living with minimal upkeep, this home offers the perfect blend of mountain charm and modern style. The gourmet kitchen is a showpiece with custom cabinetry featuring seed-glass accents and a stunning raw-edge black walnut countertop. The custom bar with additional storage, counter space, and a wine cooler make this kitchen as functional as it is beautiful. This renovation by 4FortyFour Construction also transformed the home with thoughtful details, from reclaimed wood accents throughout the main level to modern railings giving the home a perfect balance of rustic charm and contemporary design. The open floor plan flows seamlessly from kitchen to dining to living room, where a cozy fireplace and vaulted ceilings set the stage for mountain living. Step outside to your private deck with seasonal views, complete with an outdoor grill and custom bar...perfect for entertaining under cool summer evenings or crisp autumn skies. The main-level primary suite is a luxurious escape, highlighted by a vaulted ceiling clad in reclaimed wood for a distinctive and refined mountain aesthetic. A guest half bath and laundry room complete the main floor. Upstairs, three additional rooms and a full bath create space to match your lifestyle. Whether you need guest accommodations, office space or even an exercise area, the versatility of this level ensures everyone has room to spread out. Along with the kitchen remodel, notable upgrades include New Roof (2022), Exterior Paint (2024), Interior Paint (2025), New Carpets and Refinished Hardwoods (2025), New Grill & Built-in Cabinetry (2025). Tastefully decorated and offered fully furnished, this property is truly turnkey. The 3600ft elevation ensures cool summers, while the fireplace adds warmth in winter. Beyond the home, the High Country lifestyle awaits: skiing at Appalachian Ski Mountain, teeing off at nearby golf courses, or exploring the boutiques and restaurants of Boone & Blowing Rock. Whether you’re looking for a full-time residence or a second home in the mountains, this townhome delivers luxury, comfort, and easy access to hiking, skiing, fly-fishing, and scenic drives along the Blue Ridge Parkway—all just minutes away.
/u.realgeeks.media/mountainscaperealty/ms-logo-for-website-property-detail-new_1.png)
Additional Information
- Exterior Amenities
- Outdoor Grill
- Interior Amenities
- Cathedral Ceiling(s), Furnished, Vaulted Ceiling(s), Window Treatments
- Appliances
- Dryer, Dishwasher, Electric Range, Electric Water Heater, Disposal, Microwave Hood Fan, Microwave, Refrigerator, Trash Compactor, Washer
- Basement
- Crawl Space
- Fireplace
- One, Gas, Stone, Vented, Propane
- Garage Y/N
- Yes
- Garage Spaces
- 1
- Heating
- Forced Air, Fireplace(s), Propane
- Road
- Paved
- Roof
- Architectural, Shingle
- Elementary School
- Blowing Rock
- High School
- Watauga
- Sewer/Septic
- Septic Permit 2 Bedroom, Shared Septic
- Style
- Contemporary, Mountain
- Windows
- Double Hung, Window Treatments
- View
- Seasonal View, Trees/Woods
- Water Source
- Shared Well
- Construction Type
- Fiber Cement, Wood Frame
- Cooling
- Yes
- Cooling Type
- Central Air
- Laundry
- Main Level
- Levels
- Two
- Patio / Porch
- Covered
- Road Surface Type
- Paved
- Road Frontage Type
- Private Road
- Parking Features
- Asphalt, Attached, Driveway, Garage, One Car Garage, Paved, Shared Driveway
- Utilities
- High Speed Internet Available
- Restrictions
- RentalRestriction
Mortgage Calculator
This Listing is courtesy of Nikki Rezvani with Keller Williams High Country. (828) 773-7845
The information from this search is provided by the High 'Country Multiple Listing Service. Please be aware that not all listings produced from this search will be of this real estate company. All information is deemed reliable, but not guaranteed. Please verify all property information before entering into a purchase.”