675 Tracy Circle, Boone, NC 28607
- $722,500
- 4
- BD
- 4
- BA
- 4,168
- SqFt
- Sold Price
- $722,500
- List Price
- $755,000
- Days on Market
- 8
- Closing Date
- Oct 31, 2025
- Status
- CLOSED
- Type
- Single Family Residential
- MLS#
- 257710
- County
- Watauga
- City
- Boone
- Bedrooms
- 4
- Full Bathrooms
- 2
- Half-baths
- 2
- Total Heated Sq/Ft
- 4,168
- Abv/Grade Htd Sq/Ft
- 3276
- Blw/Grade Htd Sq/Ft
- 892
- Acres
- 0.88
- Year Built
- 1958
- County Parcel Number
- 2910-19-8091-000
- Annual Taxes
- $3,520
- Deed Book/Page
- 2193/69
- Latitude
- 36.218667
- Longitude
- -81.671763
Property Description
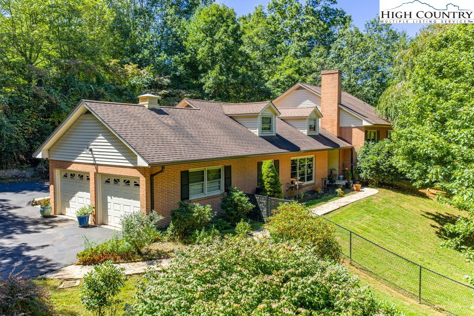
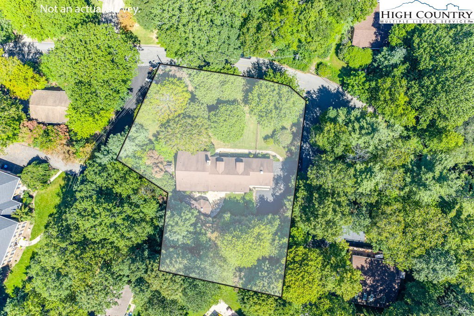
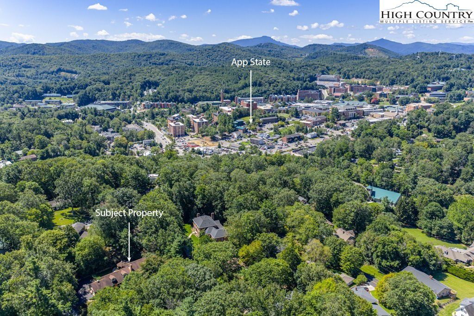
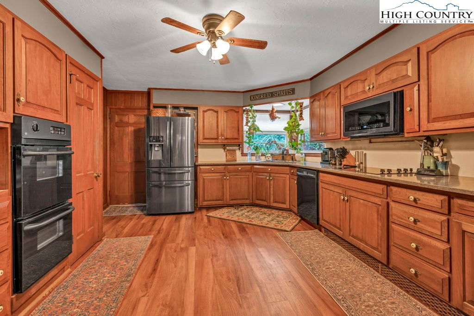
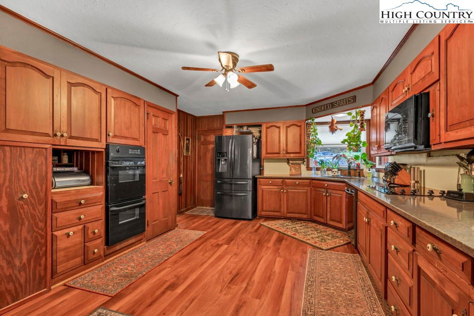
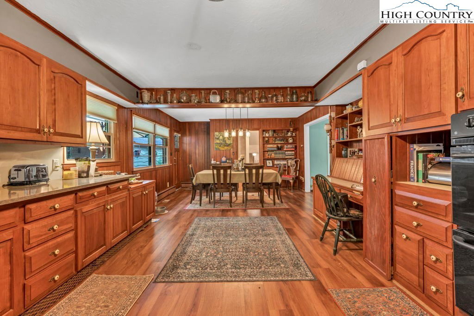
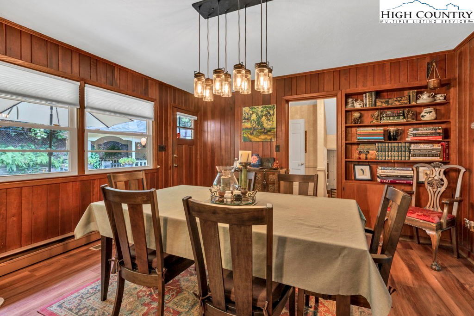
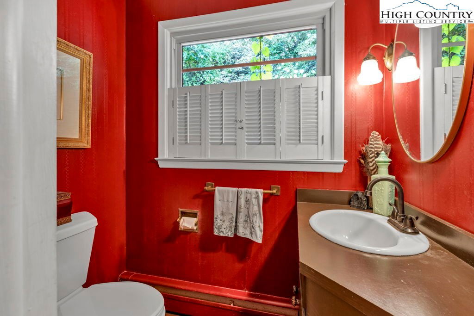
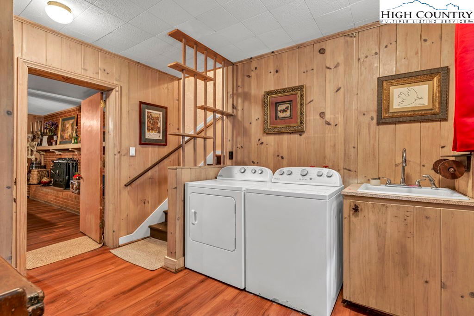
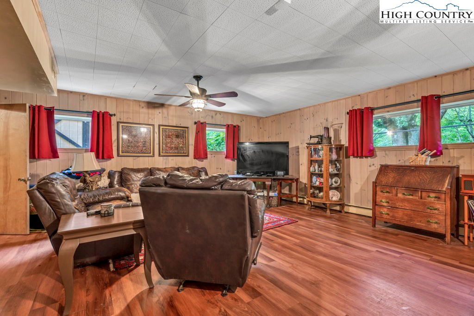
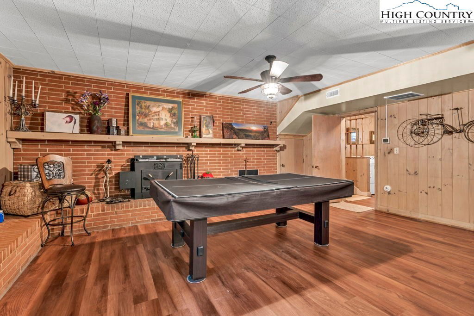
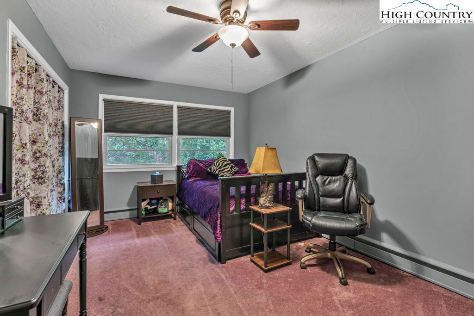
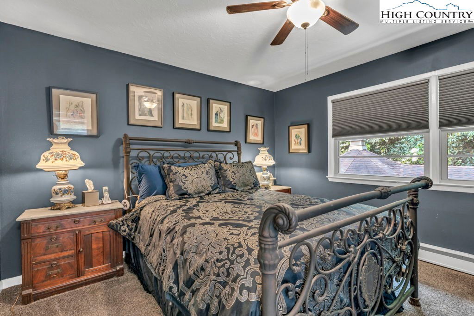
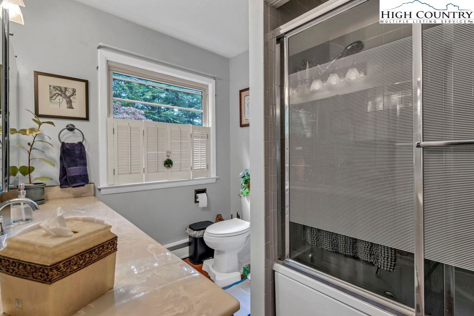
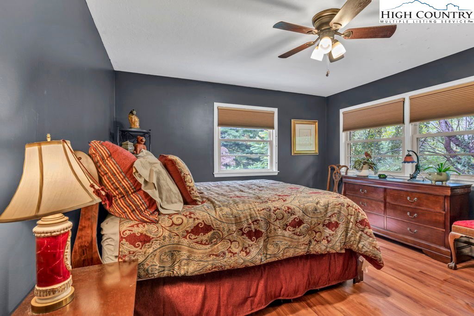
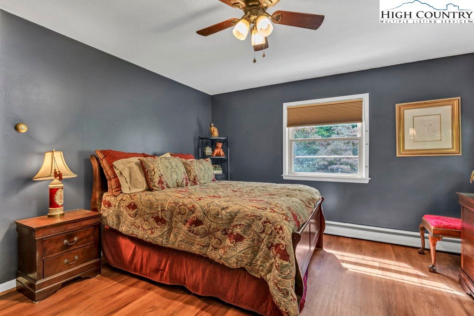
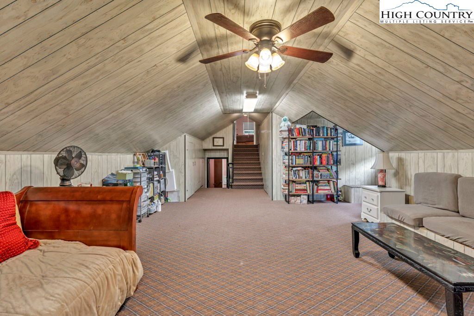
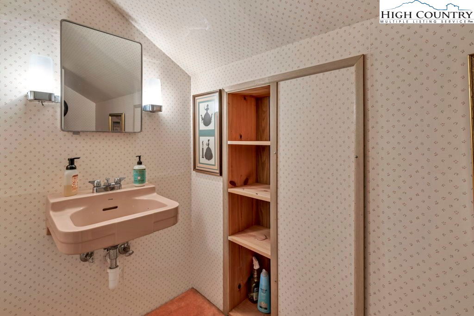
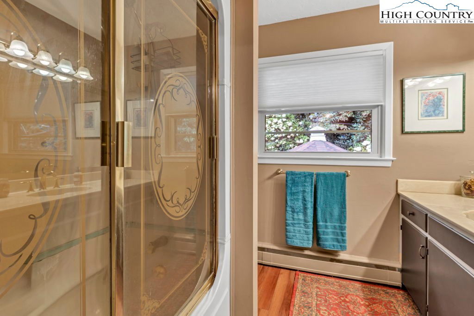
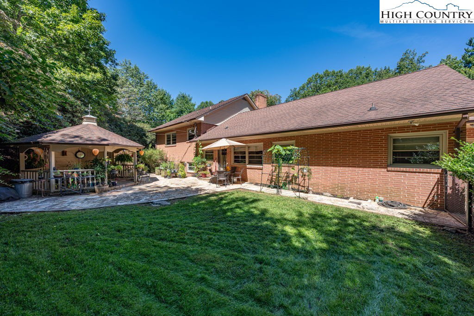
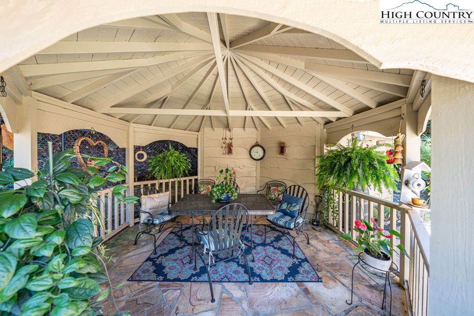

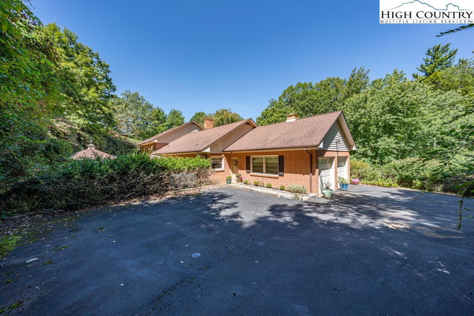
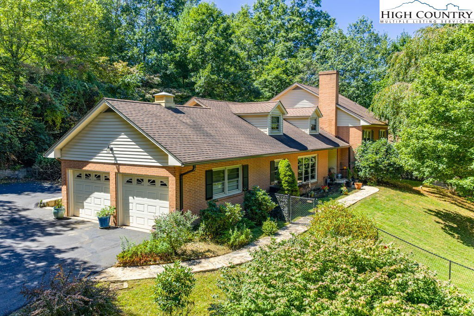
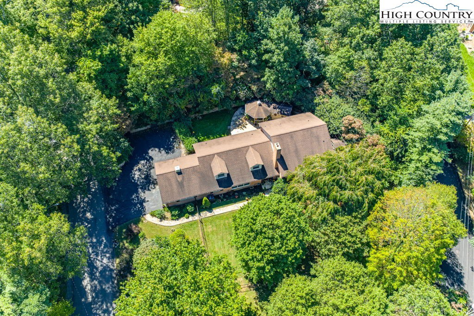
This mid-century home blends downtown Boone convenience with modern updates and timeless charm. A rare opportunity, the property offers 4 bedrooms, 2 full baths, and 2 half baths, all set on two wooded lots within close distance of King Street, Hardin Park School, restaurants, and shopping—providing both privacy and in-town living. The main level features an updated kitchen with modern finishes, a breakfast area with built-ins, a spacious dining room (currently used as an office), and a light-filled living room with a giant picture window. Upstairs, three generous bedrooms and two full baths create a comfortable retreat. The lower level is designed for recreation with a kitchenette, game room with pool table, family room, and cozy wood stove—perfect for entertaining or extended family. A fourth-level den makes an ideal office, studio, or lounge, while the top floor includes an additional bedroom and half bath. Outdoor living is just as inviting, with a flagstone patio, gazebo, garden and tool sheds, stone wall, garden area, chain link fencing + underground fencing for pets. An insulated, tiled garage provides extra storage and parking. Practical upgrades include natural gas service for the water and boiler systems, plus zoned heating/cooling with a heat pump for year-round comfort. This one-of-a-kind Boone residence offers space, versatility, and walkability—perfect for those seeking convenience, character, and lifestyle within town limits.
/u.realgeeks.media/mountainscaperealty/ms-logo-for-website-property-detail-new_1.png)
Additional Information
- Exterior Amenities
- Storage, Paved Driveway
- Interior Amenities
- Attic, Laundry Chute, Second Kitchen
- Appliances
- Double Oven, Dryer, Dishwasher, Electric Cooktop, Disposal, Gas Water Heater, Microwave Hood Fan, Microwave, Refrigerator, Washer
- Basement
- Crawl Space, Partial, Partially Finished, Walk-Out Access
- Fireplace
- One, Masonry, Wood Burning
- Garage Y/N
- Yes
- Garage Spaces
- 2
- Heating
- Baseboard, Electric, Gas, Heat Pump, Kerosene, Oil, Radiant, Wood Stove
- Road
- Paved
- Roof
- Architectural, Shingle
- Elementary School
- Hardin Park
- High School
- Watauga
- Sewer/Septic
- Public Sewer
- Style
- Mountain
- Windows
- Double Pane Windows
- View
- Residential, Trees/Woods
- Water Source
- Public
- Zoning
- R1
- Construction Type
- Brick, Vinyl Siding, Wood Siding, Wood Frame
- Cooling
- Yes
- Cooling Type
- Central Air, Electric, Other, See Remarks
- Foundation
- Basement, Slab
- Laundry
- Laundry Chute, In Basement
- Patio / Porch
- Covered, Multiple, Patio, Stone
- Road Maintenance Type
- Public Maintained Road
- Road Surface Type
- Paved
- Parking Features
- Driveway, Garage, Two Car Garage, Oversized, Paved, Private
- Utilities
- Cable Available, High Speed Internet Available
How much is your home worth?
...get instant property value now!
Mortgage Calculator
This Listing is courtesy of William Aceto with Blue Ridge Realty & Inv. Boone 895. (828) 263-8711
The information from this search is provided by the High 'Country Multiple Listing Service. Please be aware that not all listings produced from this search will be of this real estate company. All information is deemed reliable, but not guaranteed. Please verify all property information before entering into a purchase.”