106 Sherry Drive Unit 106, Boone, NC 28607
- $215,000
- 1
- BD
- 2
- BA
- 743
- SqFt





- Sold Price
- $215,000
- List Price
- $229,900
- Days on Market
- 75
- Closing Date
- Dec 09, 2025
- Status
- CLOSED
- Type
- Condo
- MLS#
- 257613
- County
- Watauga
- City
- Boone
- Bedrooms
- 1
- Full Bathrooms
- 1
- Half-baths
- 1
- Total Heated Sq/Ft
- 743
- Abv/Grade Htd Sq/Ft
- 743
- Subdivision
- Village On The Green
- Year Built
- 1986
- Owners Association
- Yes
- POA Fee
- $207
- POA Fee Paid
- Monthly
- County Parcel Number
- 2920-00-5392-050
- Annual Taxes
- $1,316
- Deed Book/Page
- 2203/475
- Latitude
- 36.193964
- Longitude
- -81.641294
Property Description
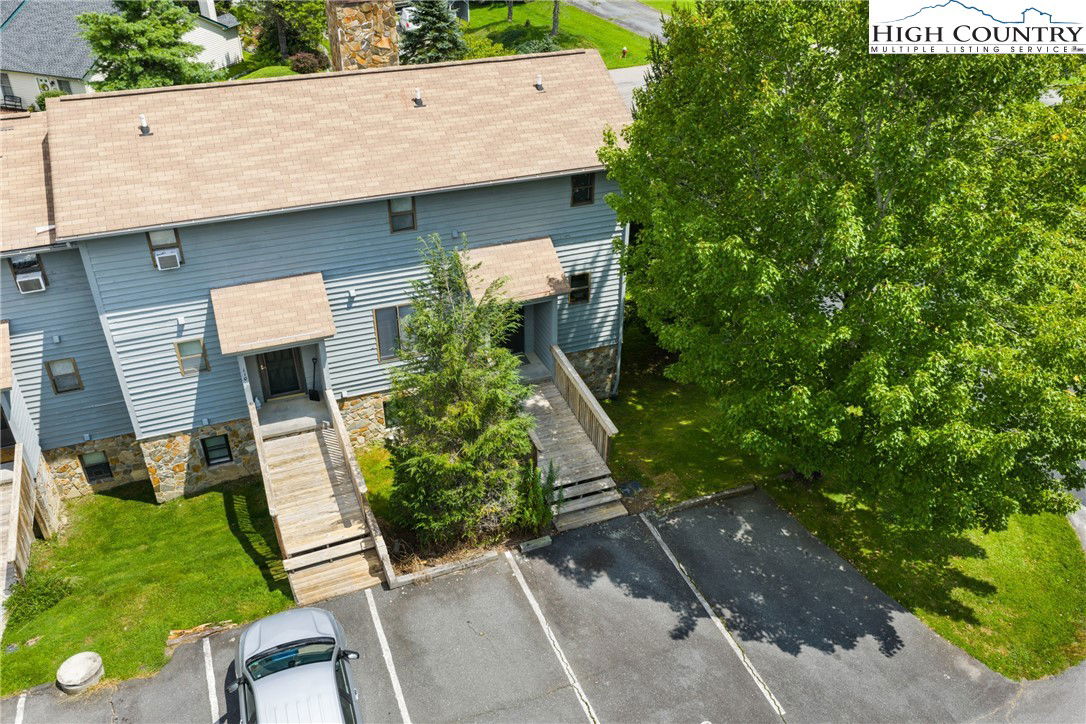
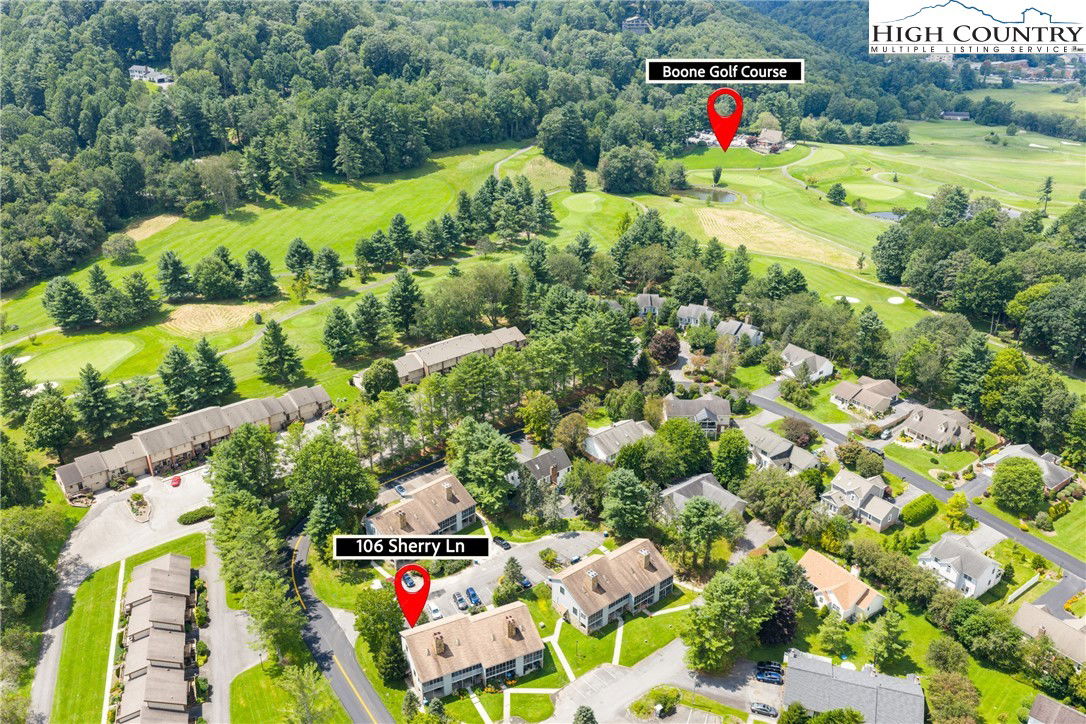
Discover effortless mountain living in this charming 1BR/1.5BA condo located in the highly desirable Village on the Green—an established community in the heart of the High Country. This inviting home offers unbeatable convenience, just minutes from shopping, dining, Watauga Medical Center, Appalachian State University, Samaritan’s Purse, Deer Valley Athletic Club, and more. Enjoy easy access and level entry into a bright and airy main level, featuring vaulted ceilings, new LVP flooring, fresh paint, and a cozy gas-log fireplace. The open living, dining, and kitchen are ready for relaxing or entertaining, while a spacious screened-in porch invites you to unwind and enjoy the crisp mountain air. Upstairs, you'll find the primary bedroom with an ensuite bath and laundry area, along with a versatile open loft that overlooks the living space below. This welcoming condo is ideal as a full-time residence, seasonal retreat, or investment opportunity in Boone’s vibrant community.
/u.realgeeks.media/mountainscaperealty/ms-logo-for-website-property-detail-new_1.png)
Additional Information
- Exterior Amenities
- Storage
- Interior Amenities
- Vaulted Ceiling(s)
- Appliances
- Dryer, Dishwasher, Electric Range, Electric Water Heater, Refrigerator, Washer
- Basement
- Other, See Remarks
- Fireplace
- Gas, Vented
- Heating
- Baseboard, Electric
- Road
- Paved
- Roof
- Asphalt, Shingle
- Elementary School
- Hardin Park
- High School
- Watauga
- Sewer/Septic
- Public Sewer
- Style
- Chalet/Alpine, Cottage
- Water Source
- Public
- Construction Type
- Wood Siding, Wood Frame
- Cooling Type
- None
- Laundry
- Upper Level
- Levels
- Two
- Patio / Porch
- Covered, Screened
- Road Maintenance Type
- Public Maintained Road
- Road Surface Type
- Paved
- Parking Features
- No Garage
- Utilities
- Cable Available, High Speed Internet Available
How much is your home worth?
...get instant property value now!
Mortgage Calculator
This Listing is courtesy of Scott Warren with Boone Realty. 828-264-5267
The information from this search is provided by the High 'Country Multiple Listing Service. Please be aware that not all listings produced from this search will be of this real estate company. All information is deemed reliable, but not guaranteed. Please verify all property information before entering into a purchase.”