211 Balsam, Boone, NC 28607
- $1,400,000
- 4
- BD
- 5
- BA
- 3,121
- SqFt
- Sold Price
- $1,400,000
- List Price
- $1,600,000
- Days on Market
- 21
- Closing Date
- Oct 02, 2025
- Status
- CLOSED
- Type
- Single Family Residential
- MLS#
- 257423
- County
- Watauga
- City
- Boone
- Bedrooms
- 4
- Full Bathrooms
- 4
- Half-baths
- 1
- Total Heated Sq/Ft
- 3,121
- Abv/Grade Htd Sq/Ft
- 1443
- Blw/Grade Htd Sq/Ft
- 1678
- Acres
- 0.41
- Subdivision
- Hound Ears
- Year Built
- 1974
- Owners Association
- Yes
- POA Fee
- $5,680
- POA Fee Paid
- Annually
- County Parcel Number
- 1899-05-7946-000
- Annual Taxes
- $2,598
- Deed Book/Page
- 1932/789
- Latitude
- 36.181192
- Longitude
- -81.742195
Property Description
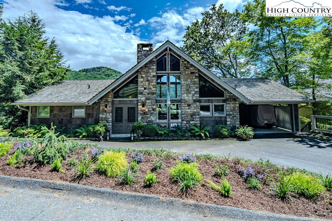
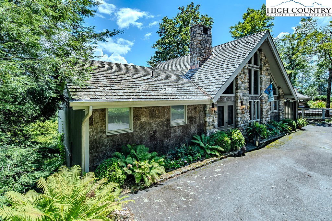
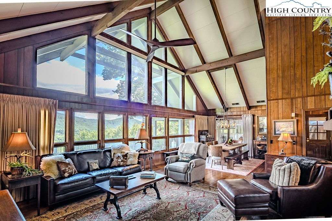
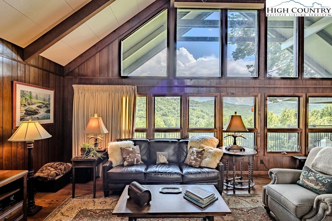
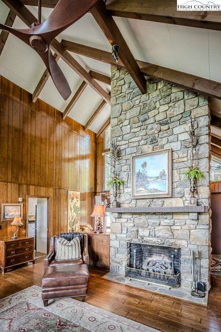
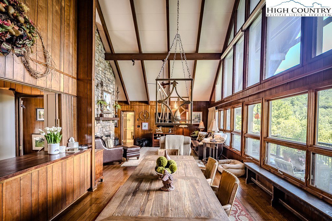
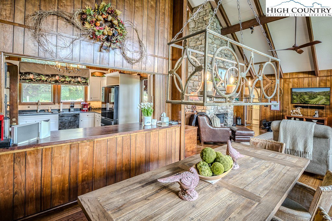
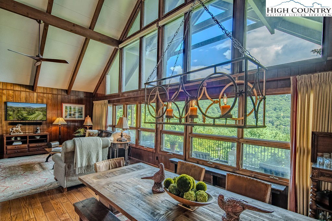
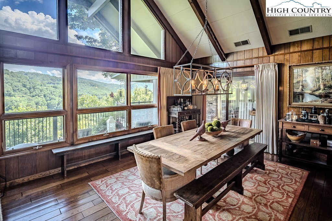
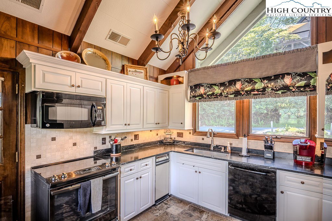
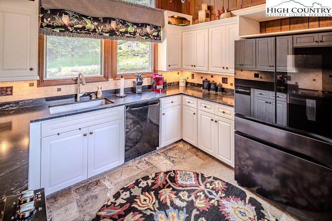
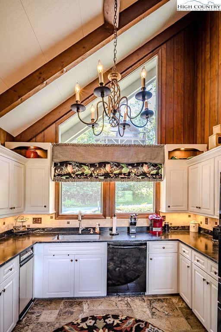
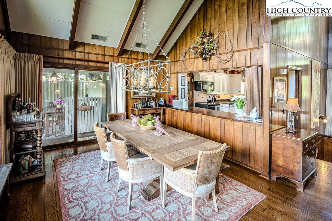

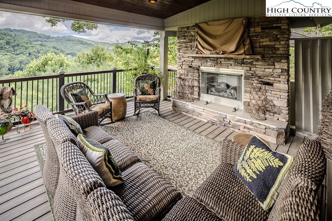
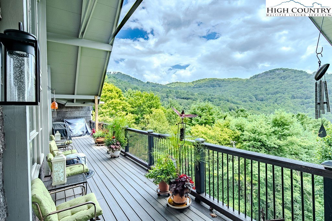
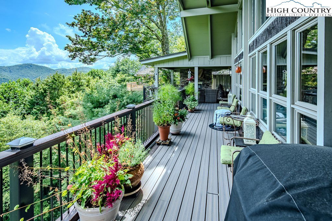
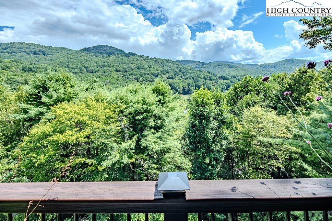
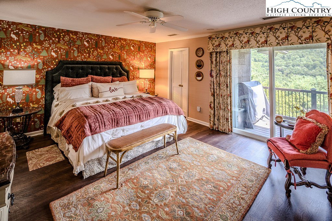
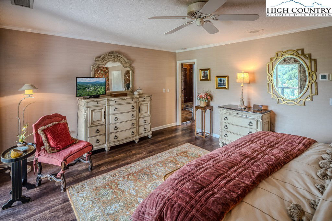
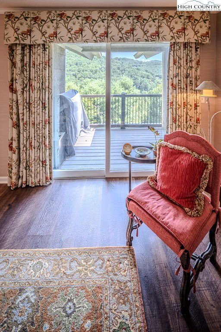
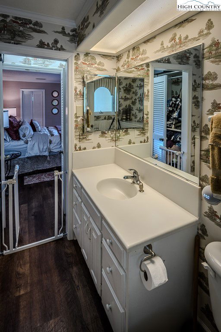
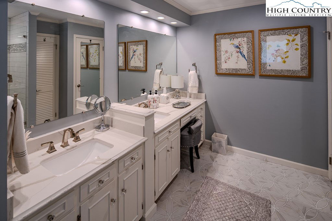
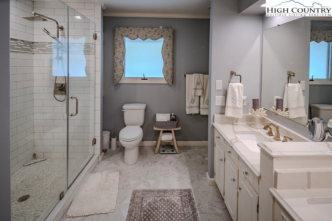
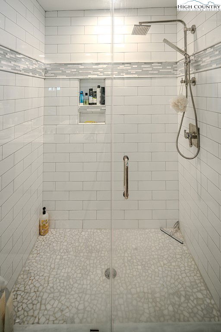
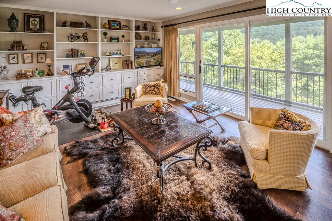
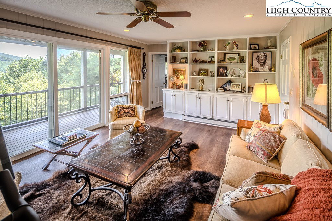
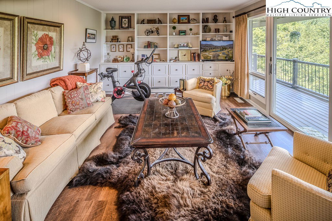
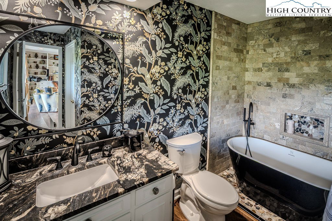
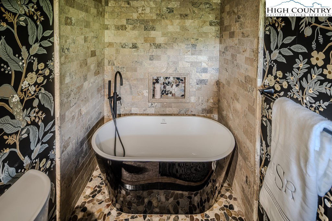
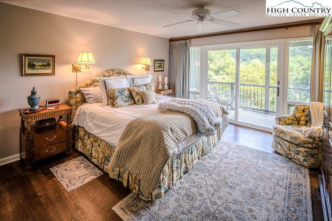
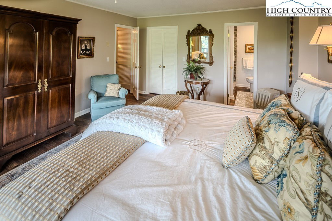
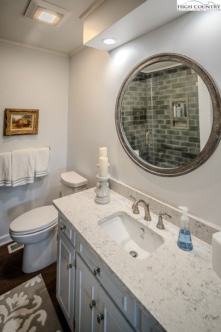
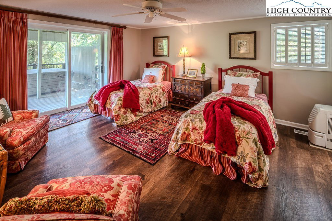
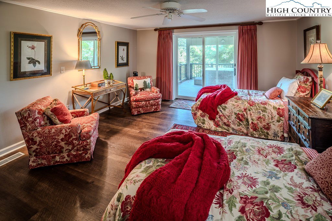
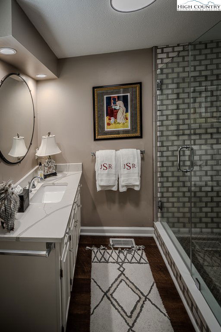
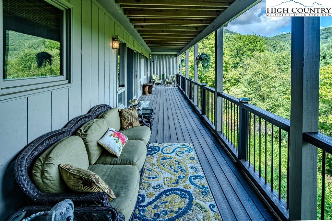
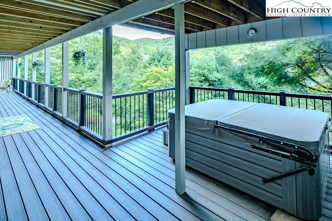
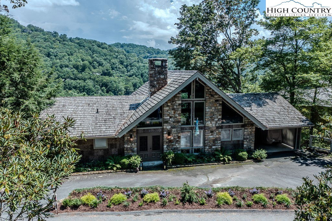
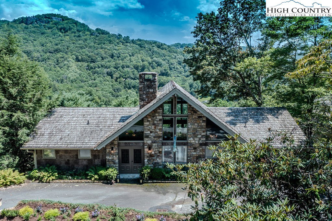
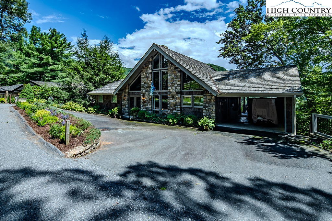
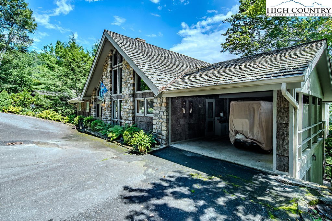
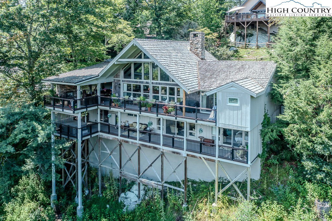
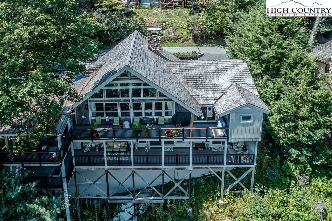
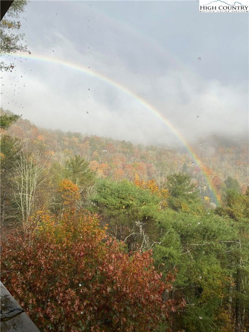
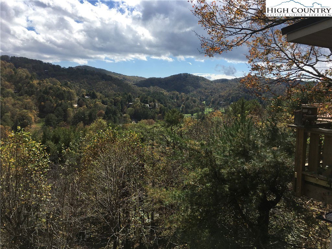
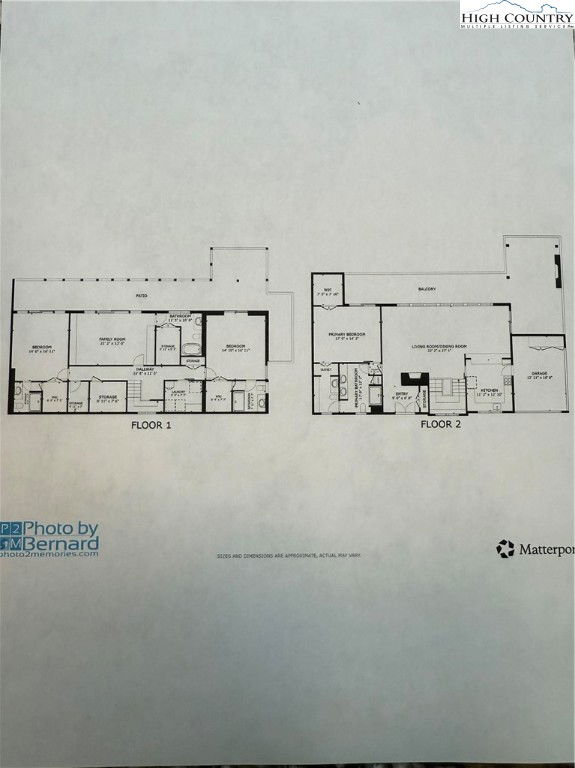
Stunning Move-In Ready Mountain Home – Many Updates, Fully Furnished 4 bedrooms, 4 1/2 bathrooms. This beautifully maintained and thoughtfully upgraded home offers the perfect blend of comfort, style, and mountain serenity—located just a short golf cart ride to the clubhouse and pro shop in the highly desirable Hound Ears Club community. The main level includes a spacious primary suite with an updated ensuite bath, a large great room with floor-to-ceiling windows, and remote-controlled shades that frame breathtaking mountain views. The bright, open kitchen features tile flooring, granite countertops, and newer stainless steel appliances. A sunny dining area opens to a deck for al fresco dining and entertaining. Outdoor living is exceptional with two expansive decks. Enjoy the covered outdoor living space with a stone fireplace and gas logs, or unwind in the hot tub on the lower deck with serene mountain views. Downstairs offers three additional spacious bedrooms—each with updated ensuite bathrooms and direct access to the lower deck and hot tub. This level also features a large laundry room, ample storage closets, and a sealed, unfinished basement that is serviced monthly. This area could be finished for a future office, den, bedroom, or media room. Major upgrade: The home is connected to the Hound Ears community sewer system, eliminating the need for a septic tank and allowing for potential expansion, including added bedrooms or living space. Other highlights include a one-car carport with potential to enclose and space to add golf cart storage. Offered mostly furnished, with many new furniture pieces and only a few exceptions—making it truly move-in ready. As a homeowner in Hound Ears, enjoy a gated entrance with 24/7 manned security and an array of community amenities including hiking trails, a picnic area along the Watauga River, a dog park, and a community garden. Optional club memberships are available and offer access to fly fishing, a fitness center, fine and casual dining, golf, tennis, pickleball, and a swimming pool. Whether you're looking for a year-round residence or a luxurious mountain retreat, this exceptional property is ready for you to move in and start enjoying the Hound Ears lifestyle. Short term rentals are allowed with restrictions. Trees will be trimmed late September.
/u.realgeeks.media/mountainscaperealty/ms-logo-for-website-property-detail-new_1.png)
Additional Information
- Exterior Amenities
- Hot Tub/Spa
- Interior Amenities
- Furnished, Hot Tub/Spa, Vaulted Ceiling(s), Window Treatments
- Appliances
- Dryer, Dishwasher, Electric Range, Electric Water Heater, Disposal, Microwave Hood Fan, Microwave, Refrigerator, Trash Compactor, Tankless Water Heater, Washer
- Basement
- Crawl Space
- Fireplace
- Two, Gas, Stone, Propane
- Garage Y/N
- Yes
- Garage Spaces
- 1
- Heating
- Electric, Fireplace(s), Gas, Hot Water, Wood
- Road
- Paved
- Roof
- Shake, Wood
- Elementary School
- Valle Crucis
- High School
- Watauga
- Sewer/Septic
- Community/Coop Sewer
- Style
- Mountain, Traditional
- Windows
- Double Pane Windows, Wood Frames, Window Treatments
- View
- Long Range, Mountain(s)
- Water Source
- Community/Coop
- Zoning
- Residential
- Construction Type
- Wood Siding, Wood Frame
- Cooling
- Yes
- Cooling Type
- Central Air, Heat Pump, 3+ Units
- Laundry
- In Basement
- Levels
- Two
- Road Surface Type
- Paved
- Road Frontage Type
- Private Road
- Parking Features
- Carport, Garage, One Car Garage
- Utilities
- High Speed Internet Available
Mortgage Calculator
This Listing is courtesy of Denise Jarvis with Berkshire Hathaway HomeServices Vincent Properties. (828) 295-0700
The information from this search is provided by the High 'Country Multiple Listing Service. Please be aware that not all listings produced from this search will be of this real estate company. All information is deemed reliable, but not guaranteed. Please verify all property information before entering into a purchase.”