1499 Sugar Mountain Drive Unit 10, Sugar Mountain, NC 28604
- $356,000
- 3
- BD
- 3
- BA
- 1,128
- SqFt

- Sold Price
- $356,000
- List Price
- $375,000
- Days on Market
- 153
- Closing Date
- Feb 10, 2026
- Status
- CLOSED
- Type
- Condo
- MLS#
- 257354
- County
- Avery
- City
- Sugar Mountain
- Bedrooms
- 3
- Full Bathrooms
- 3
- Total Heated Sq/Ft
- 1,128
- Abv/Grade Htd Sq/Ft
- 1128
- Subdivision
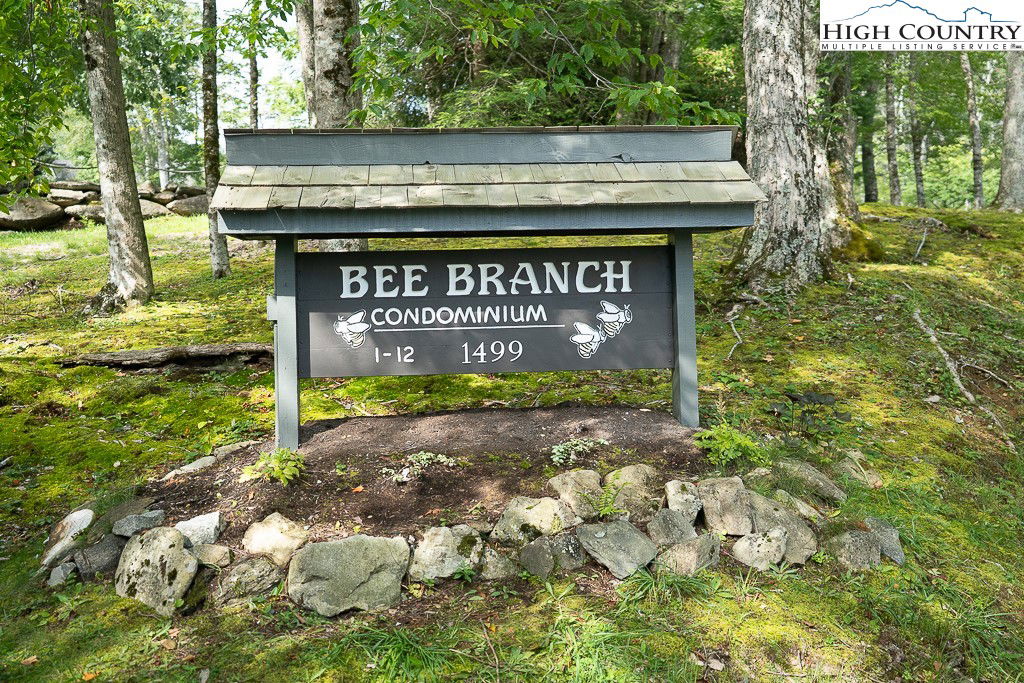
- Bee Branch
- Year Built
- 1972
- Owners Association
- Yes
- POA Fee
- $2,895
- POA Fee Paid
- Semi-Annually
- County Parcel Number
- 18570758078000010
- Annual Taxes
- $1,382
- Deed Book/Page
- 536/803
- Latitude
- 36.131017
- Longitude
- -81.861204
Property Description
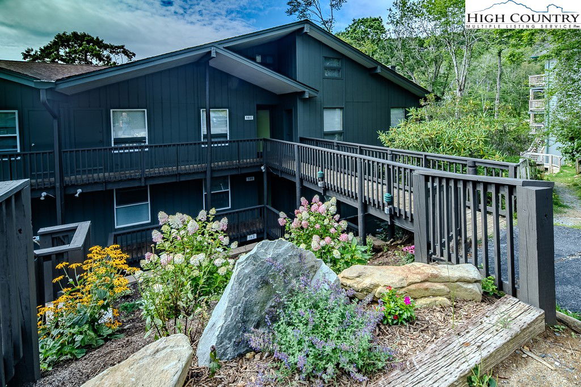
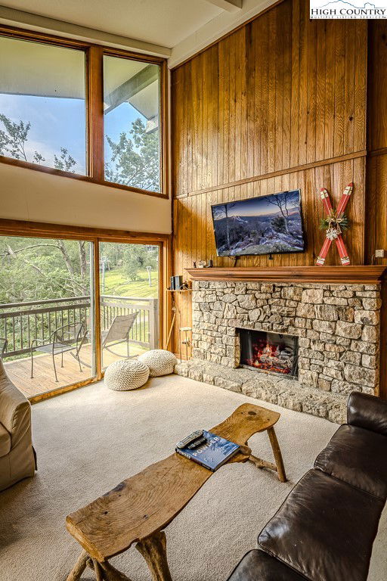
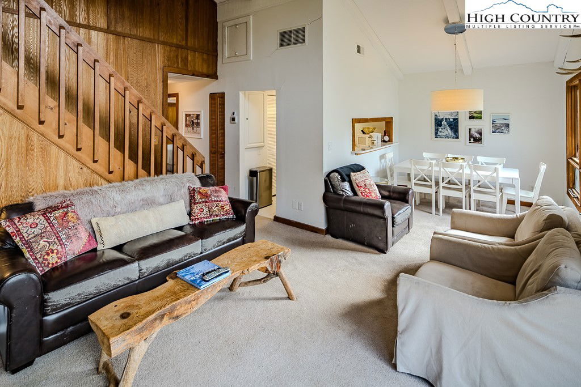
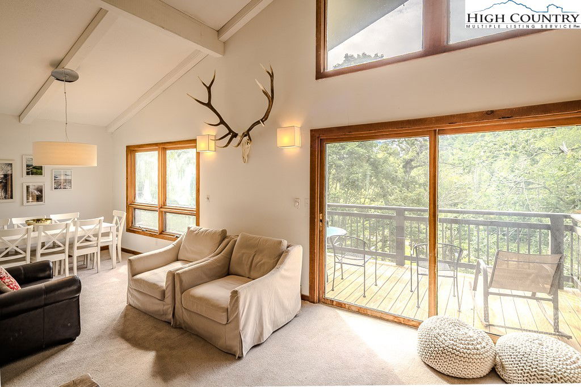
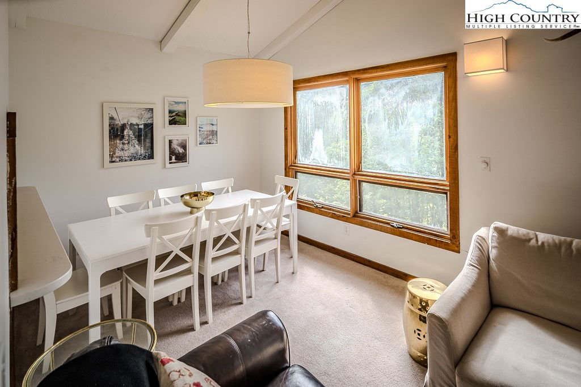
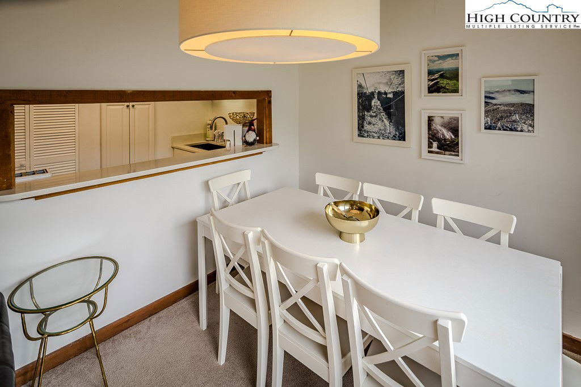
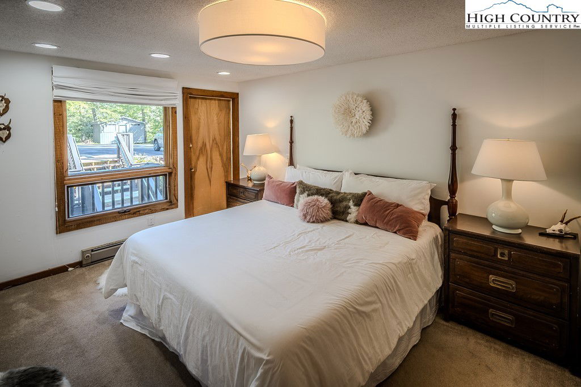
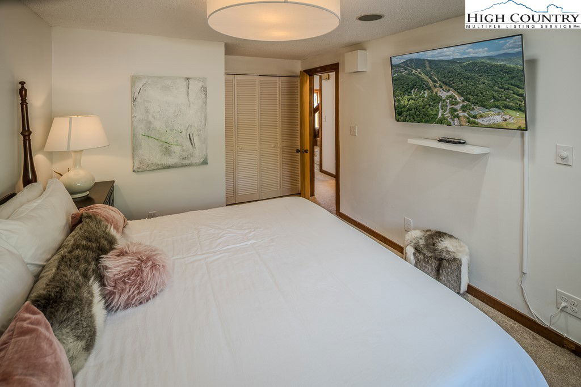
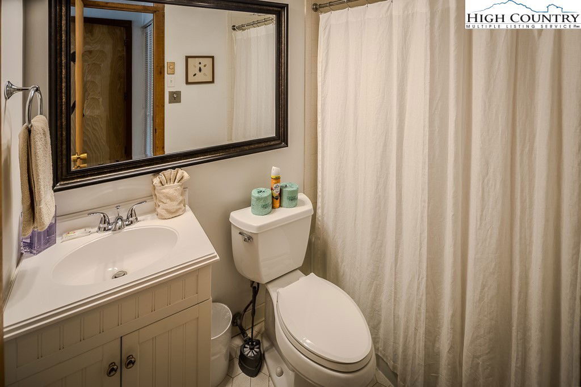
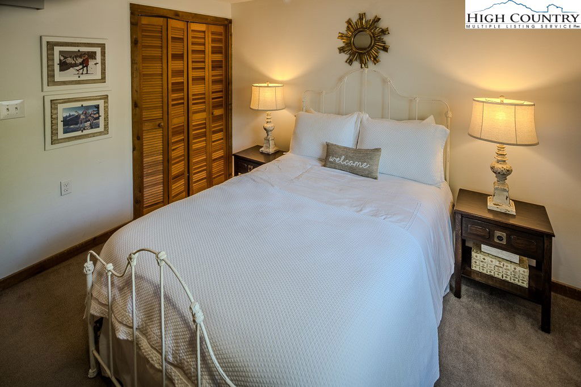
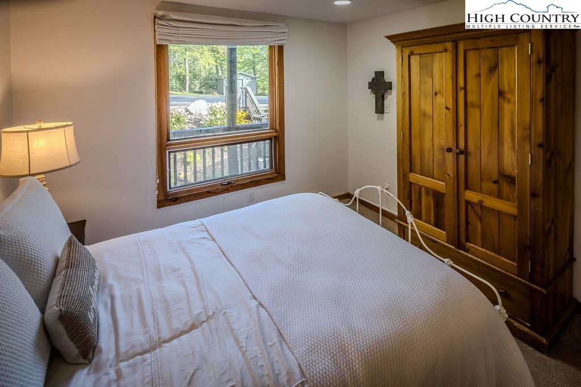
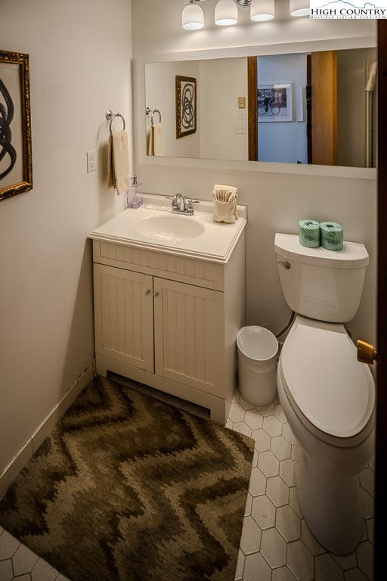
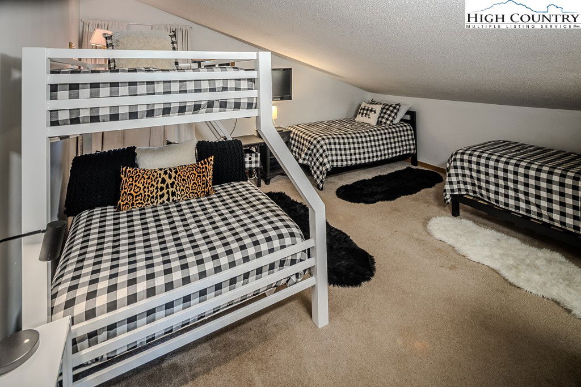
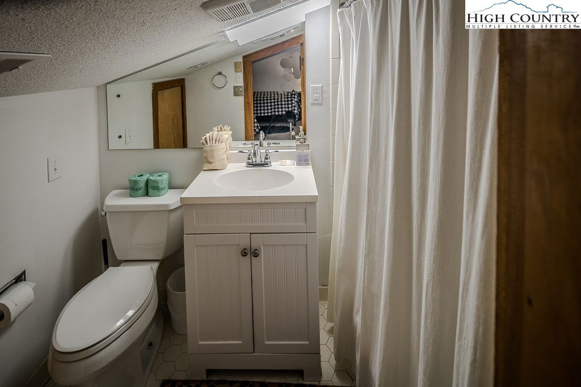
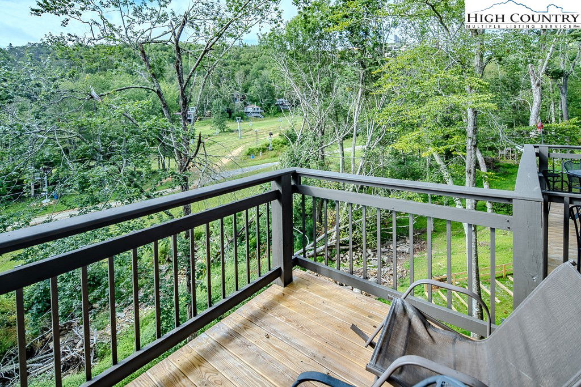
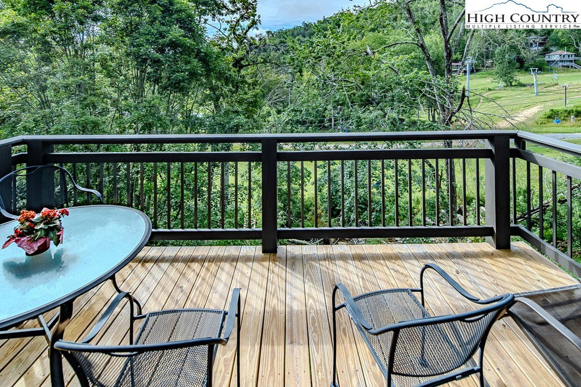
Welcome to your slopeside mountain retreat at Sugar Mountain! This beautifully appointed 3-bedroom, 3-bathroom condo offers the perfect blend of comfort, convenience, and breathtaking scenery. Nestled right alongside the beginner slope of Sugar Mountain Resort, you’ll enjoy direct access to winter fun and year-round adventure. Wake up to stunning views of the ski slope and the mountain from your balcony, where crisp mountain air and serene vistas set the tone for every day. Inside, the condo features a spacious open layout great for relaxing after a day on the slopes or trails. Whether you're entertaining guests or enjoying a quiet evening by the fireplace, the warm and inviting atmosphere makes it feel like home. The location is unbeatable—just moments from Sugar Mountain’s golf and tennis facilities, scenic hiking trails, and a variety of local restaurants. You’re also in close proximity to fishing spots, grocery stores, pharmacies, and all the essentials, making this property as practical as it is picturesque. Whether you're seeking a weekend getaway, a seasonal escape, or a full-time residence, this condo offers the ultimate mountain lifestyle with unmatched access to recreation and amenities. Don’t miss your chance to own a piece of Sugar Mountain paradise.
/u.realgeeks.media/mountainscaperealty/ms-logo-for-website-property-detail-new_1.png)
Additional Information
- Exterior Amenities
- Paved Driveway
- Interior Amenities
- Furnished, Window Treatments
- Appliances
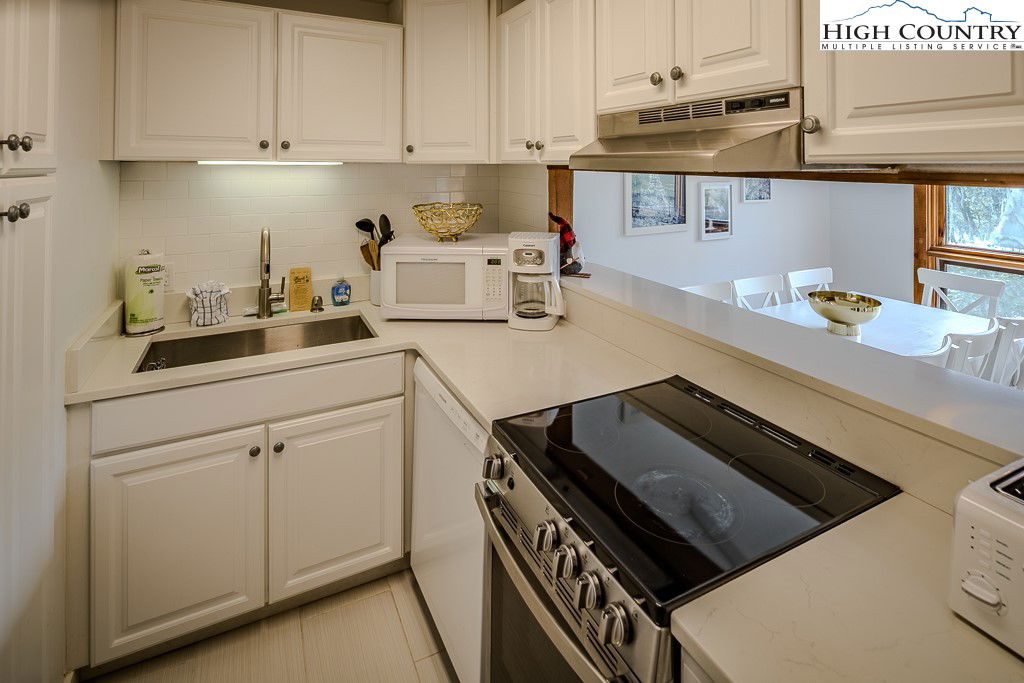
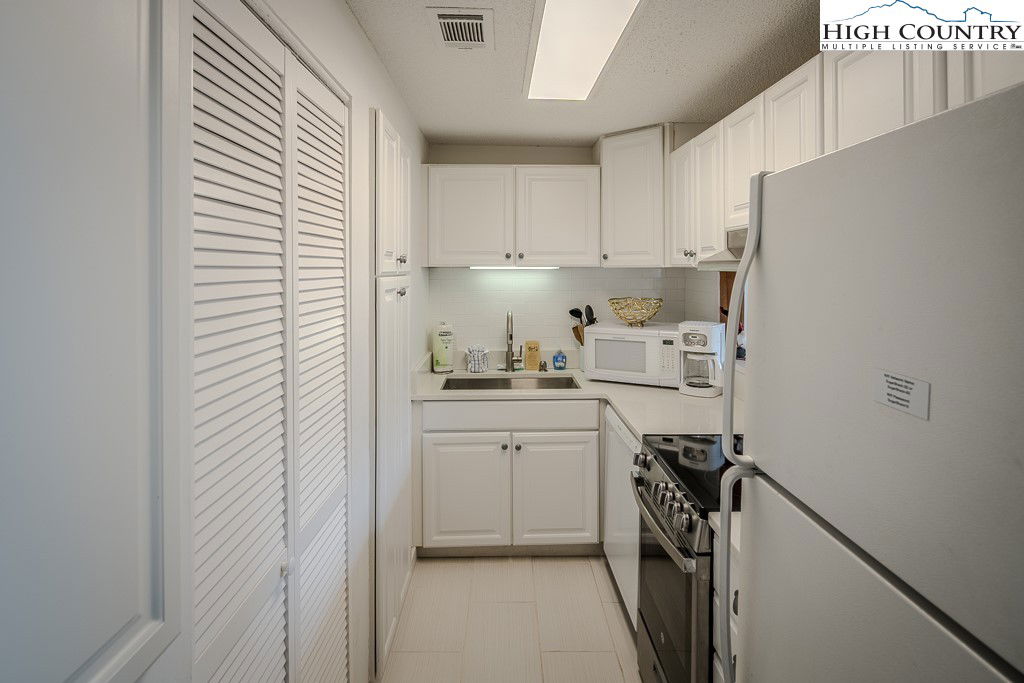
- Dryer, Dishwasher, Electric Range, Microwave Hood Fan, Microwave, Washer
- Basement
- Crawl Space
- Fireplace
- Gas, Stone, Vented
- Heating
- Baseboard, Electric, Heat Pump
- Road
- Paved
- Roof
- Architectural, Shingle
- Elementary School
- Banner Elk
- High School
- Avery County
- Sewer/Septic
- Community/Coop Sewer
- Style
- Mountain
- Windows
- Window Treatments
- View
- Ski Area
- Water Source
- Community/Coop
- Construction Type
- Wood Siding, Wood Frame
- Cooling
- Yes
- Cooling Type
- Heat Pump
- Laundry
- Main Level
- Levels
- Two
- Road Maintenance Type
- Public Maintained Road
- Road Surface Type
- Paved
- Parking Features
- Driveway, Paved, Private
- Utilities
- High Speed Internet Available
- Lot Features
- Ski In /Ski Out
How much is your home worth?
...get instant property value now!
Mortgage Calculator
This Listing is courtesy of Randy Wells with EXP Realty LLC. (828) 460-3847
The information from this search is provided by the High 'Country Multiple Listing Service. Please be aware that not all listings produced from this search will be of this real estate company. All information is deemed reliable, but not guaranteed. Please verify all property information before entering into a purchase.”