225 Henry's Glen Drive, Morganton, NE 28655
- $780,000
- 4
- BD
- 4
- BA
- 2,921
- SqFt






- List Price
- $780,000
- Days on Market
- 468
- Price Change
- ▼ $70,000 1790359175
- Status
- ACTIVE
- Type
- Single Family Residential
- MLS#
- 256898
- County
- Burke
- City
- Morganton
- Bedrooms
- 4
- Full Bathrooms
- 3
- Half-baths
- 1
- Total Heated Sq/Ft
- 2,921
- Abv/Grade Htd Sq/Ft
- 2921
- Acres
- 1.07
- Subdivision
- OtherSeeRemarks
- Year Built
- 2024
- Owners Association
- Yes
- POA Fee
- $67
- POA Fee Paid
- Monthly
- County Parcel Number
- 2704810063
- Annual Taxes
- $3,926
- Deed Book/Page
- 189DC/242
- Latitude
- 35.756924
- Longitude
- -81.669604
Property Description
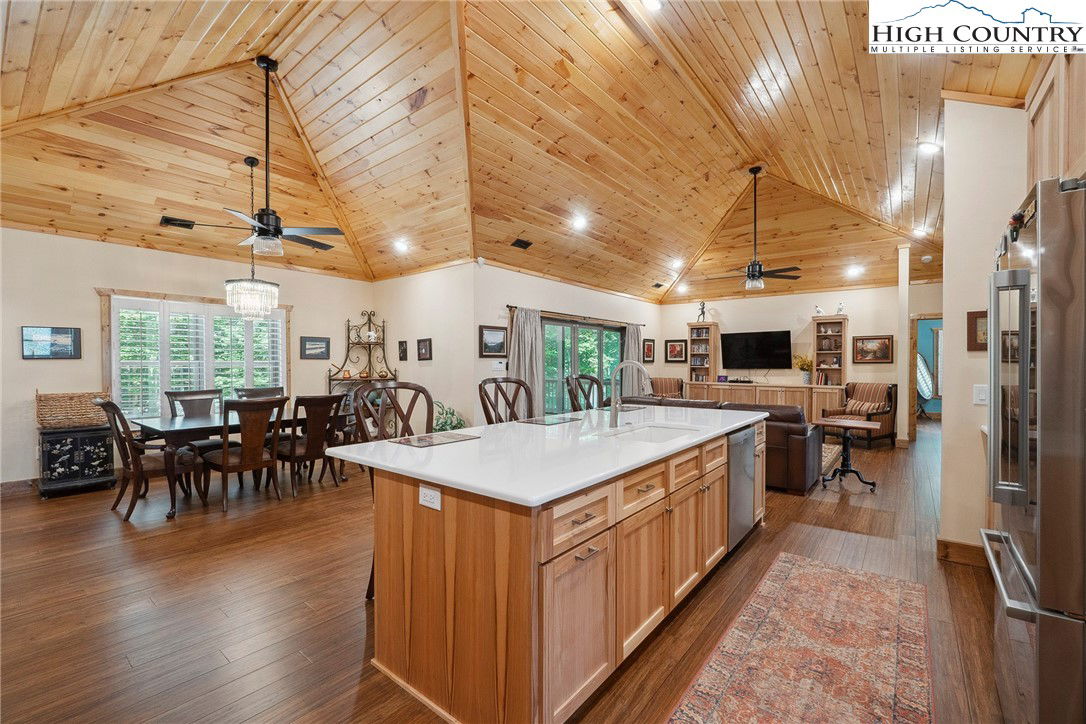
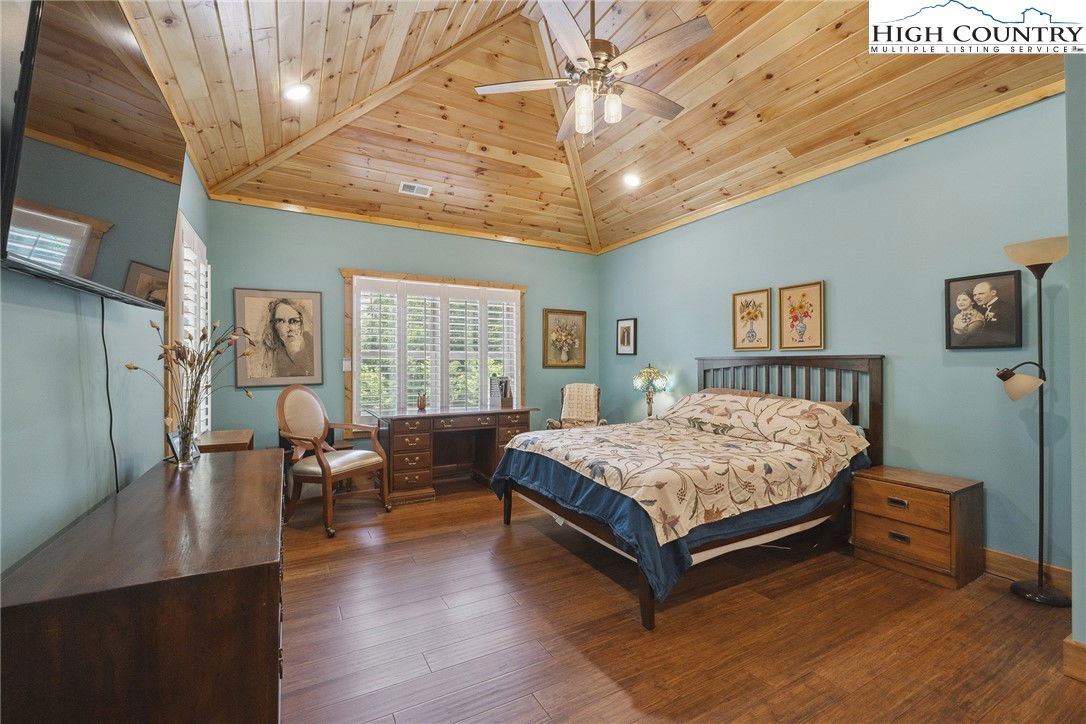
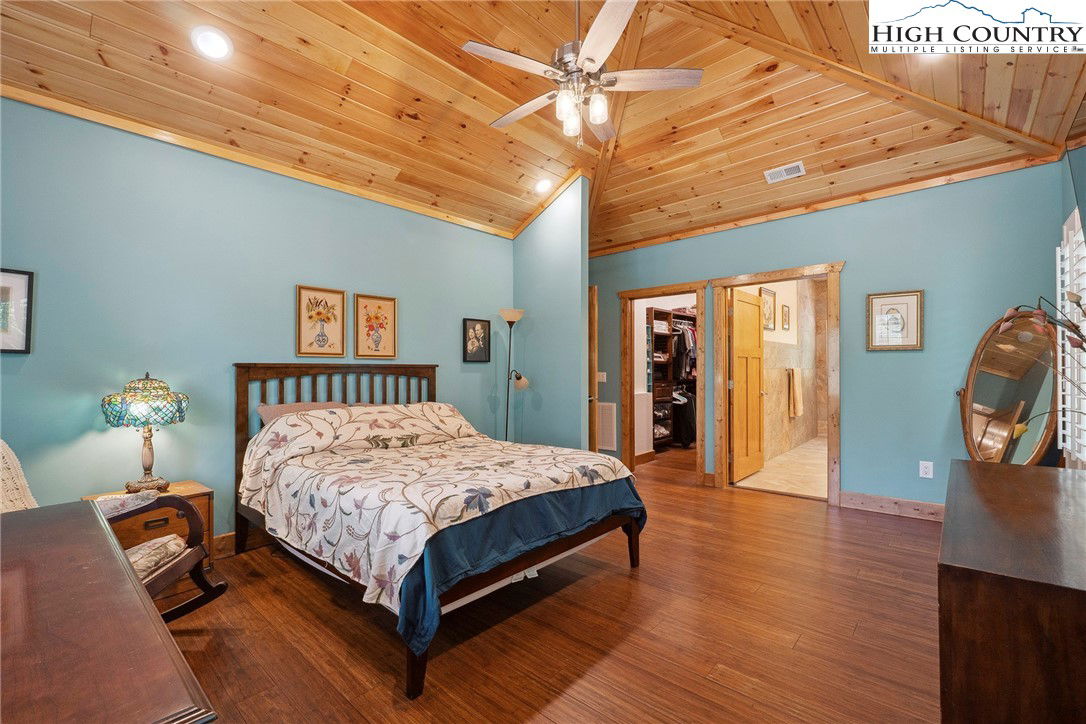
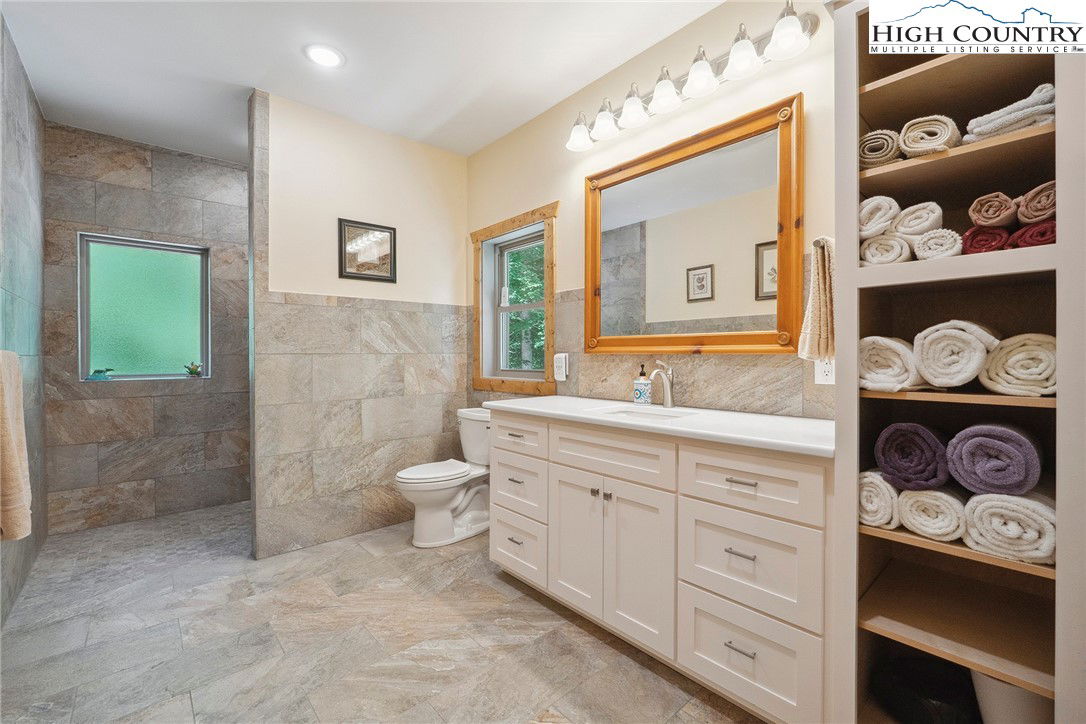
Exceptional custom 4BR/3.5BA Morganton, NC home convenient to downtown shopping, eateries, I-40 & UNC Health Hospital. The home is well appointed on a landscaped & wooded oversized lot on a private cul-de-sac. Breathtaking entry with 13' multi-angled vaulted ceilings that flow throughout the open floorplan of the main living area. Beautiful bamboo flooring & an abundance of natural light thru-out the home leads you to a gorgeous, enclosed screened back deck for enjoying the outside with a cup of coffee or glass of wine. Spacious well thought out kitchen with tons of hardwood cabinets, multiple pullouts, quartz countertops, large center island w/prep sink, copper backsplash and all appliances included. Upper level with own int/ext entry for a guest suite or extended family with own kitchen & appliances included. A full bathroom, laundry & private step out open deck. Natural gas generator runs entire home. Dbl garage with a workshop, plenty of storage along with an unfinished basement for additional storage. Easy to show! Shown by Appt.
/u.realgeeks.media/mountainscaperealty/ms-logo-for-website-property-detail-new_1.png)
Additional Information
- Interior Amenities
- Second Kitchen, Vaulted Ceiling(s)
- Appliances
- Dryer, Dishwasher, Exhaust Fan, Electric Range, Electric Water Heater, Other, Refrigerator, See Remarks, Tankless Water Heater, Washer
- Basement
- Crawl Space, Exterior Entry, Unfinished
- Fireplace
- None
- Garage Y/N
- Yes
- Garage Spaces
- 2
- Heating
- Ductless, Electric, Forced Air, Gas
- Road
- Paved
- Roof
- Architectural, Shingle
- Elementary School
- Outside Of Area
- High School
- Out Of Area
- Sewer/Septic
- Public Sewer
- Style
- Craftsman
- View
- Trees/Woods
- Water Source
- Public
- Zoning
- R3
- Construction Type
- Fiber Cement, Hardboard, Wood Siding, Wood Frame
- Cooling
- Yes
- Cooling Type
- Central Air, Electric, 1 Unit
- Foundation
- Basement
- Laundry
- Main Level, Upper Level
- Levels
- Two
- Patio / Porch
- Covered, Multiple, Open, Screened
- Road Maintenance Type
- Public Maintained Road
- Road Surface Type
- Paved
- Parking Features
- Attached, Concrete, Driveway, Garage, Two Car Garage
- Utilities
- Cable Available, High Speed Internet Available
- Lot Features
- Cul-De-Sac
How much is your home worth?
...get instant property value now!
Mortgage Calculator
This Listing is courtesy of Toni Powers with The Powers Realty Group, LLC. (828) 432-6111
The information from this search is provided by the High 'Country Multiple Listing Service. Please be aware that not all listings produced from this search will be of this real estate company. All information is deemed reliable, but not guaranteed. Please verify all property information before entering into a purchase.”