534 Forest Hill Drive, Sparta, NC 28675
- $449,000
- 3
- BD
- 2
- BA
- 1,602
- SqFt
- Sold Price
- $449,000
- List Price
- $449,000
- Days on Market
- 8
- Closing Date
- Aug 14, 2025
- Status
- CLOSED
- Type
- Single Family Residential
- MLS#
- 256748
- County
- Alleghany
- City
- Sparta
- Bedrooms
- 3
- Full Bathrooms
- 2
- Total Heated Sq/Ft
- 1,602
- Abv/Grade Htd Sq/Ft
- 1602
- Acres
- 1.46
- Subdivision
- Laurel Mountain Estates
- Year Built
- 2007
- Owners Association
- Yes
- POA Fee
- $400
- POA Fee Paid
- Annually
- County Parcel Number
- 3031906833
- Annual Taxes
- $1,630
- Deed Book/Page
- 394/1101
- Lot Number
- 63
- Latitude
- 36.506635
- Longitude
- -81.246571
Property Description
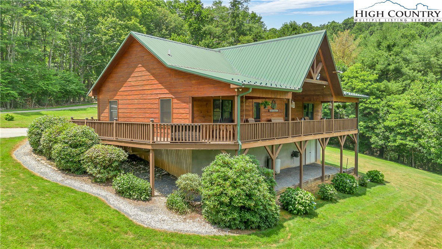
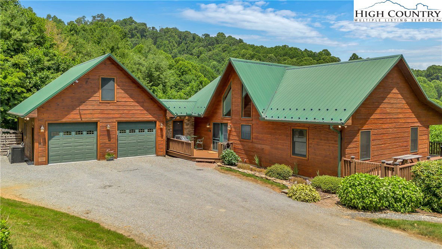
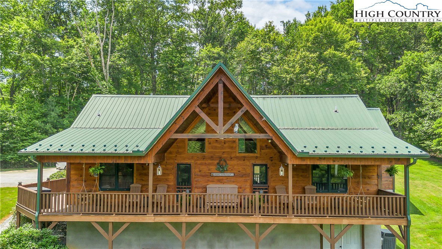
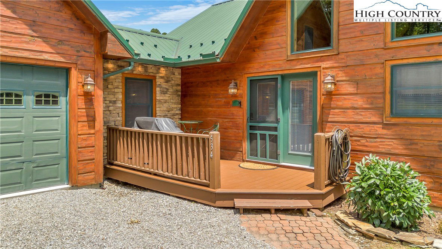
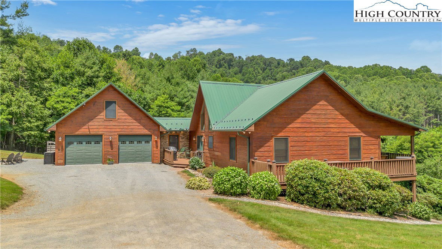
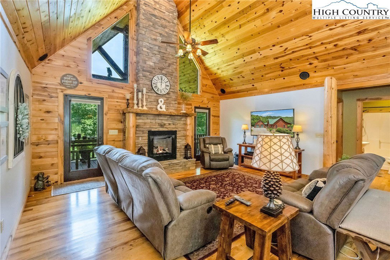
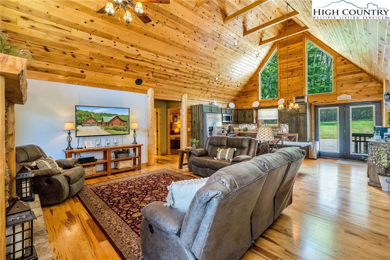
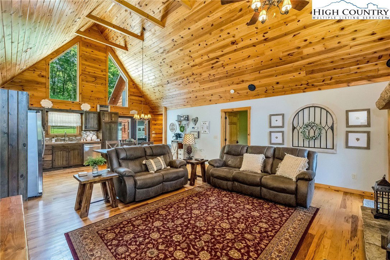
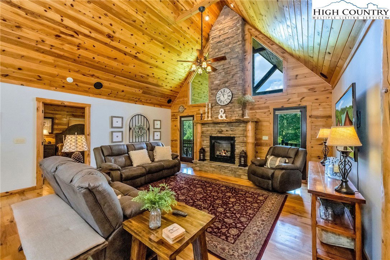
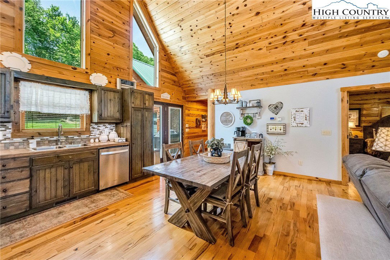
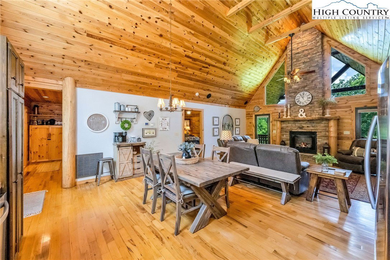
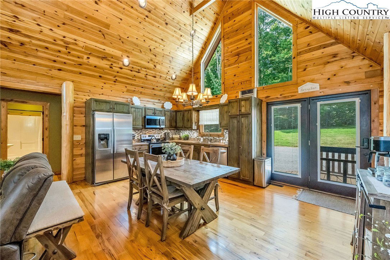
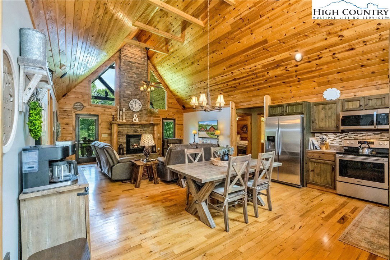
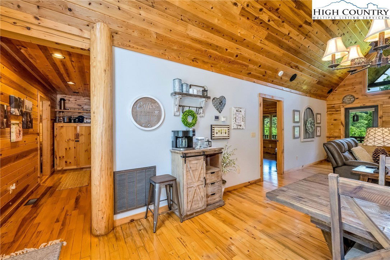
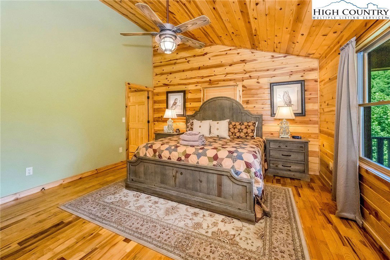
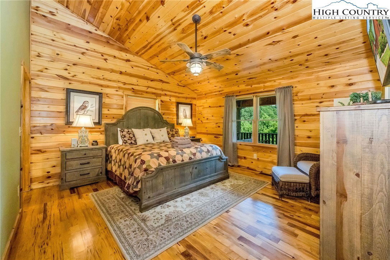
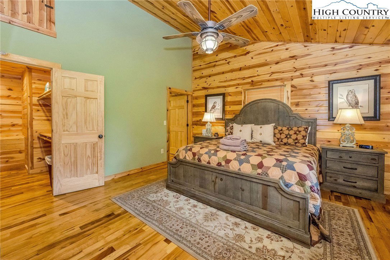
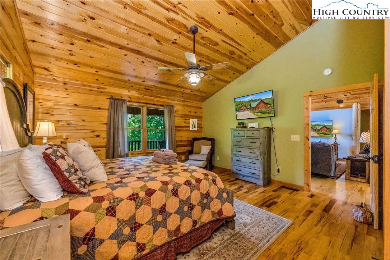
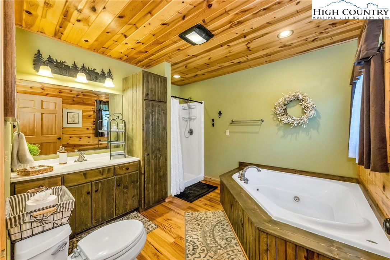
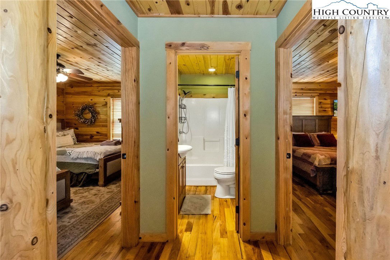
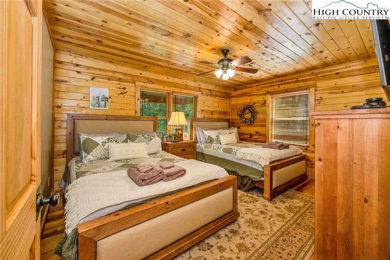
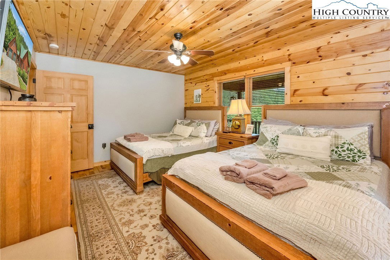
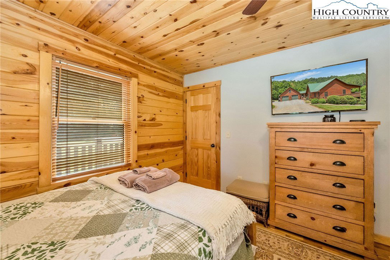
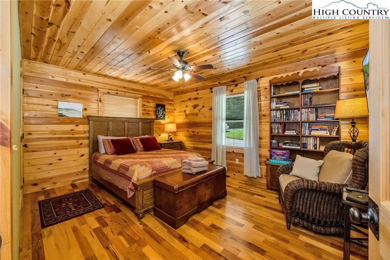
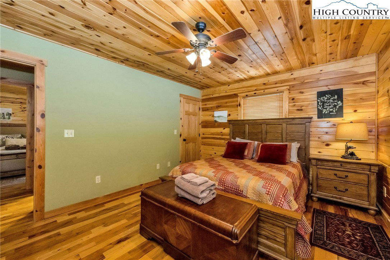
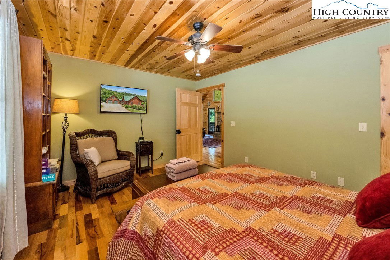

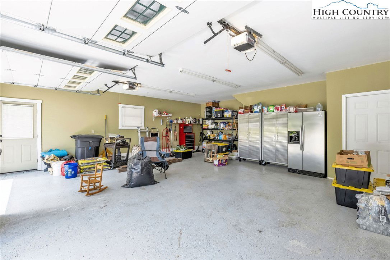
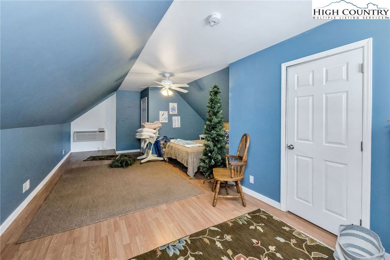
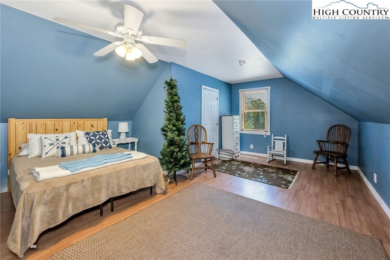
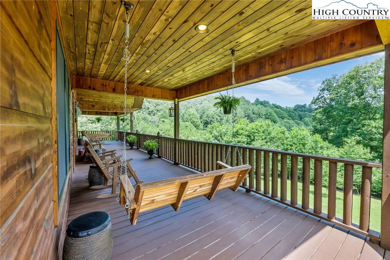
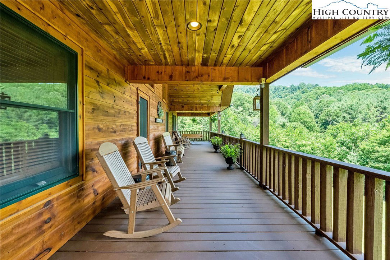
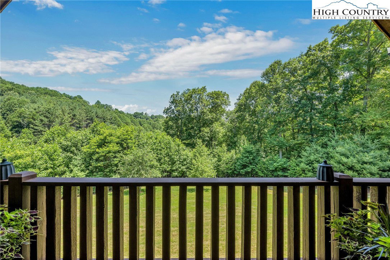
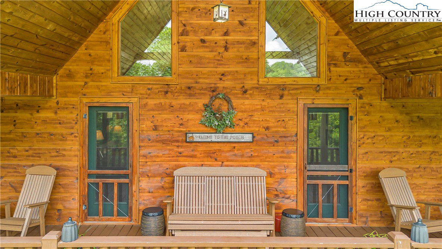
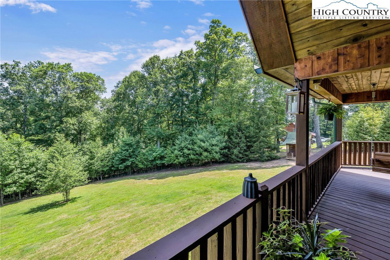

Nestled in a peaceful and serene setting this inviting mountain home offers the perfect blend of comfort, space and natural beauty. Situated on 1.46 acres, this home features 3 bedrooms and 2 baths thoughtfully designed for easy one level living. Step inside to find a spacious living area with cathedral ceiling and a stunning stone fireplace. The home boasts of the rare to find 2 car garage with easy access into the house. There is a finished room above the garage that can serve as a bonus room, game room, office or guest bedroom. Conveniently located between Sparta and West Jefferson. You will enjoy easy access to shopping, dining, the Blue Ridge Parkway and endless outdoor adventures along the nearby river and hiking trails. Furnished with some exceptions and ready to continue as a successful vacation rental property. B113-RPS
/u.realgeeks.media/mountainscaperealty/ms-logo-for-website-property-detail-new_1.png)
Additional Information
- Exterior Amenities
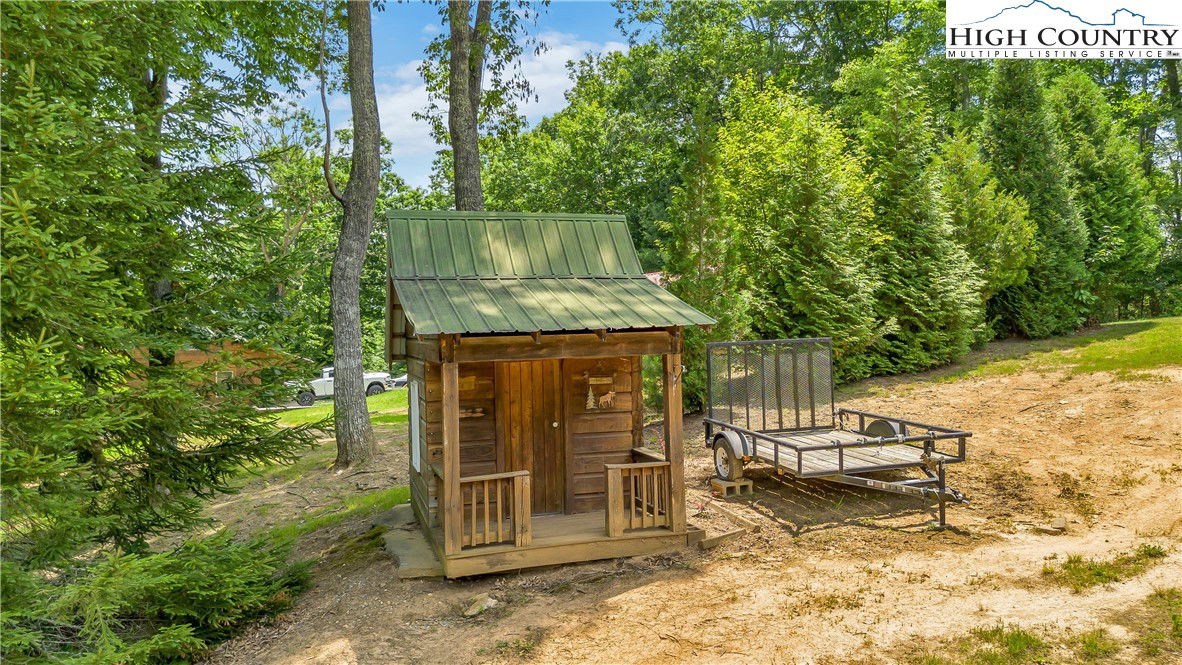
- Fire Pit, Out Building(s)
- Interior Amenities
- Cathedral Ceiling(s), Furnished, Vaulted Ceiling(s)
- Appliances
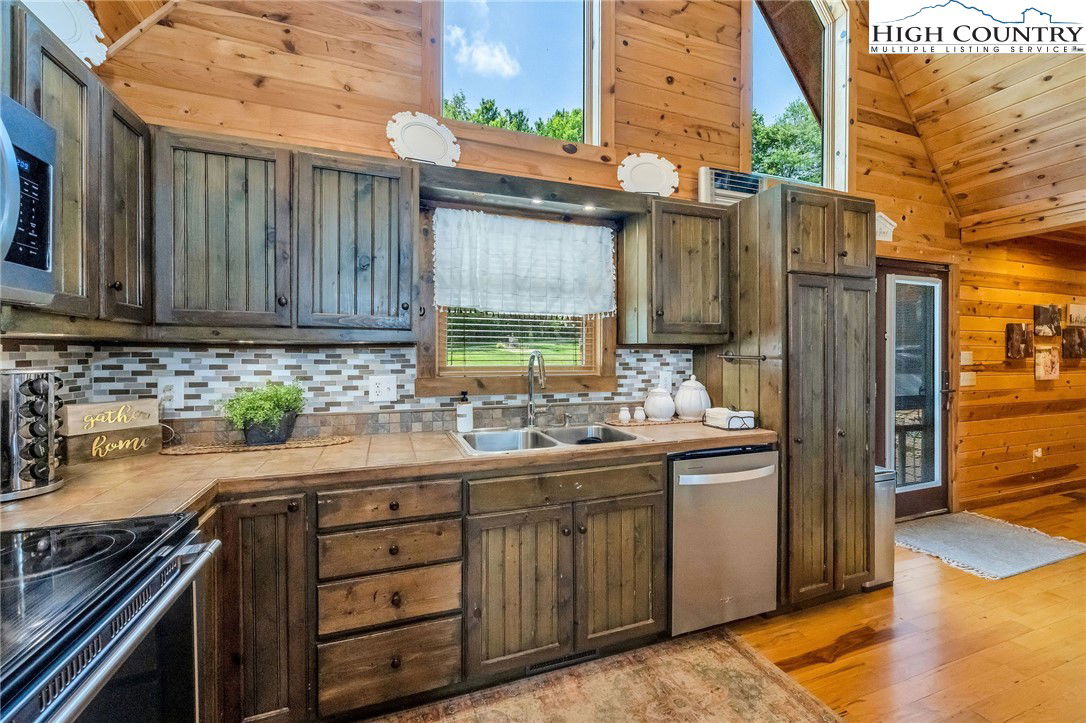
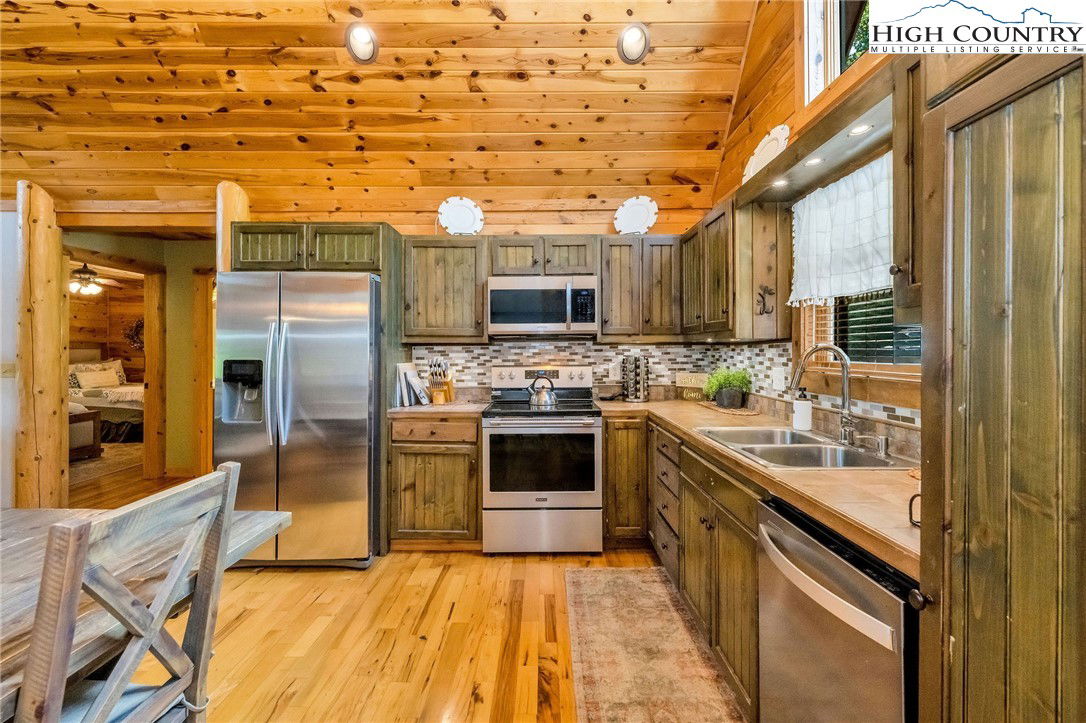
- Dryer, Dishwasher, Electric Range, Electric Water Heater, Microwave Hood Fan, Microwave, Refrigerator, Washer
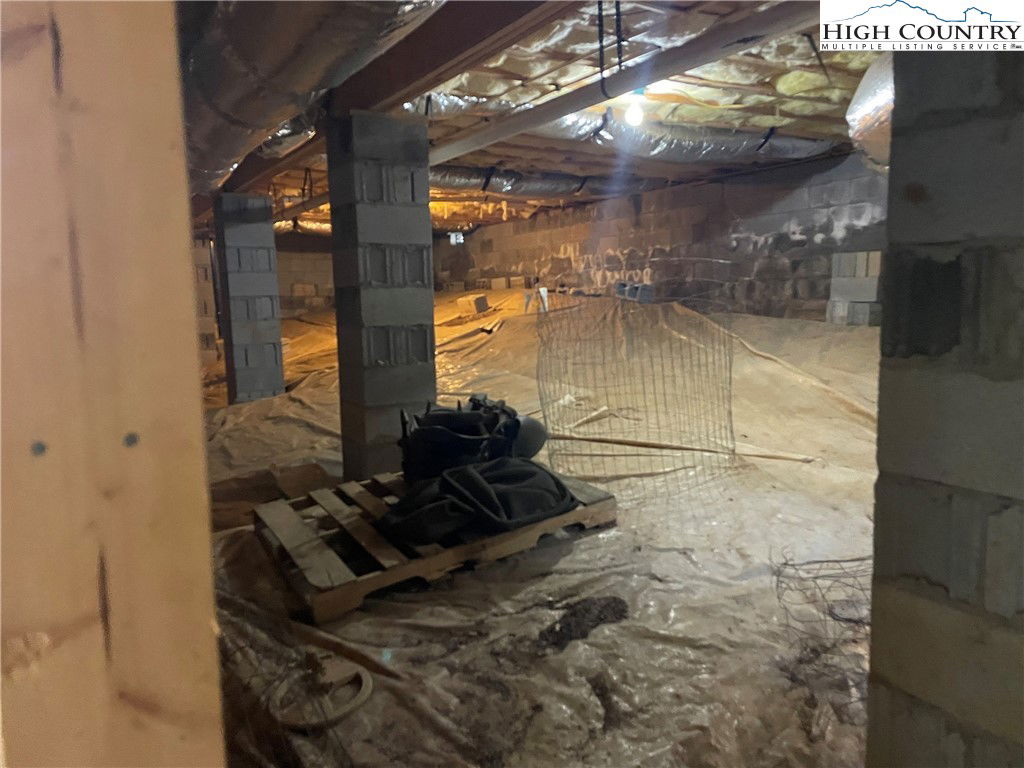
- Basement
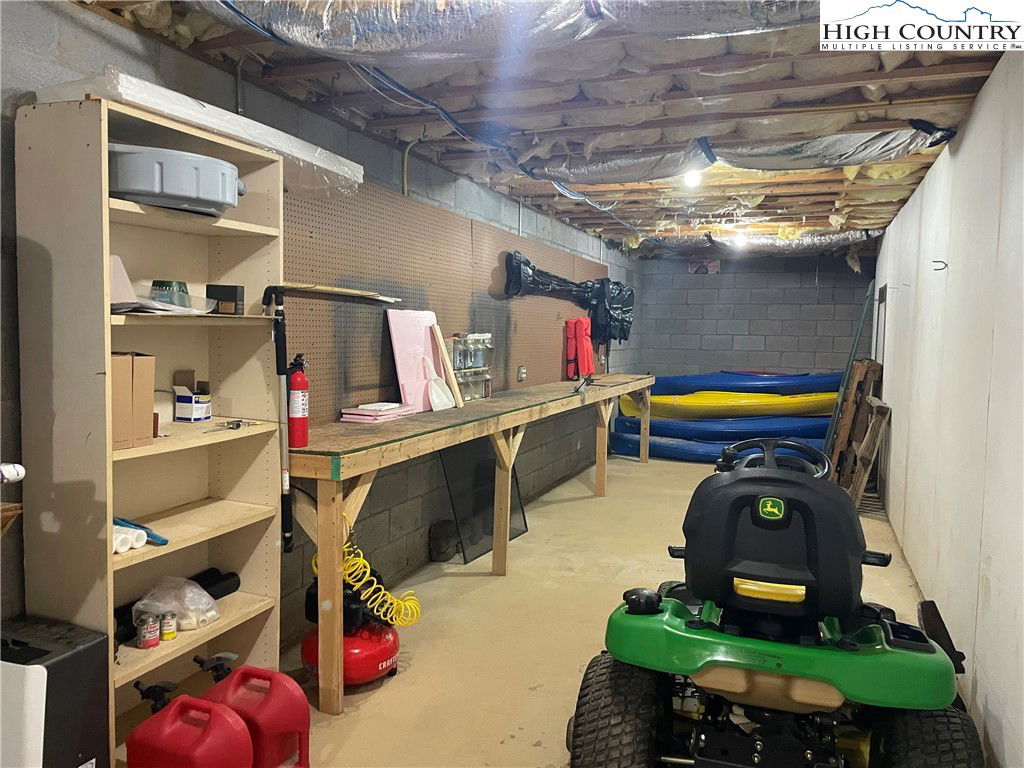
- Crawl Space, Exterior Entry, Unfinished
- Fireplace
- One, Stone
- Garage Y/N
- Yes
- Garage Spaces
- 2
- Heating
- Electric, Heat Pump
- Road
- Gravel
- Roof
- Metal
- Elementary School
- Pineycreek
- High School
- Alleghany
- Sewer/Septic
- Septic Tank
- Style
- Log Home, Mountain
- View
- Mountain(s)
- Water Source
- Private, Well
- Zoning
- Residential
- Construction Type
- Log, Log Siding, Wood Frame
- Cooling
- Yes
- Cooling Type
- Electric, Heat Pump
- Foundation
- Basement
- Laundry
- Dryer Hookup, Main Level
- Levels
- One
- Road Surface Type
- Gravel
- Road Frontage Type
- Private Road
- Parking Features
- Garage, Two Car Garage
- Utilities
- High Speed Internet Available, Septic Available
How much is your home worth?
...get instant property value now!
Mortgage Calculator
This Listing is courtesy of Rita Perry Spicer with Allen Tate Ashe High Country Realty. (336) 246-6348
The information from this search is provided by the High 'Country Multiple Listing Service. Please be aware that not all listings produced from this search will be of this real estate company. All information is deemed reliable, but not guaranteed. Please verify all property information before entering into a purchase.”