167 Oldfield Drive, Boone, NC 28607
- $575,000
- 3
- BD
- 3
- BA
- 1,635
- SqFt
- Sold Price
- $575,000
- List Price
- $595,000
- Days on Market
- 58
- Closing Date
- Oct 09, 2025
- Status
- CLOSED
- Type
- Condo
- MLS#
- 256742
- County
- Watauga
- City
- Boone
- Bedrooms
- 3
- Full Bathrooms
- 2
- Half-baths
- 1
- Total Heated Sq/Ft
- 1,635
- Abv/Grade Htd Sq/Ft
- 1635
- Acres
- 0.04
- Subdivision
- Oldfield
- Year Built
- 2020
- Owners Association
- Yes
- POA Fee
- $330
- POA Fee Paid
- Quarterly
- County Parcel Number
- 2829-99-4501-000
- Annual Taxes
- $978
- Deed Book/Page
- 2110/756
- Latitude
- 36.193519
- Longitude
- -81.611636
Property Description
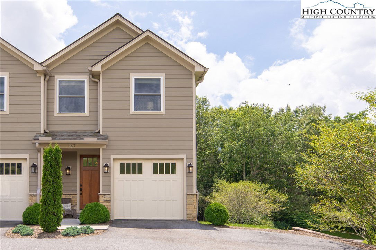
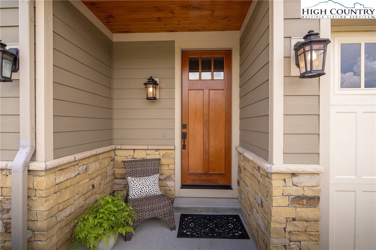
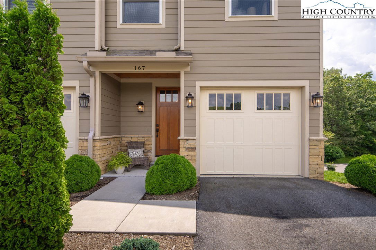
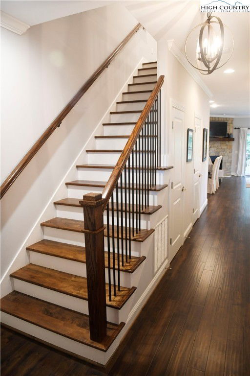
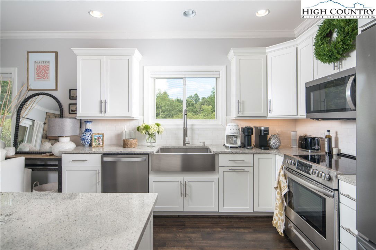
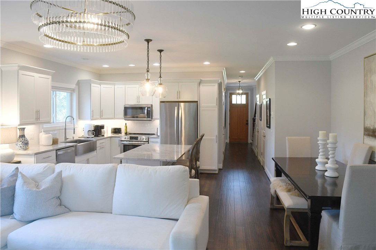
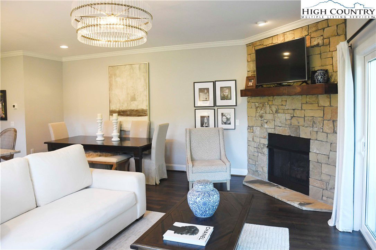
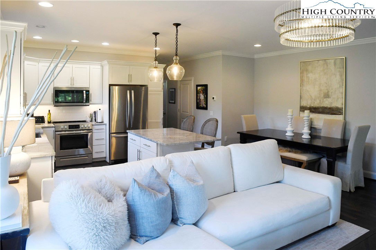
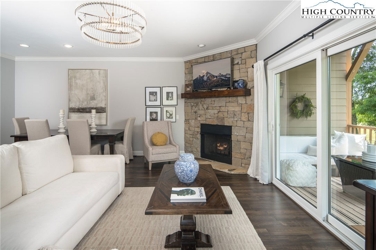
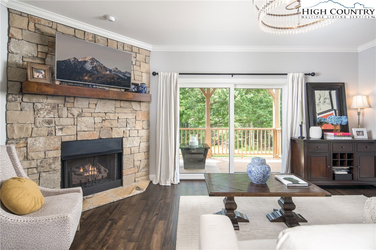
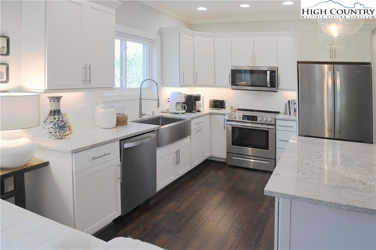
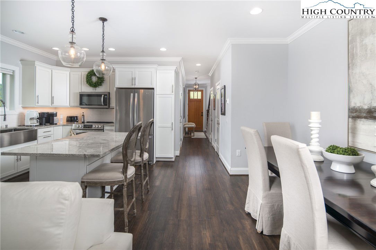
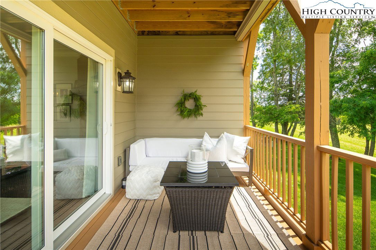
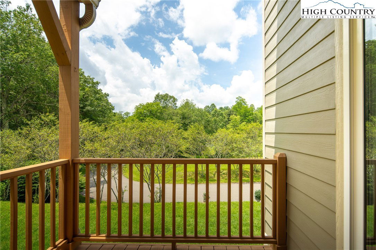
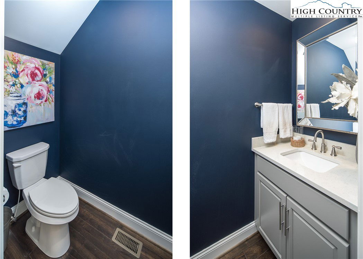
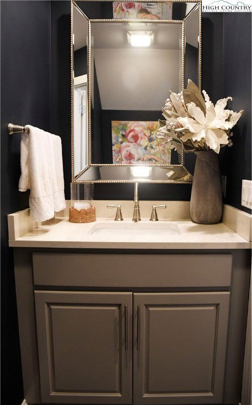
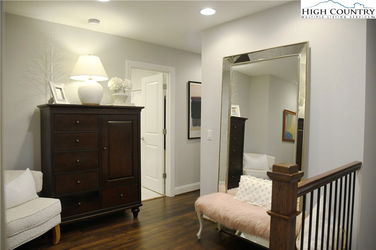
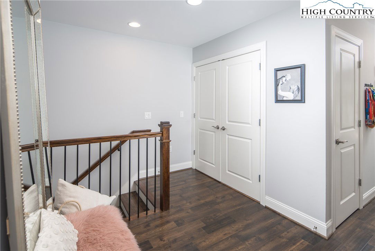
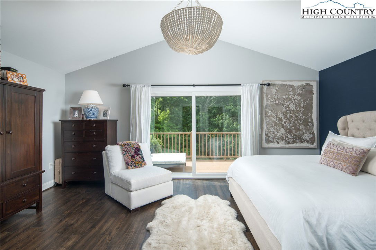
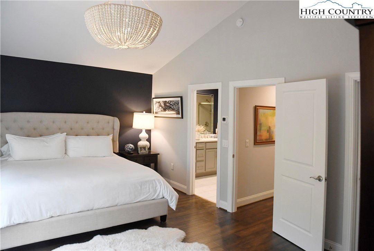
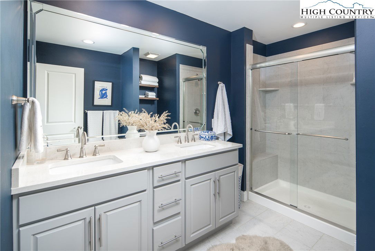
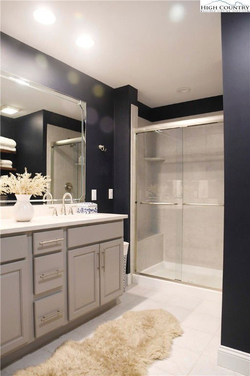
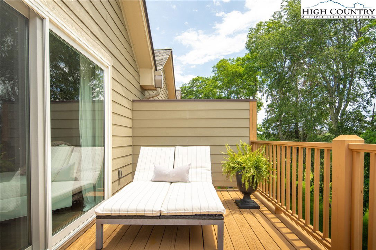
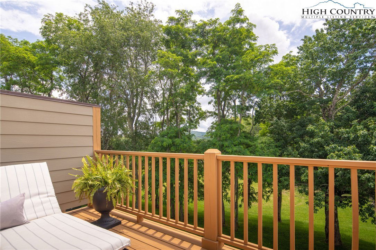
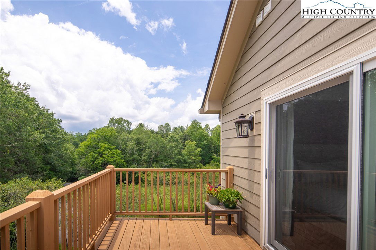
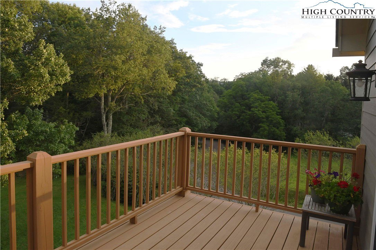
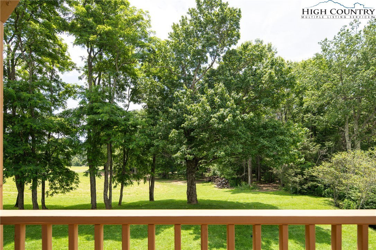
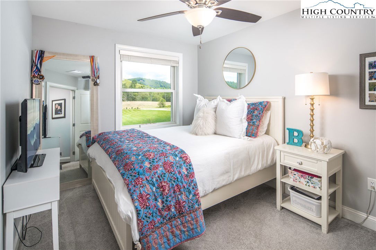
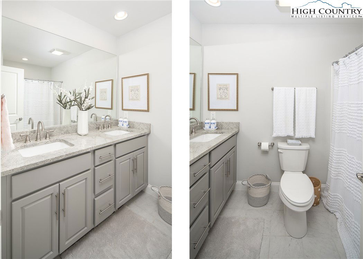
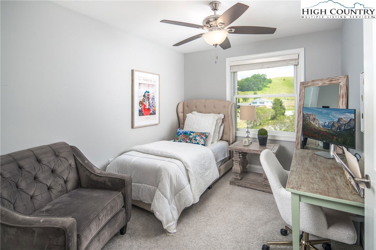
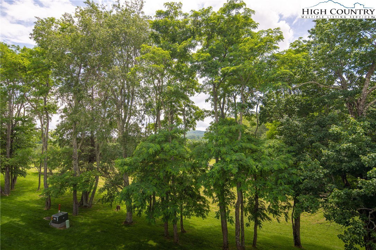
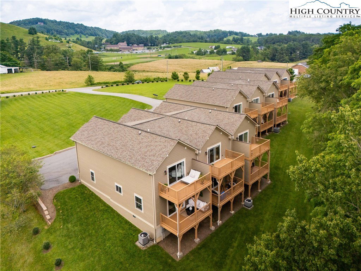
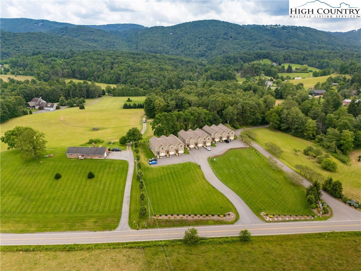
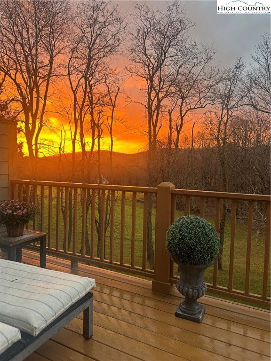
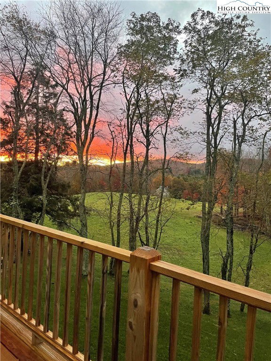
END UNIT TOWNHOME with lovely PASTORAL VIEWS and upgraded finishes - just minutes from the heart of Boone! This 3 bedroom, 2.5 bathroom home is open and spacious with a well thought out and comfortable floor plan. Located in a quiet community conveniently located to Blowing Rock, downtown Boone, Appalachian State University, and many of the high countries local attractions . EASY NEARBY ACCESS TO THE BLUE RIDGE PARKWAY! Step in to the main level and be greeted with custom touches such as elegant chandeliers, under- cabinet lighting and updated granite surfaces in the kitchen. Also found on the main level is a cozy living area with gas log fireplace and covered porch, a nicely appointed half bathroom and a one car garage. The primary suite is located on the second level and boast natural light and a large uncovered deck space, perfect for sitting outside and enjoying the peaceful surroundings of nature. Second and third bedroom as well as a large bathroom located on the second level, as well as a third space. The current owner loves the tucked in feel of being on the end of the building, the location and proximity to town, and the open and natural light throughout. Come see this wonderful home today.
/u.realgeeks.media/mountainscaperealty/ms-logo-for-website-property-detail-new_1.png)
Additional Information
- Interior Amenities
- Attic, Carbon Monoxide Detector, Vaulted Ceiling(s), Window Treatments
- Appliances
- Dryer, Dishwasher, Electric Range, Electric Water Heater, Disposal, Microwave Hood Fan, Microwave, Refrigerator, Washer
- Basement
- Crawl Space
- Fireplace
- One, Factory Built, Gas, Stone, Propane
- Garage Y/N
- Yes
- Garage Spaces
- 1
- Heating
- Electric, Fireplace(s), Gas, Heat Pump, Wood
- Road
- Paved
- Roof
- Asphalt, Shingle
- Elementary School
- Parkway
- High School
- Watauga
- Sewer/Septic
- Other, Septic Permit 3 Bedroom, See Remarks
- Style
- Traditional
- Windows
- Double Hung, Double Pane Windows, Screens, Vinyl, Window Treatments
- View
- Mountain(s), Trees/Woods
- Water Source
- Shared Well
- Zoning
- R1, Residential
- Construction Type
- Masonry, Concrete, Stone, Wood Frame
- Cooling
- Yes
- Cooling Type
- 1 Unit, Zoned
- Laundry
- Dryer Hookup, Upper Level
- Levels
- Two
- Patio / Porch
- Covered, Multiple, Open
- Road Maintenance Type
- Public Maintained Road
- Road Surface Type
- Paved
- Parking Features
- Attached, Garage, One Car Garage, Paved, Shared Driveway
- Utilities
- Cable Available, High Speed Internet Available
Mortgage Calculator
This Listing is courtesy of Sarah Berry with Keller Williams High Country. (828) 406-6185
The information from this search is provided by the High 'Country Multiple Listing Service. Please be aware that not all listings produced from this search will be of this real estate company. All information is deemed reliable, but not guaranteed. Please verify all property information before entering into a purchase.”