550 Pepperroot Road, Boone, NC 28607
- $3,524,144
- 5
- BD
- 6
- BA
- 5,831
- SqFt





- Sold Price
- $3,524,144
- List Price
- $3,600,000
- Days on Market
- 98
- Closing Date
- Dec 04, 2025
- Status
- CLOSED
- Type
- Single Family Residential
- MLS#
- 256447
- County
- Watauga
- City
- Boone
- Bedrooms
- 5
- Full Bathrooms
- 5
- Half-baths
- 1
- Total Heated Sq/Ft
- 5,831
- Abv/Grade Htd Sq/Ft
- 3961
- Blw/Grade Htd Sq/Ft
- 1870
- Acres
- 12.36
- Subdivision
- Blue Ridge Mountain Club
- Year Built
- 2020
- Owners Association
- Yes
- POA Fee
- $772
- POA Fee Paid
- Monthly
- County Parcel Number
- 2858-27-6667-000
- Annual Taxes
- $6,651
- Deed Book/Page
- 2412/193
- Latitude
- 36.162364
- Longitude
- -81.531965
Property Description
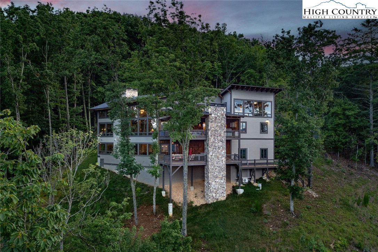
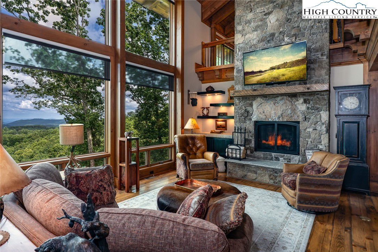
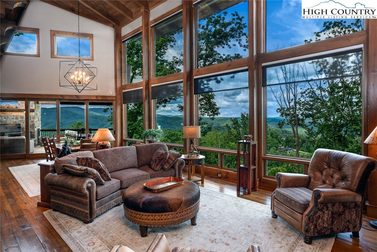
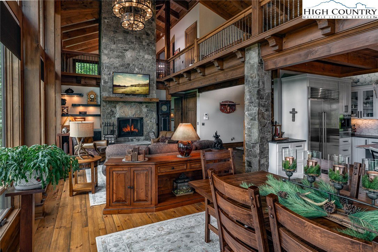
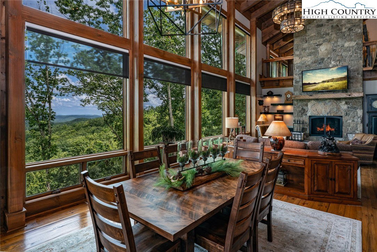
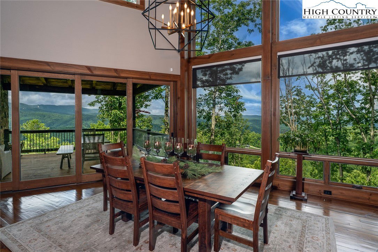
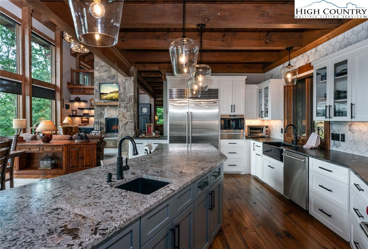
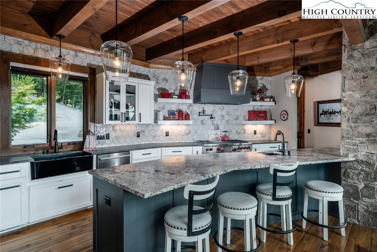
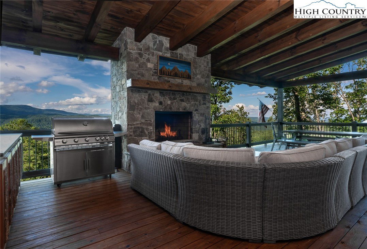
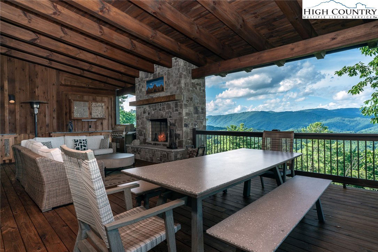
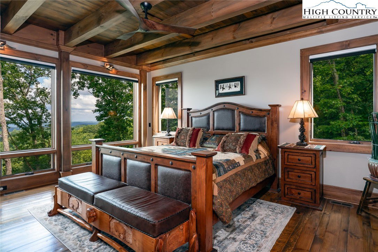
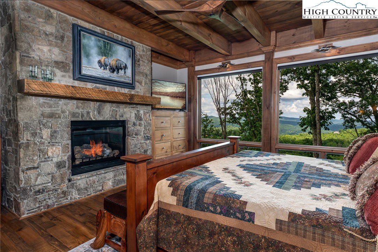
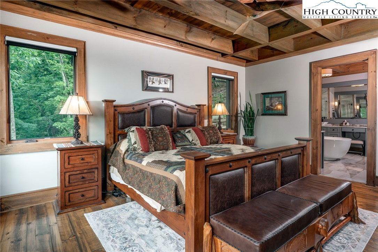
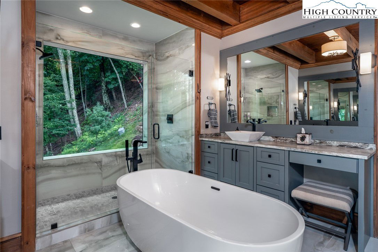
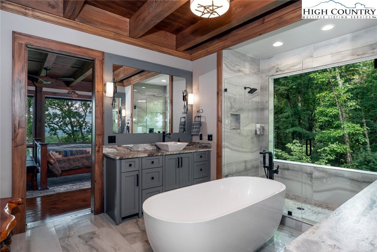
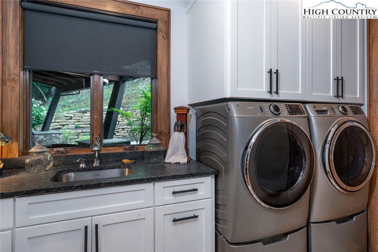
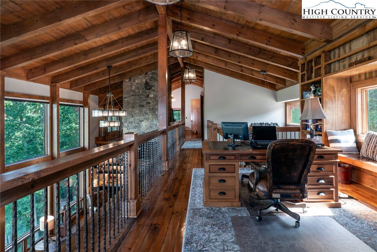
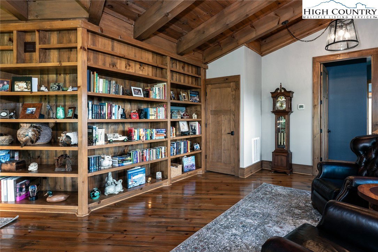
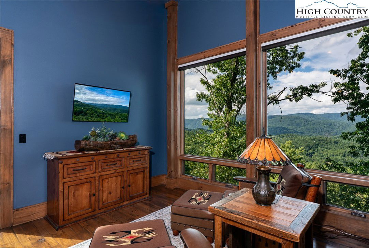
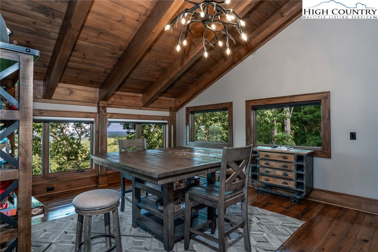
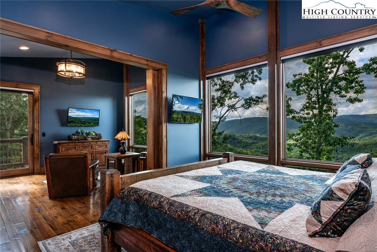
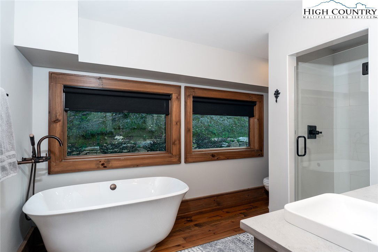
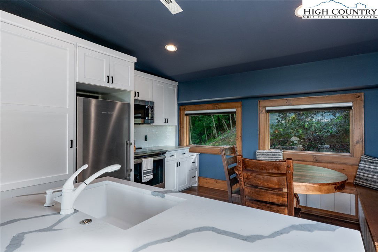

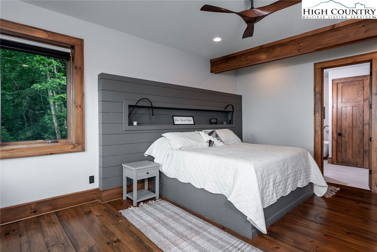
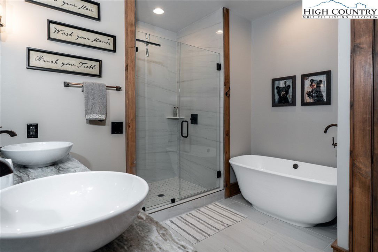
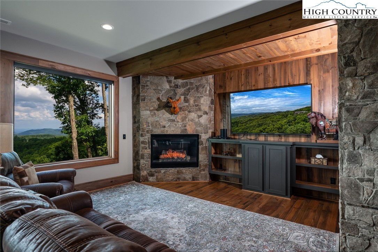
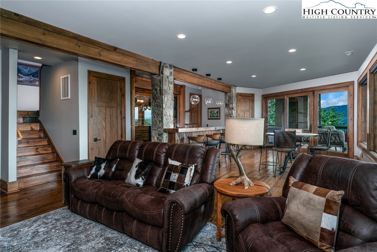
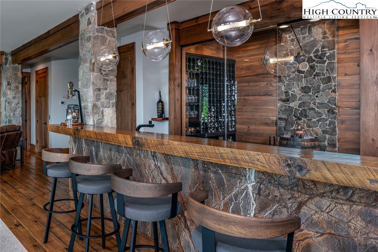
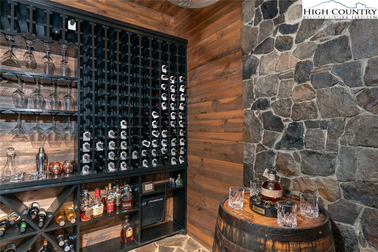
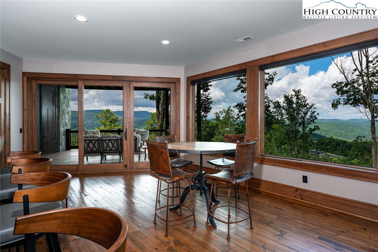
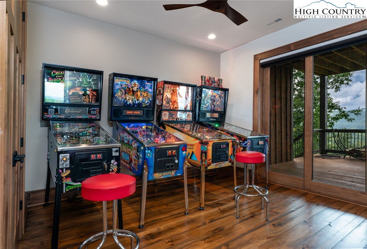


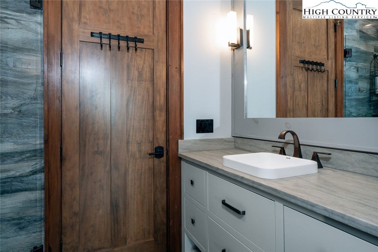
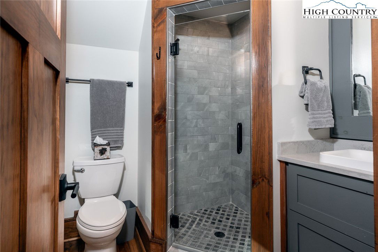
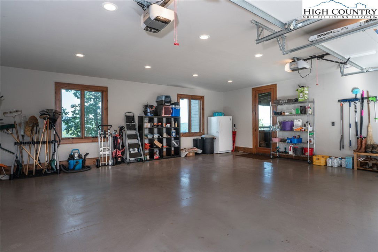
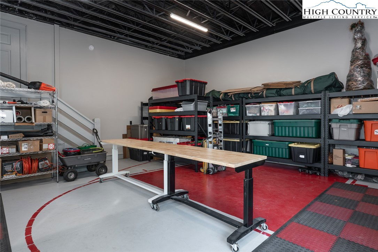
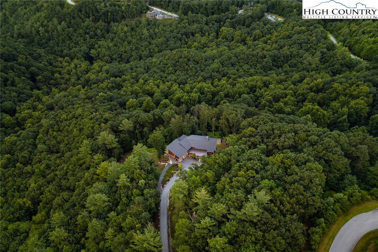
A rare opportunity to own 12 acres in the Blue Ridge Mountain Club with panoramic, breathtaking long-range mountain views. This upscale mountain retreat offers the perfect blend of luxury and comfort, in a private setting with the comfort of access through a gated community. With a wall of eastern windows, the morning sunrises over the mountains are amazing, and the wooded lot has a seasonal creek and waterfall that run though the property. Showcasing the sweeping views, the home blends the rustic elegance of soaring wood cathedral ceilings, a stone fireplace, and wood floors. The gourmet kitchen features Wolf/Sub Zero appliances including a 6 burner/griddle cooktop, double oven, microwave drawer, warming drawer and built in Wolf coffee machine. Accordion glass doors open to the outdoor covered living/dining area with a wood burning fireplace that blends seamlessly with your indoor space. A lower deck has a hot tub and additional sitting area. The home has 5 bedrooms and 5 ½ baths, providing ample space for guests and family. Each bedroom has its own en-suite bathroom with tile showers. The master suite is located on the main level, complete with a fireplace and heated floors in the bathroom. There is a second primary suite on the lower level, with another en-suite bath with heated floors. The upper level has an efficiency apartment, complete with a full kitchen, sitting area, private balcony, washer/dryer hook ups, king size bedroom and full bath. The lower level, in addition to two bedrooms, has an entertaining area with another fireplace, sitting/TV area, built in bar with ice maker, cooling beverage drawers and dishwasher, and a temperature-controlled wine cellar. Three garage spaces (one with mini split for heating/cooling), an elevator, solar shades and a generator finish off the amenities of this amazing home. As part of the Blue Ridge Mountain Club, you will have access to a variety of world-class amenities including a wellness/fitness center, pool, restaurant, pickleball courts, and miles of hiking/UTV trails across over 6000 acres. There are freshwater ponds and creeks for fishing, social clubs and activities scheduled throughout the year. Located conveniently between Blowing Rock and Boone, this estate epitomizes luxury mountain living.
/u.realgeeks.media/mountainscaperealty/ms-logo-for-website-property-detail-new_1.png)
Additional Information
- Exterior Amenities
- Hot Tub/Spa, Outdoor Grill, Storage, Paved Driveway
- Interior Amenities
- Wet Bar, Cathedral Ceiling(s), Elevator, Furnished, Hot Tub/Spa, Second Kitchen, Window Treatments
- Appliances
- Double Oven, Dryer, Dishwasher, Exhaust Fan, Disposal, Gas Range, Gas Water Heater, Microwave, Refrigerator, Tankless Water Heater, Washer
- Basement
- Crawl Space
- Fireplace
- Three, Gas, Stone, Vented, Wood Burning, Propane
- Garage Y/N
- Yes
- Heating
- Electric, Forced Air, Fireplace(s), Heat Pump, Propane
- Road
- Paved
- Roof
- Architectural, Metal, Shingle
- Elementary School
- Parkway
- High School
- Watauga
- Sewer/Septic
- Community/Coop Sewer
- Style
- Contemporary, Craftsman, Mountain
- Windows
- Casement Window(s), Double Hung, Window Treatments
- View
- Long Range, Mountain(s)
- Water Source
- Community/Coop, Shared Well
- Construction Type
- Cedar, Log, Stone, Wood Siding, Wood Frame
- Cooling
- Yes
- Cooling Type
- Central Air, Ductless
- Laundry
- Main Level
- Levels
- Three Or More
- Patio / Porch
- Covered, Multiple, Open
- Road Surface Type
- Paved
- Road Frontage Type
- Private Road
- Parking Features
- Attached, Driveway, Garage, Golf Cart Garage, Paved, Private, Three or more Spaces
- Utilities
- High Speed Internet Available
How much is your home worth?
...get instant property value now!
Mortgage Calculator
This Listing is courtesy of Susan Repko with Premier Sotheby's Int'l Realty. (828) 429-7011
The information from this search is provided by the High 'Country Multiple Listing Service. Please be aware that not all listings produced from this search will be of this real estate company. All information is deemed reliable, but not guaranteed. Please verify all property information before entering into a purchase.”