644 Alderly Circle, Blowing Rock, NC 28605
- $569,000
- 3
- BD
- 2
- BA
- 1,529
- SqFt
- Sold Price
- $569,000
- List Price
- $569,000
- Days on Market
- 5
- Closing Date
- Jul 31, 2025
- Status
- CLOSED
- Type
- Single Family Residential
- MLS#
- 256274
- County
- Watauga
- City
- Blowing Rock
- Bedrooms
- 3
- Full Bathrooms
- 2
- Total Heated Sq/Ft
- 1,529
- Abv/Grade Htd Sq/Ft
- 1529
- Acres
- 0.75
- Subdivision
- Alderly edge
- Year Built
- 1990
- Owners Association
- Yes
- POA Fee
- $250
- POA Fee Paid
- Annually
- County Parcel Number
- 1887-64-1984-000
- Annual Taxes
- $1,513
- Deed Book/Page
- 535/095
- Latitude
- 36.123349
- Longitude
- -81.755731
Property Description
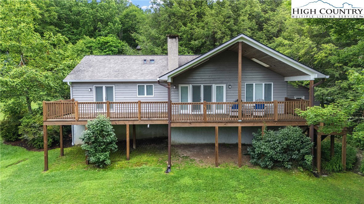
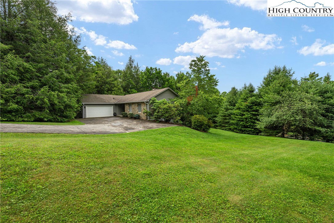
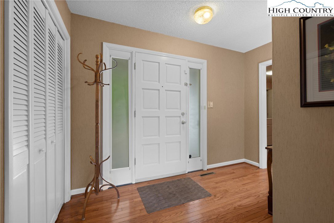
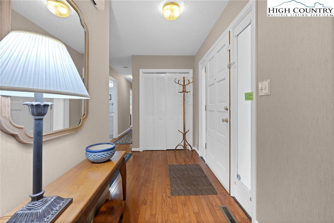
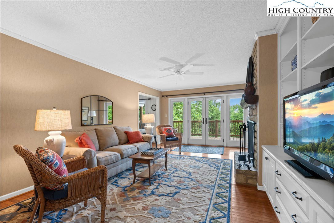
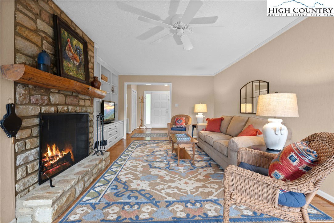
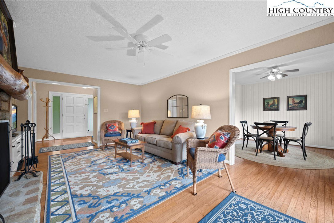
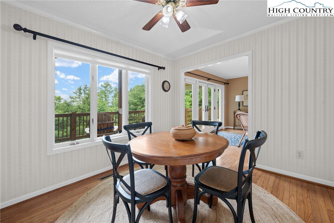
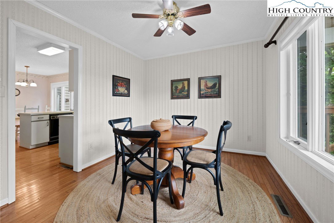

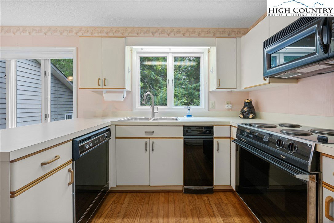
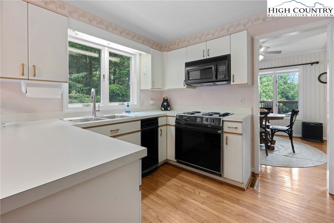
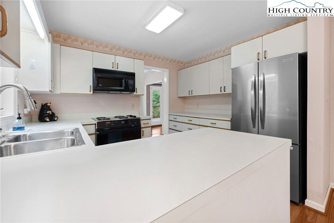
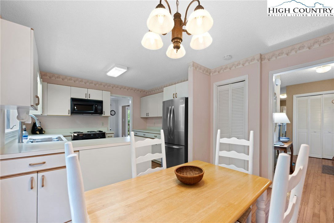
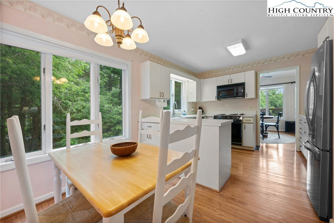
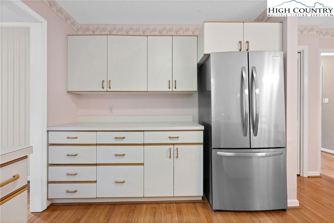
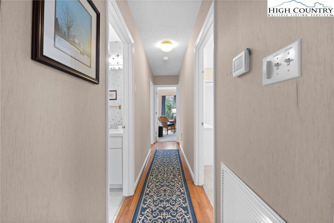
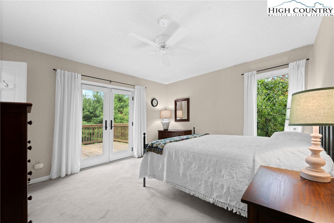
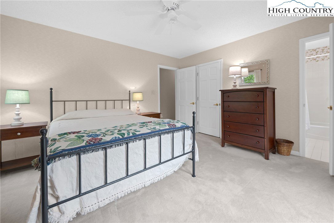
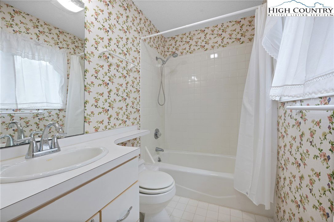
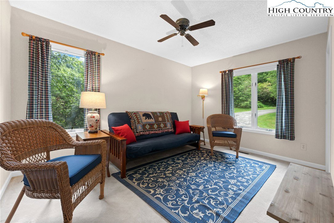
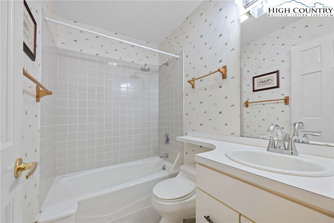
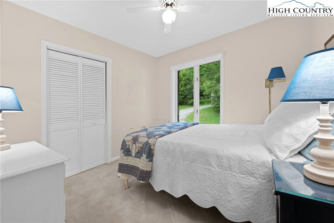
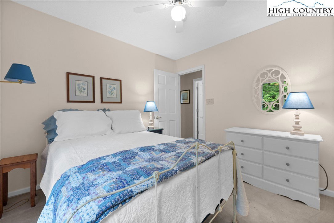
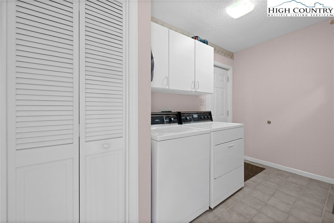
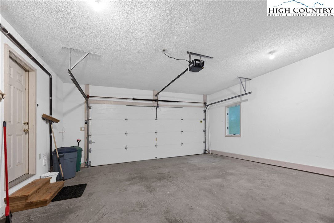
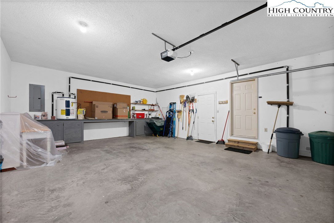
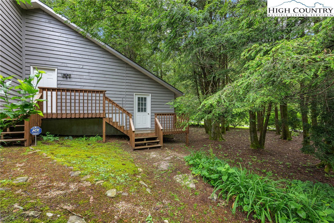
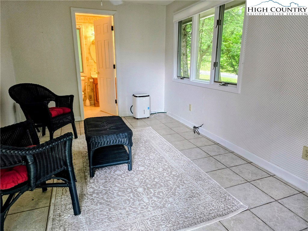
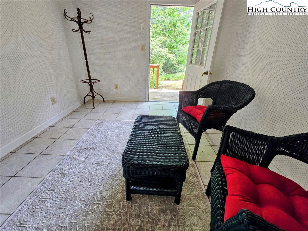
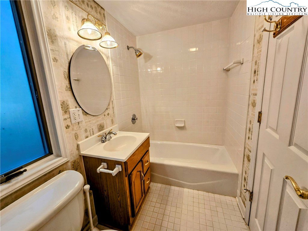
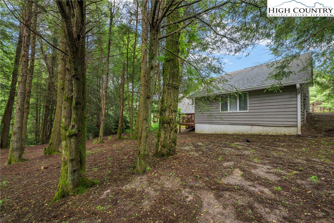
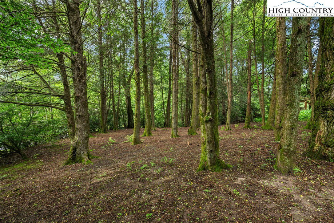
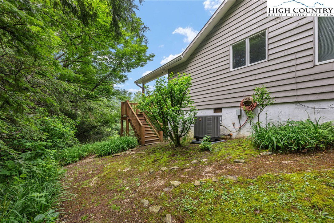
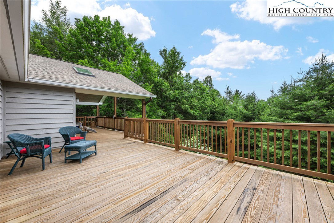
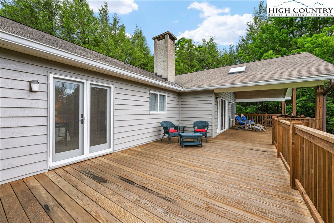
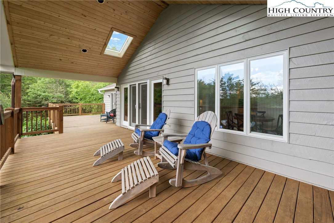
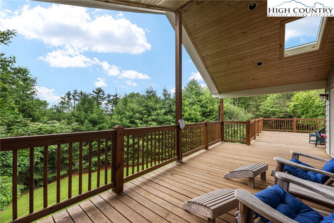
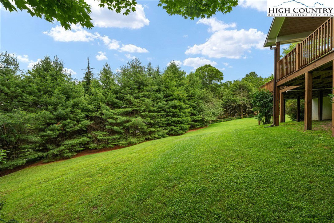
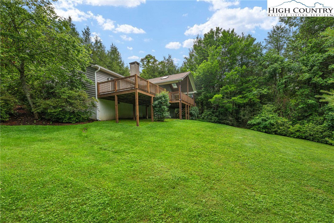
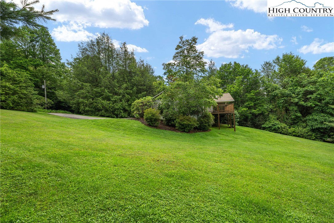
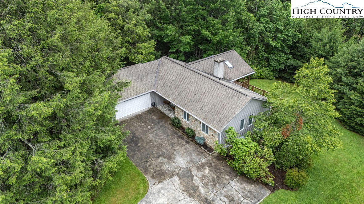
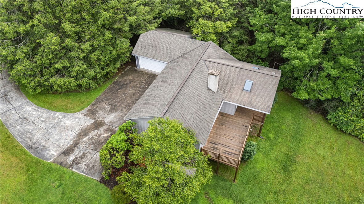
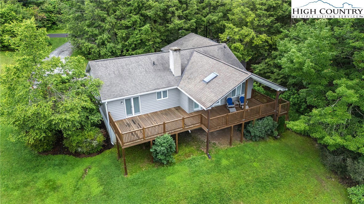
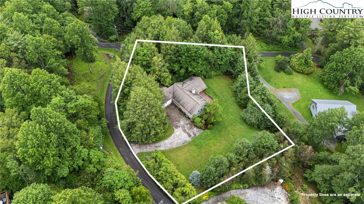
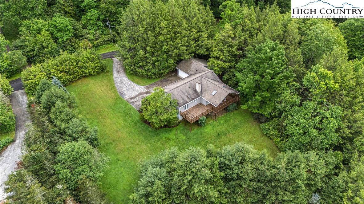
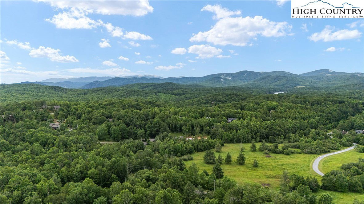
Rare one-level living in a private, peaceful setting minutes from Blowing Rock! You must see this charming mountain cottage on a paved road in a quiet, wooded neighborhood, close to the Blue Ridge Pkwy & Hwy 221. 2-car garage with ample storage and heated for winter. Spacious paved driveway & courtyard entrance with room for parking cars/trucks/RV/horse trailer. Gentle slope to property & garage for easy access in winter. Main house features 3-bedrooms & 2-bathrooms, with generous closets, as well as a separate Bonus Suite with a full bathroom. Custom, native stone front porch, front of house, and fireplace. Covered back deck with skylights, plus adjoining open deck, overlooking beautiful, mature trees, hedges, and a large grassy lawn. Great deck for outdoor living, and great yard for fun winter sledding! Hardwood floors in the main house's common areas. Ceramic-tiled bathrooms. Immaculate, open kitchen with generous cabinets & counter space, plus a large walk-in pantry and trash compactor. New refrigerator with ice-maker. The laundry room is adjacent to the breakfast area. Linen closet in the hallway. Ceiling fans throughout. 2025: New refrigerator, RING doorbell, clean crawlspace. 2024: Whole-house dehumidifier, new WiFi-connected thermostat, 6 new Andersen French doors to back deck (both functional and fixed), new garage door opener with remote, new bathroom faucets and light fixtures, new RING security camera with flood lights on side. 2023: Energy-saving AC and hybrid furnace with/ heat pump. BONUS SUITE features a separate entrance, living area, full bath, closet, heat, ceiling fan, cable, and more, perfect for use as an office, studio, gym, game room, changing area for hikers, man cave, kid cave, or any other purpose. This home has been lovingly cared for & has great potential for short-term or long-term rental or as a second home. No damage from the hurricane. An immaculate home! Enjoy walks with no through traffic in this dream-come-true neighborhood!
/u.realgeeks.media/mountainscaperealty/ms-logo-for-website-property-detail-new_1.png)
Additional Information
- Exterior Amenities
- None, Paved Driveway
- Interior Amenities
- Window Treatments
- Appliances
- Dryer, Dishwasher, Electric Water Heater, Microwave Hood Fan, Microwave, Refrigerator, Trash Compactor, Washer
- Basement
- Crawl Space
- Fireplace
- One, Stone, Wood Burning
- Garage Y/N
- Yes
- Garage Spaces
- 2
- Heating
- Electric, Forced Air, Heat Pump, Propane
- Road
- Paved
- Roof
- Asphalt, Shingle
- Elementary School
- Blowing Rock
- High School
- Watauga
- Sewer/Septic
- Sewer Applied for Permit
- Style
- Contemporary
- Windows
- Window Treatments
- View
- Trees/Woods
- Water Source
- Shared Well
- Construction Type
- Concrete, Stone, Wood Siding, Wood Frame
- Cooling
- Yes
- Cooling Type
- Central Air, Electric, Heat Pump, 1 Unit
- Laundry
- Main Level
- Levels
- One
- Patio / Porch
- Covered, Multiple, Open
- Road Surface Type
- Paved
- Road Frontage Type
- Private Road
- Parking Features
- Attached, Driveway, Garage, Two Car Garage, Paved, Private
Mortgage Calculator
This Listing is courtesy of Margo Lenmark with Allen Tate Realtors Boone. (828) 278-8337
The information from this search is provided by the High 'Country Multiple Listing Service. Please be aware that not all listings produced from this search will be of this real estate company. All information is deemed reliable, but not guaranteed. Please verify all property information before entering into a purchase.”