136 Day Drive, Boone, NC 28607
- $796,000
- 4
- BD
- 6
- BA
- 3,364
- SqFt

- Sold Price
- $796,000
- List Price
- $895,000
- Days on Market
- 162
- Closing Date
- Jan 14, 2026
- Status
- CLOSED
- Type
- Single Family Residential
- MLS#
- 256170
- County
- Watauga
- City
- Boone
- Bedrooms
- 4
- Full Bathrooms
- 4
- Half-baths
- 2
- Total Heated Sq/Ft
- 3,364
- Abv/Grade Htd Sq/Ft
- 2660
- Blw/Grade Htd Sq/Ft
- 704
- Acres
- 5.88
- Year Built
- 1992
- County Parcel Number
- 2941-22-6574-000
- Annual Taxes
- $1,628
- Deed Book/Page
- 2404/709
- Latitude
- 36.229915
- Longitude
- -81.567625
Property Description
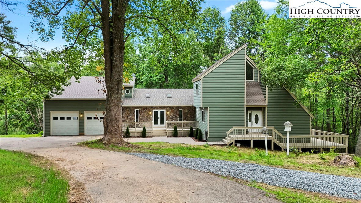
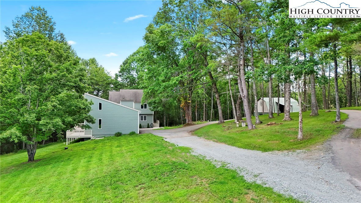
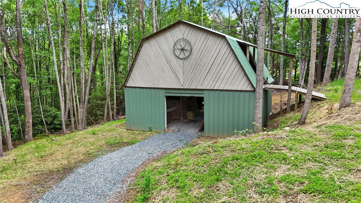
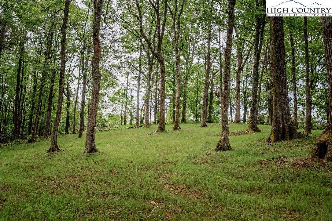
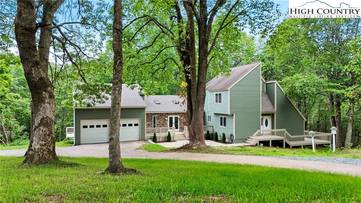
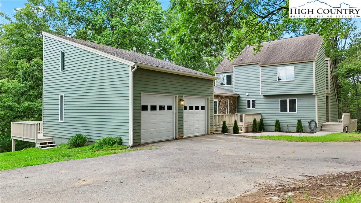
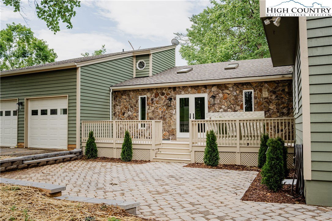
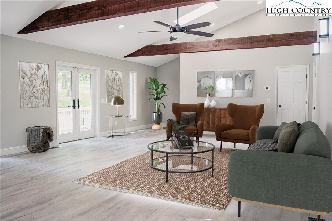
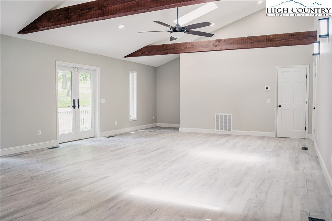
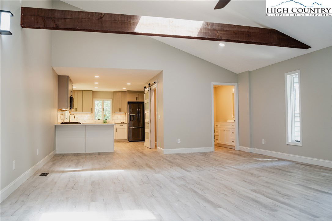
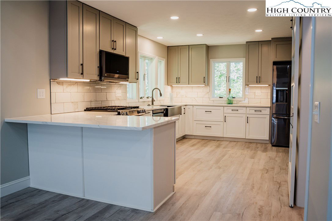
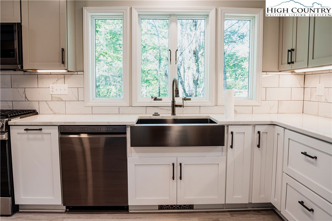
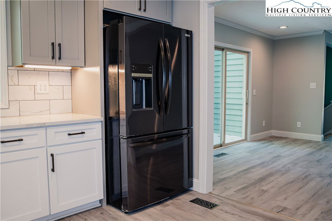
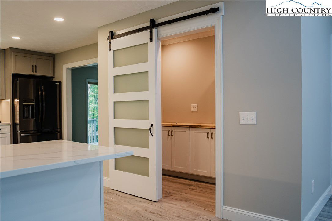
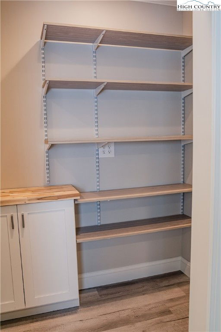
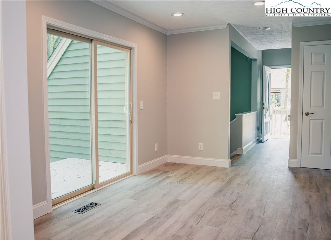
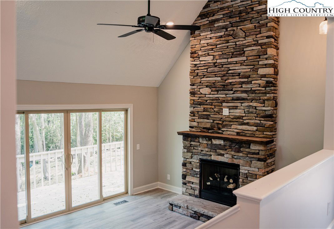

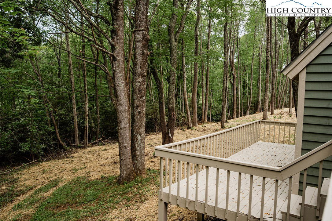

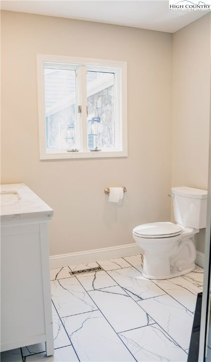
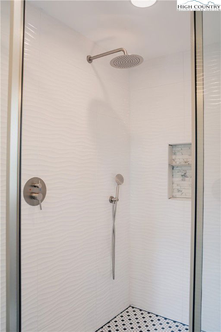
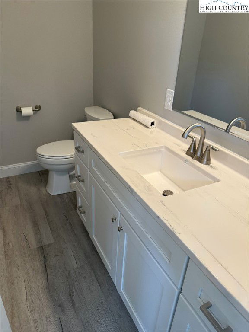
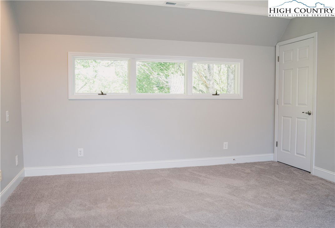
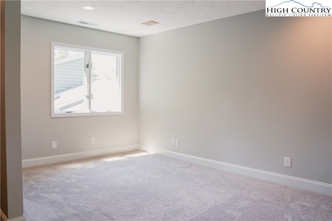
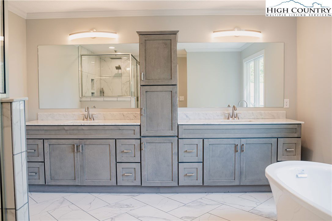
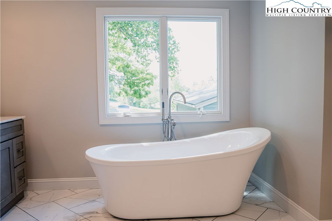
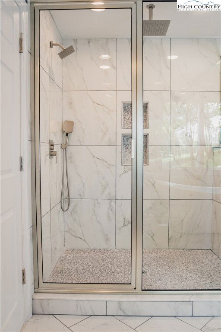
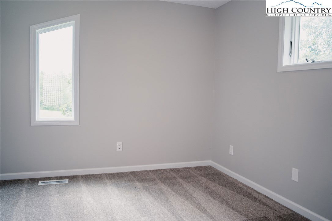
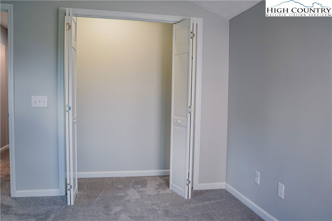
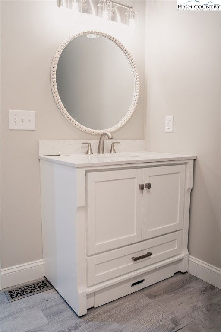
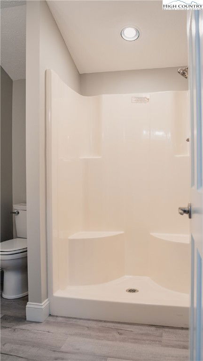
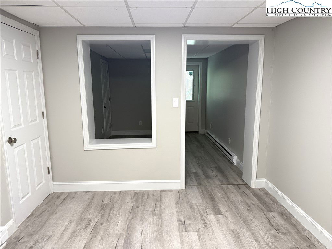
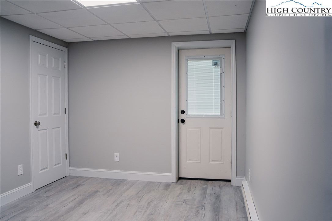

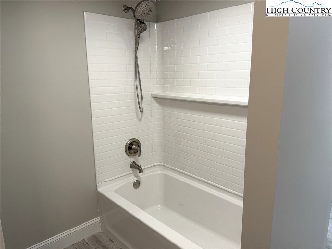

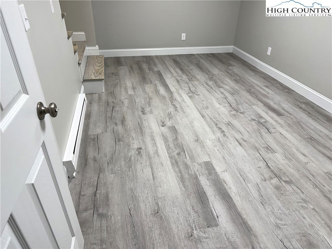
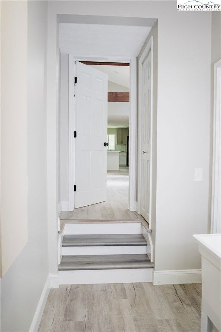
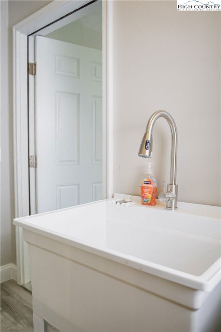
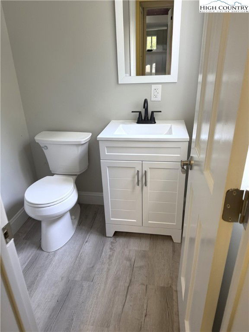
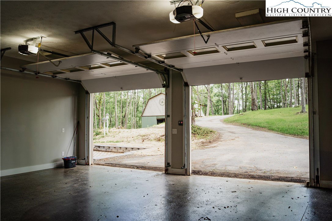
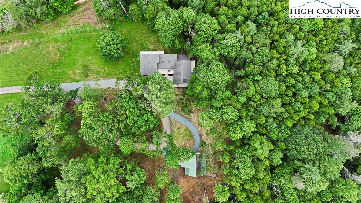
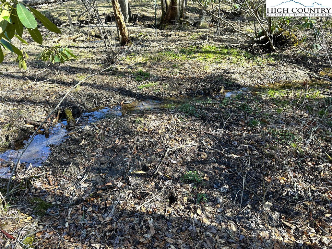
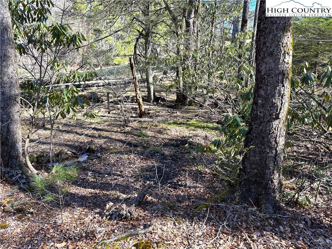
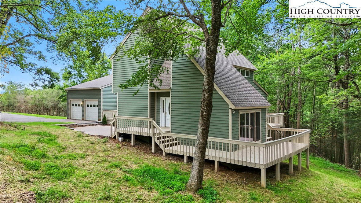
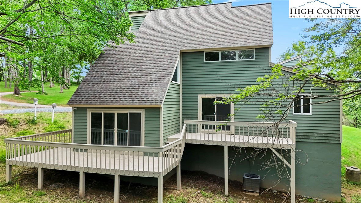
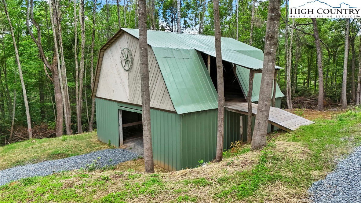
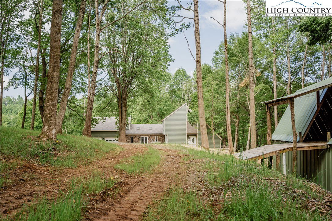
136 Day Drive– newly renovated (2025) home and barn on 5.8+ acres with a stream, just 5 minutes from Boone & in walking distance to Parkway Elementary! Offering easy access year-round, a circular driveway, a two-car attached garage, flat & usable yards, and a walking trail leading past the two-level barn and down to the stream frontage at the bottom of the property– perfect as a getaway, investment property (short-term rentals allowed!) or full-time residence near all the High Country has to offer. The spacious home offers four bedrooms, four full baths, and two half baths, along with bonus rooms and spaces. On the walk-in level, find an open-concept living room & dining area with exposed beams, a vaulted ceiling, and access to the front patio adjacent to the kitchen with a walk-in pantry & stainless steel appliances. Past the kitchen, a den with a two-story stone fireplace offers access to the back deck and serves as a second living area. Also on the main level, find a bedroom & bathroom suite and half baths off the living room and garage area. The primary suite takes up the second level and offers a bath with a double vanity, tiled shower, and soaking tub, while another bedroom & bathroom suite exists above the garage and is accessed via stairs near the living area. Downstairs, find another bedroom & bathroom suite or studio, offering exterior access and washer & dryer hookups, and a living/bonus room. Flat usable yards and a walkway leading to the stream frontage at the corner of the acreage ensure there is plenty of space to play outdoors! The two-story, metal-sided barn offers multiple uses. Additional features: high elevation (3,200+ feet!), high-speed internet availability, new roof (2025), new heat pumps (2025), new private well (2025), new water heater (2025), new kitchen appliances (2025).
/u.realgeeks.media/mountainscaperealty/ms-logo-for-website-property-detail-new_1.png)
Additional Information
- Exterior Amenities
- Gravel Driveway, Paved Driveway
- Interior Amenities
- Vaulted Ceiling(s)
- Appliances
- Dishwasher, Disposal, Gas Range, Microwave Hood Fan, Microwave, Refrigerator
- Basement
- Crawl Space, Finished, Partial, Walk-Out Access
- Fireplace
- One, Gas, Stone
- Garage Y/N
- Yes
- Garage Spaces
- 2
- Heating
- Baseboard, Electric, Heat Pump
- Road
- Gravel
- Roof
- Architectural, Shingle
- Elementary School
- Parkway
- High School
- Watauga
- Sewer/Septic
- Septic Permit 4 Bedroom, Septic Tank
- Style
- Cottage, Traditional
- Water Source
- Private, Well
- Construction Type
- Stone Veneer, Wood Siding, Wood Frame
- Cooling
- Yes
- Cooling Type
- Central Air, Heat Pump, Other, See Remarks
- Foundation
- Basement
- Laundry
- Washer Hookup, Dryer Hookup, In Basement
- Levels
- Three Or More
- Patio / Porch
- Multiple, Open, Wrap Around
- Road Surface Type
- Gravel
- Road Frontage Type
- Private Road
- Parking Features
- Attached, Driveway, Garage, Two Car Garage, Gravel, Paved, Private
- Utilities
- Cable Available, High Speed Internet Available, Septic Available
Mortgage Calculator
This Listing is courtesy of Jay Vincent with Berkshire Hathaway HomeServices Vincent Properties. (828) 295-0700
The information from this search is provided by the High 'Country Multiple Listing Service. Please be aware that not all listings produced from this search will be of this real estate company. All information is deemed reliable, but not guaranteed. Please verify all property information before entering into a purchase.”