204 Laurel Cottage Lane, Roaring Gap, NC 28668
- $470,000
- 3
- BD
- 3
- BA
- 1,994
- SqFt
- Sold Price
- $470,000
- List Price
- $470,000
- Days on Market
- 307
- Closing Date
- May 14, 2026
- Status
- CLOSED
- Type
- Single Family Residential
- MLS#
- 256011
- County
- Alleghany
- City
- Roaring Gap
- Bedrooms
- 3
- Full Bathrooms
- 3
- Total Heated Sq/Ft
- 1,994
- Abv/Grade Htd Sq/Ft
- 1874
- Blw/Grade Htd Sq/Ft
- 120
- Acres
- 0.28
- Subdivision
- Olde Beau
- Year Built
- 2006
- Owners Association
- Yes
- POA Fee
- $950
- POA Fee Paid
- Annually
- County Parcel Number
- 4917640965
- Annual Taxes
- $1,600
- Deed Book/Page
- 408/892
- Latitude
- 36.412654
- Longitude
- -80.984291
Property Description
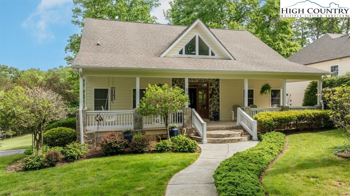
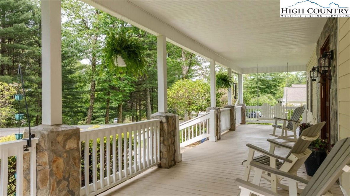
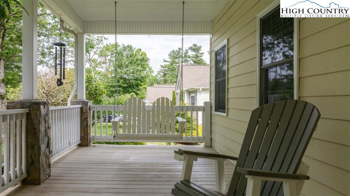
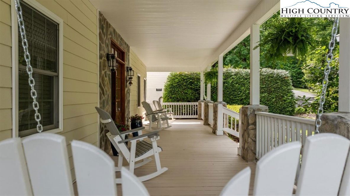
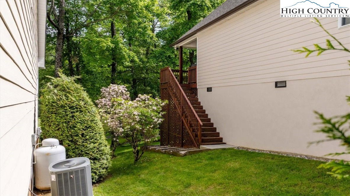
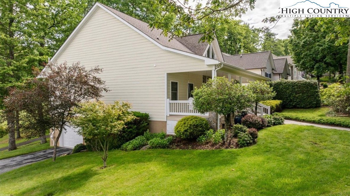
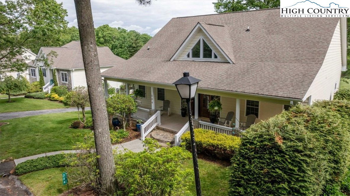
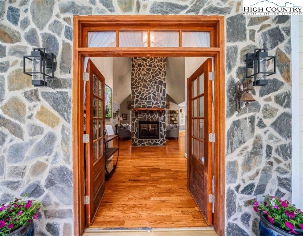
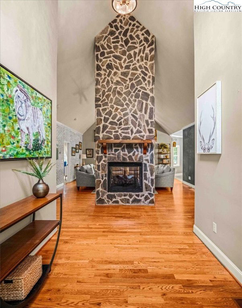
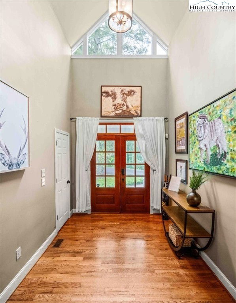
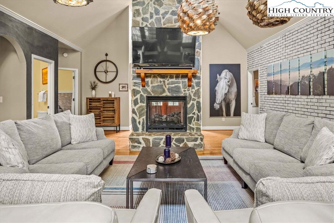
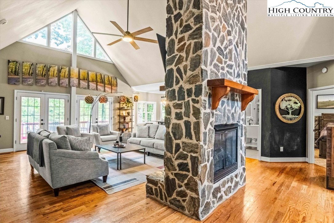
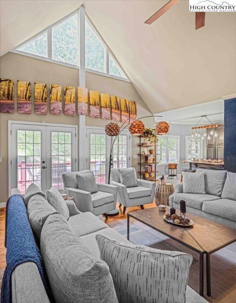
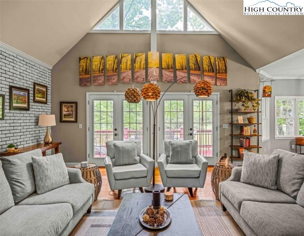
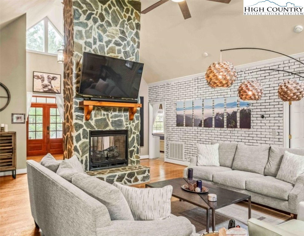
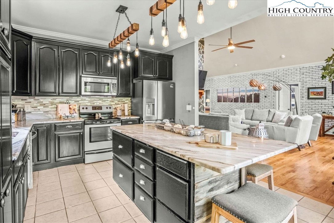
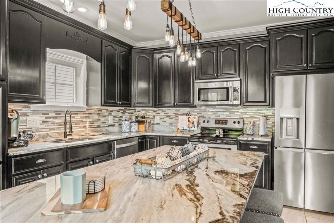
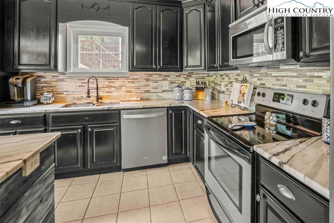
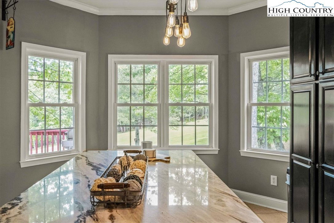
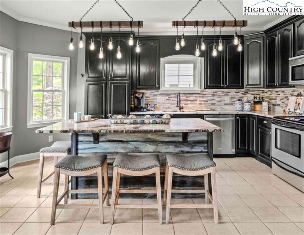
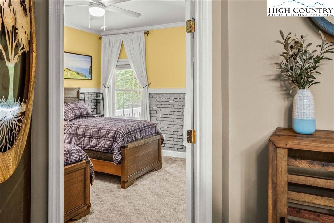
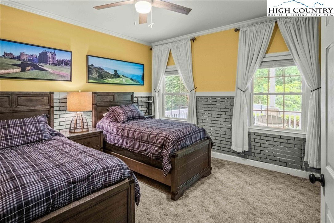
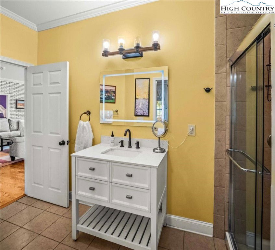
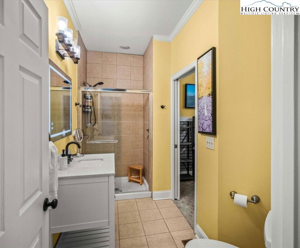
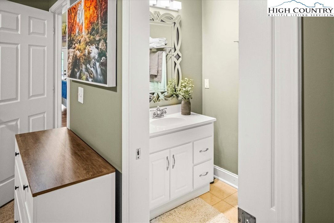
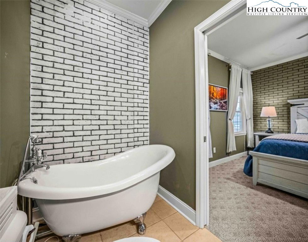
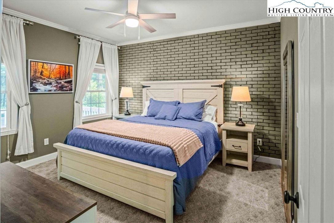
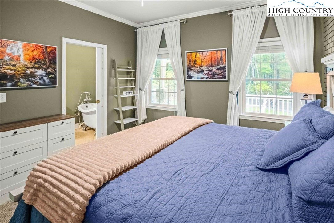
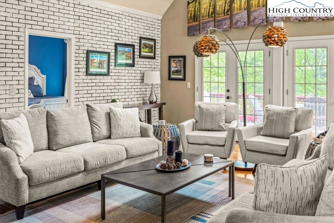
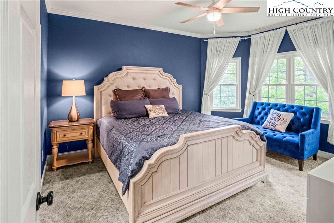
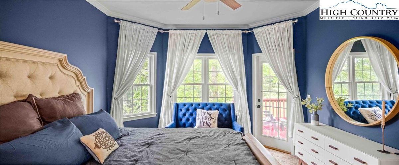
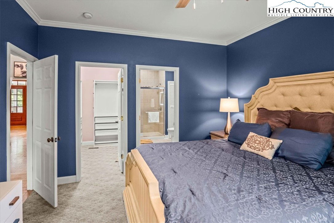
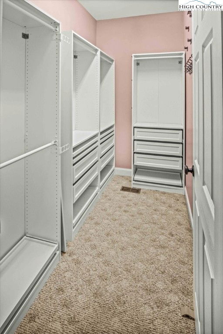
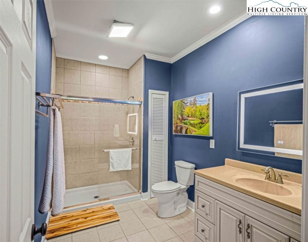
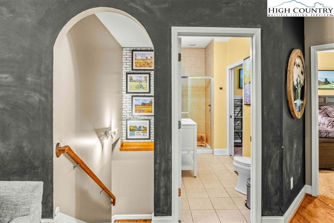
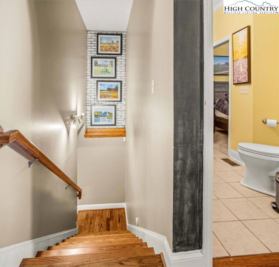
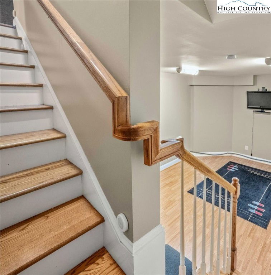
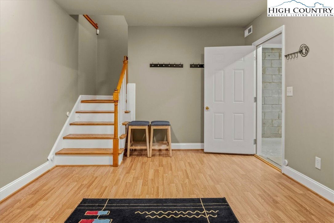
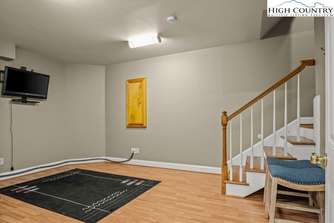
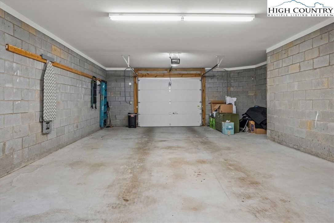
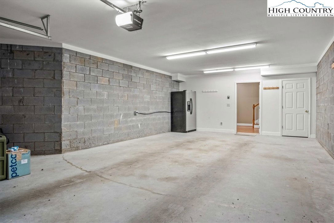
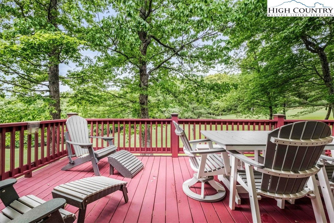
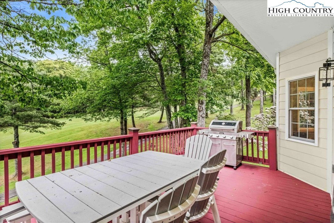
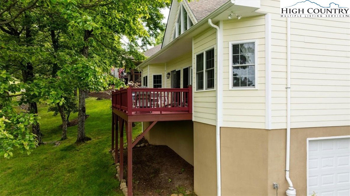
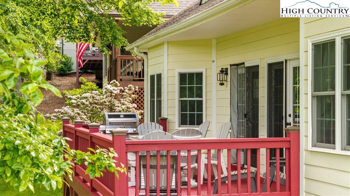
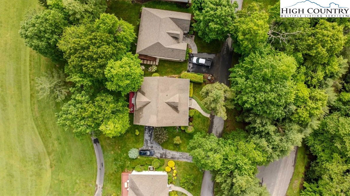
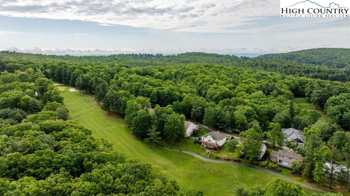
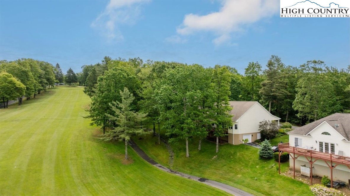
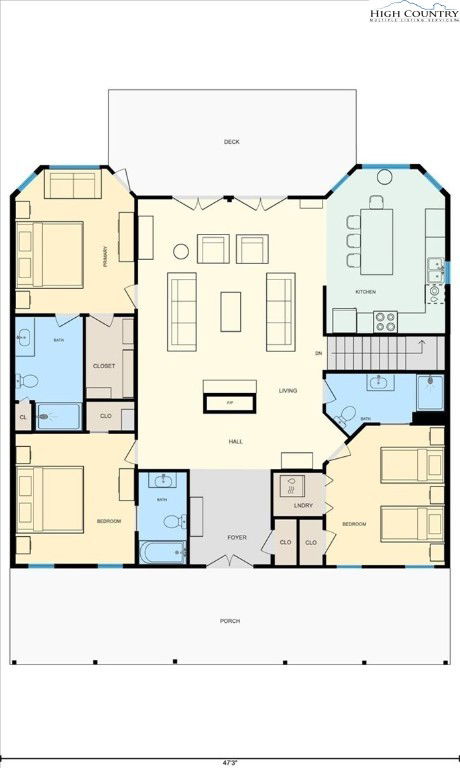
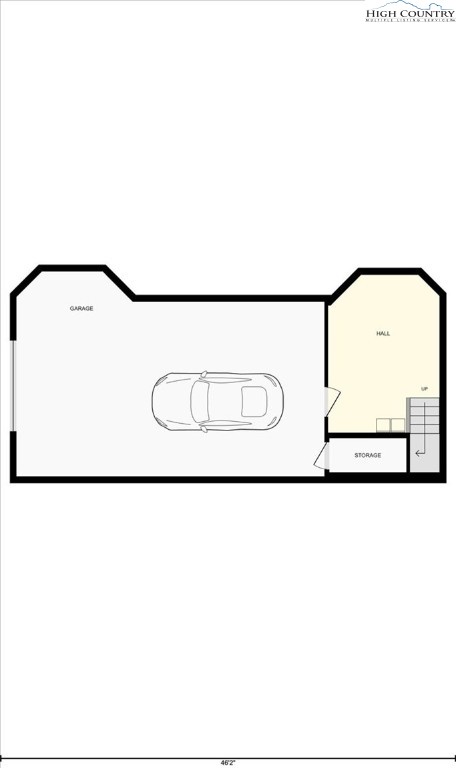
Discover 204 Laurel Cottage, an exquisite retreat within the prestigious Olde Beau Resort and Golf Club. Your journey begins on the magnificent front porch, a captivating space designed for enjoying nature's symphony and the refreshing whisper of summer breezes from your favorite rocker. The distinguished ornate rock work leading to the entrance speaks volumes about the home's superior craftsmanship and elegant design. Step inside and be greeted by the warm embrace of rich oak hardwood floors and the striking presence of a soaring see-through rock fireplace. Abundant natural light pours in through the gable windows, highlighting the impressive cathedral ceilings and intricate crown moldings. The seamlessly flowing open living, kitchen, and dining concept creates an ideal environment for sophisticated entertaining, complemented by premium granite counters and bespoke custom cabinetry. This thoughtfully appointed home features three bedrooms, three baths, and a flexible exercise/office bonus room, along with a main-level laundry. Parking is effortless with the 1 car garage. Finally, the back deck presents a picturesque panorama of the 9th fairway, offering a tranquil escape. Offered fully furnished, 204 Laurel Cottage is more than a home—it's an invitation to luxury living. We invite you to schedule a private tour and experience its undeniable appeal.
/u.realgeeks.media/mountainscaperealty/ms-logo-for-website-property-detail-new_1.png)
Additional Information
- Interior Amenities
- Furnished
- Appliances
- Dryer, Dishwasher, Electric Cooktop, Electric Range, Electric Water Heater, Microwave Hood Fan, Microwave, Refrigerator, Washer
- Basement
- Crawl Space, Partial
- Fireplace
- Vented, Gas
- Garage Y/N
- Yes
- Garage Spaces
- 1
- Heating
- Electric, Fireplace(s), Heat Pump
- Road
- Paved
- Roof
- Architectural, Shingle
- Elementary School
- Sparta
- High School
- Alleghany
- Sewer/Septic
- Community/Coop Sewer
- Style
- Cottage
- Water Features
- Pond
- Water Source
- Community/Coop
- Zoning
- Residential
- Construction Type
- Vinyl Siding, Wood Frame
- Cooling
- Yes
- Cooling Type
- 1 Unit
- Foundation
- Basement
- Laundry
- Washer Hookup, Dryer Hookup, Main Level
- Levels
- One
- Road Surface Type
- Paved
- Road Frontage Type
- Private Road
- Parking Features
- Basement, Garage, One Car Garage
- Utilities
- High Speed Internet Available
- Water Features
- Pond
Mortgage Calculator
This Listing is courtesy of Malissa Gentry with Alleghany High Country Realty. (336) 372-1599
The information from this search is provided by the High 'Country Multiple Listing Service. Please be aware that not all listings produced from this search will be of this real estate company. All information is deemed reliable, but not guaranteed. Please verify all property information before entering into a purchase.”