148 Firestone Lane, Elk Park, NC 28622
- $2,000,000
- 3
- BD
- 4
- BA
- 2,860
- SqFt
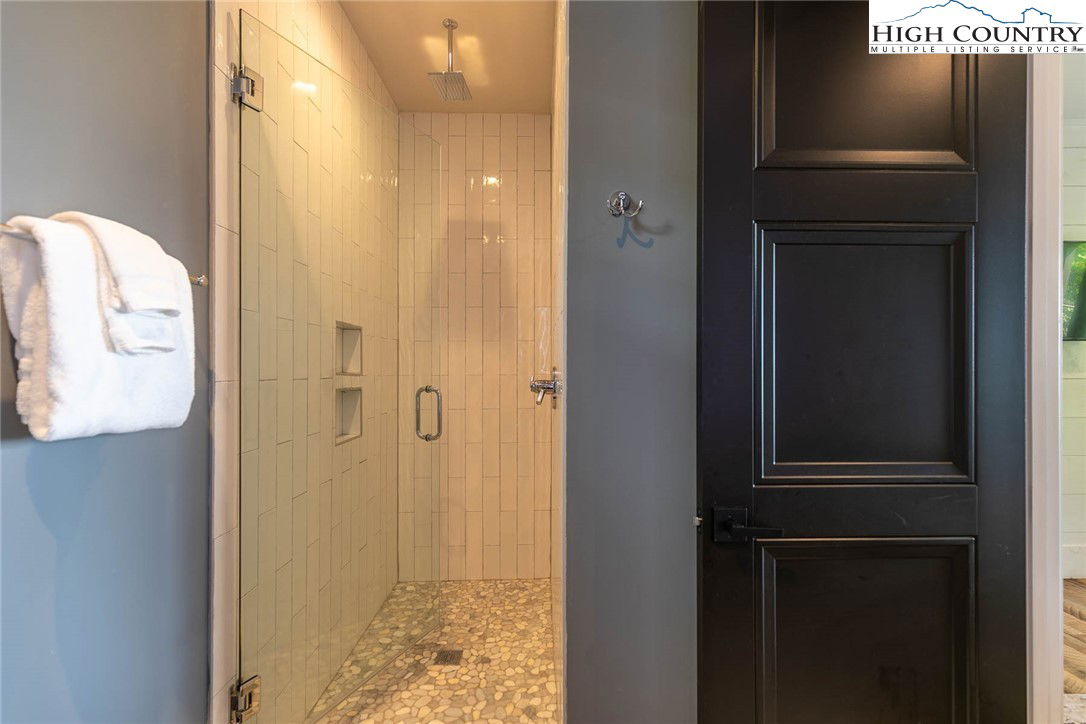
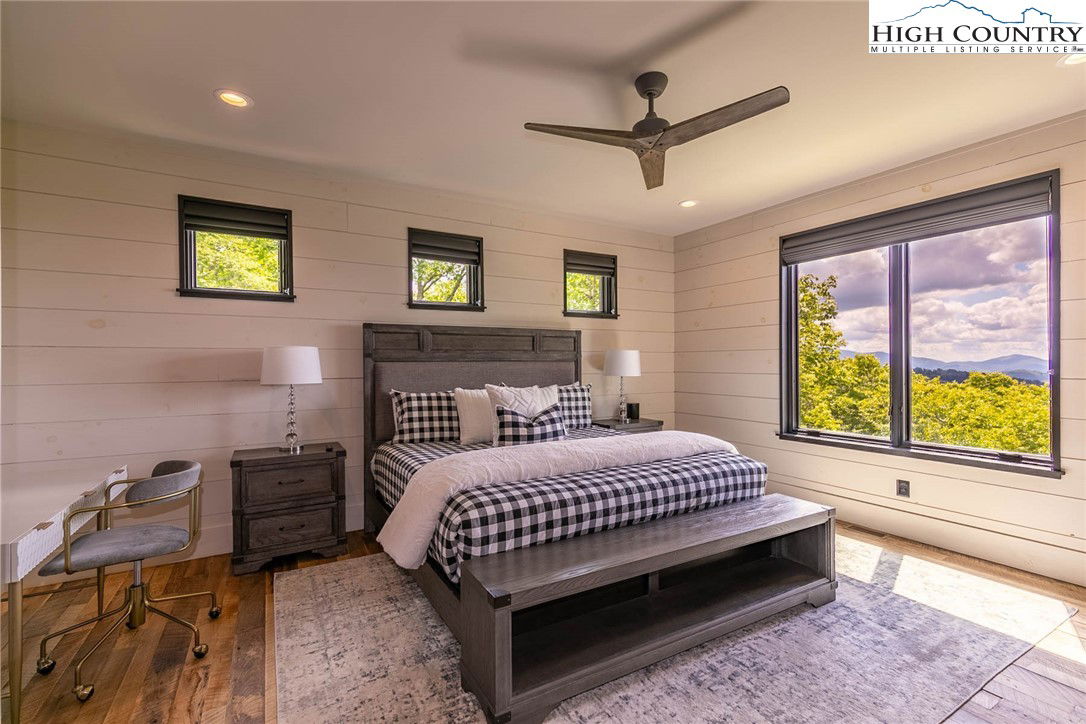
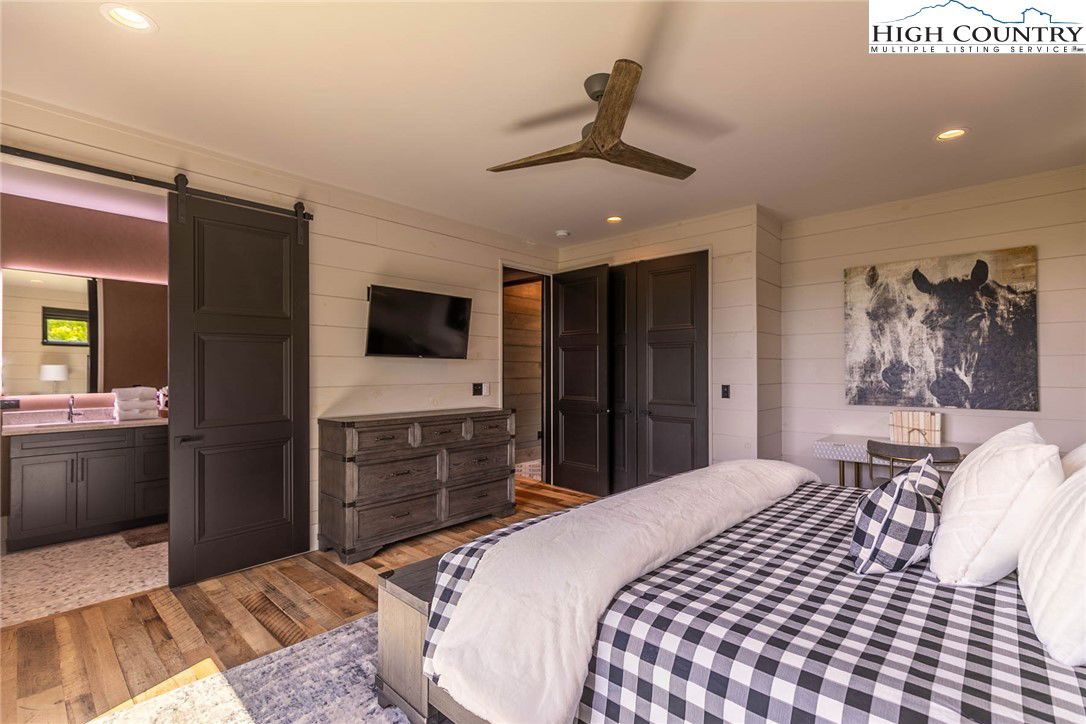
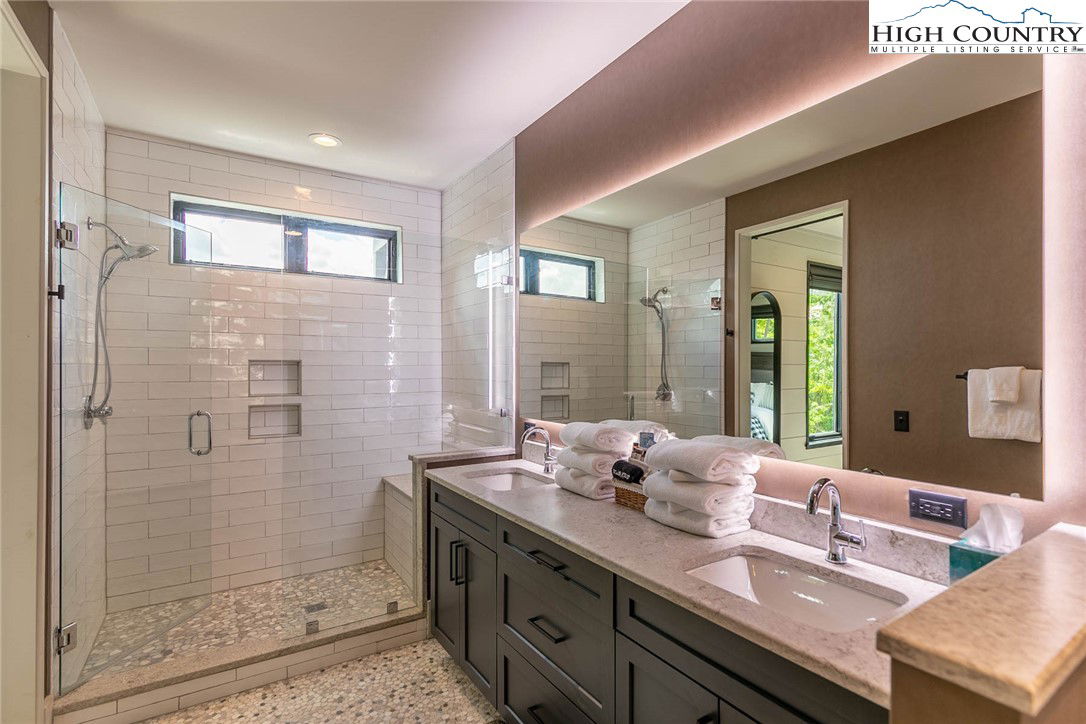
- Sold Price
- $2,000,000
- List Price
- $2,287,000
- Days on Market
- 52
- Closing Date
- Sep 03, 2025
- Status
- CLOSED
- Type
- Single Family Residential
- MLS#
- 255907
- County
- Avery
- City
- Elk Park
- Bedrooms
- 3
- Full Bathrooms
- 3
- Half-baths
- 1
- Total Heated Sq/Ft
- 2,860
- Abv/Grade Htd Sq/Ft
- 1430
- Blw/Grade Htd Sq/Ft
- 1430
- Acres
- 1.31
- Subdivision
- The Lodges At Eagles Nest
- Year Built
- 2023
- Owners Association
- Yes
- POA Name
- THE LODGES AT EAGLES NEST POA, INC
- POA Fee
- $5,050
- POA Fee Paid
- Annually
- County Parcel Number
- 193000684536
- Annual Taxes
- $4,334
- Deed Book/Page
- 550/1992
- Lot Number
- VV - 24
- Latitude
- 36.21138
- Longitude
- -81.927395
Property Description
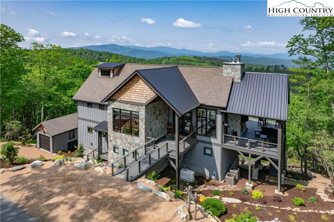
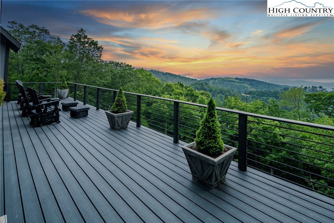
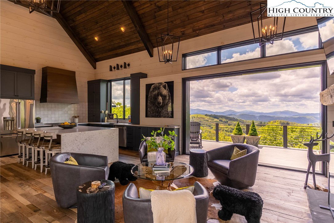
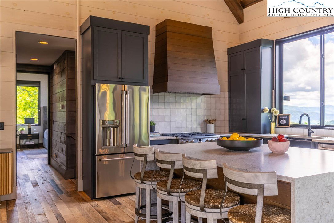
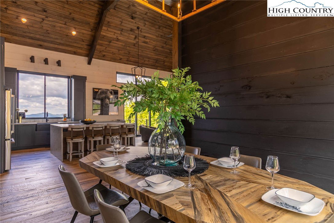
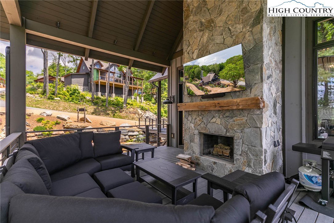
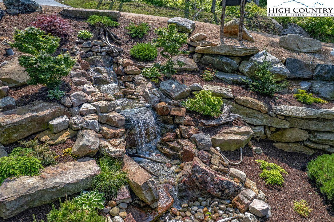
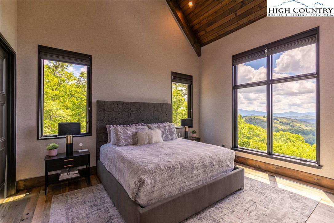
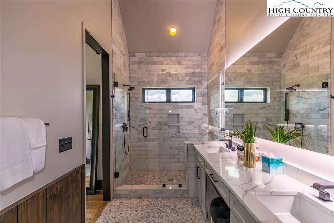
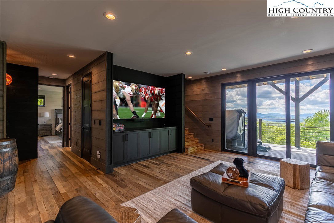
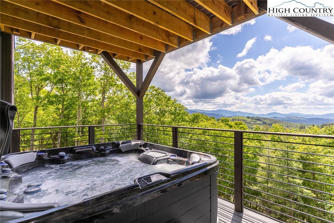
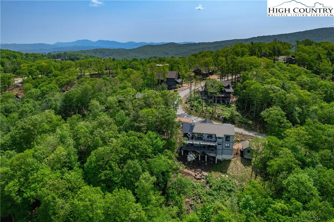
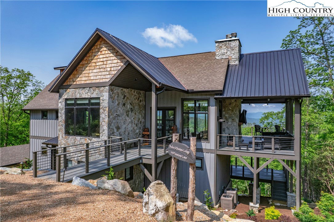
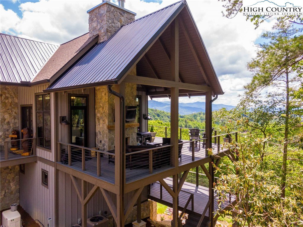
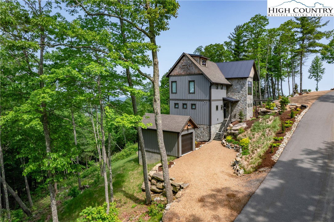
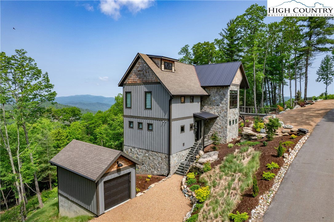
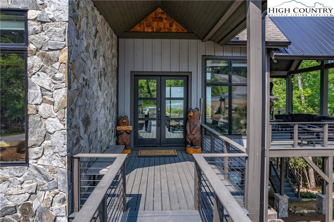
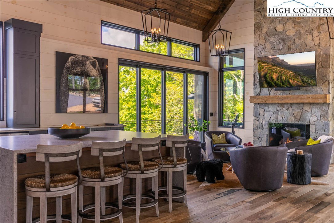
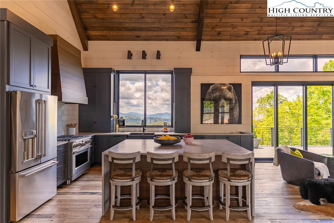
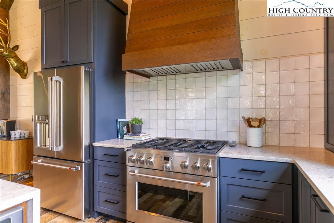
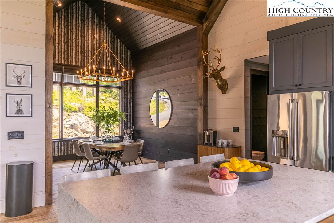
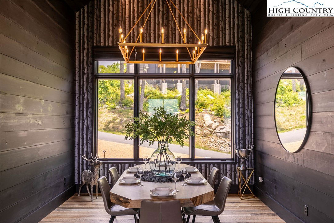
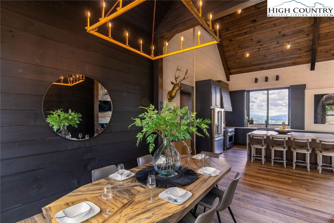
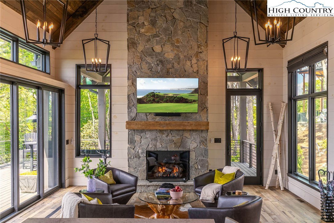
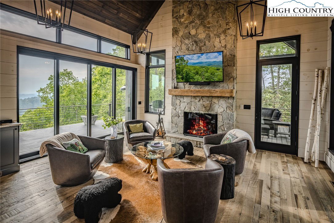
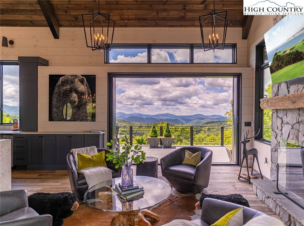
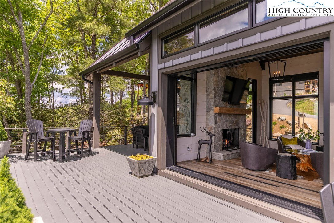
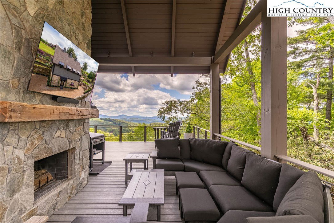
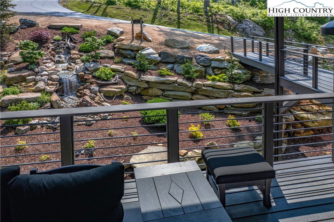
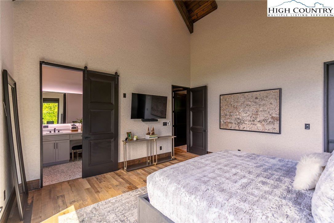
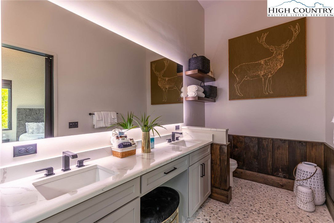
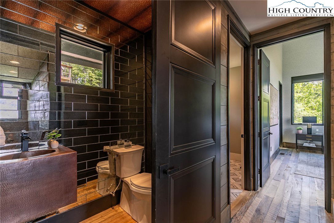
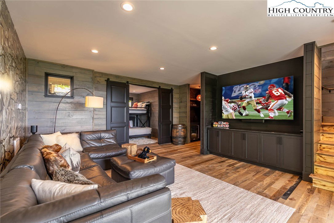
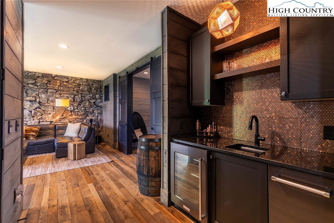
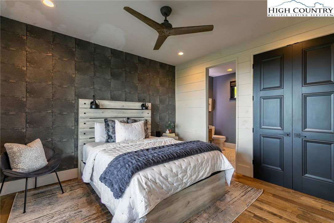
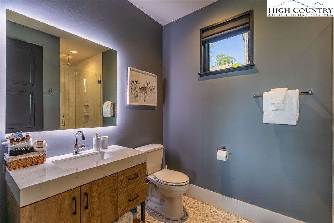
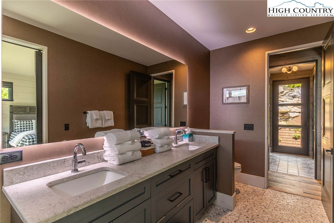
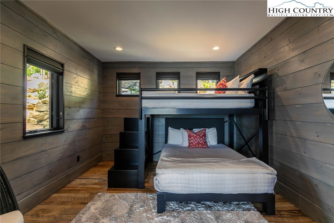
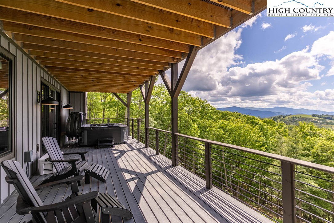
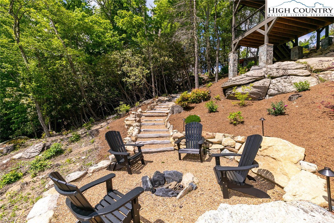
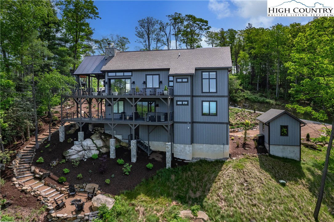
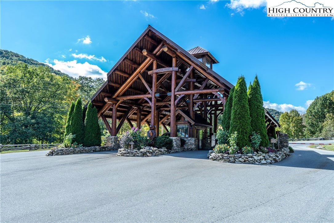
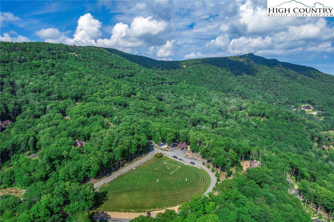
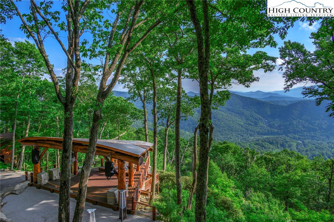
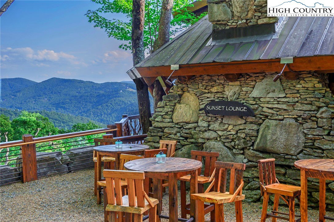
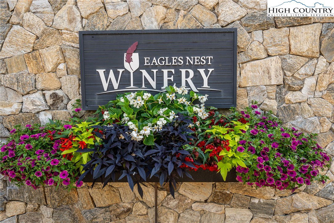
With 100-plus-mile rolling mountain sunset views in The Lodges at Eagles Nest! Turnkey mountain contemporary masterpiece with potential established income history. This one-of-a-kind architectural stunner, completed in 2023, is perched at 4,150-plus feet of elevation. The home sits on 1.31 acres, shaped by tiered boulder landscaping with an artisan-crafted waterfall, in the Vineyard Village. The property is within distance to Eagles Nest Winery, and a short distance to the North Pavilion and Camp Eagles Nest amenities. Go across the unique Sky Bridge entry to this striking sanctuary that seamlessly blends rugged and refined finishes. The home offers three bedrooms and one bonus sleeping room, with three full baths and one half bath. The primary en suite is on the main level and features a picture frame window looking out to the huge view. There is an additional en suite downstairs, accompanied by a guest bedroom and bunk room that share another full bath. The open floor plan with stone gas fireplace offers vaulted ceilings and floor-to-ceiling windows to take in the incredible views from the combined great room, kitchen and dining area. The gourmet kitchen features a large island topped with exquisite granite, stainless appliances and custom cabinetry. The massive La Cantina folding door creates an open space environment that steps out to the open deck and the covered outdoor sitting area with a massive stone, wood-burning fireplace. The first floor features a casual den with oversized couch, 85-inch flatscreen and wet bar. The expansive covered deck features a large hot tub and easy access to the boulder-lined fire pit for roasting marshmallows on summer nights, with the tranquil sounds of the waterfall filling the cool, clean air. The home also features a full-home generator and a detached ATV and tool storage garage. Call today for more information and to schedule a personal tour of this incredible home priced to sell in The Lodges at Eagles Nest.
/u.realgeeks.media/mountainscaperealty/ms-logo-for-website-property-detail-new_1.png)
Additional Information
- Exterior Amenities
- Fire Pit, Hot Tub/Spa, Storage, Gravel Driveway
- Interior Amenities
- Cathedral Ceiling(s), Furnished, Hot Tub/Spa, Vaulted Ceiling(s), Window Treatments
- Appliances
- Dryer, Dishwasher, Exhaust Fan, Disposal, Gas Range, Gas Water Heater, Microwave, Refrigerator, Tankless Water Heater, Washer, Water Heater
- Basement
- Crawl Space, Finished, Walk-Out Access
- Fireplace
- Two, Gas, Stone, Vented, Wood Burning, Propane
- Garage Y/N
- Yes
- Heating
- Electric, Forced Air, Fireplace(s), Heat Pump, Hot Water, Propane, Zoned
- Road
- Paved
- Roof
- Asphalt, Metal, Shingle
- Elementary School
- Freedom Trail
- Middle School
- Cranberry
- High School
- Avery County
- Sewer/Septic
- Septic Permit 3 Bedroom, Septic Tank
- Style
- Mountain
- Windows
- Casement Window(s), Window Treatments
- View
- Long Range, Mountain(s), Pasture
- Water Source
- Shared Well
- Zoning
- Residential
- Construction Type
- Cedar, Stone, Wood Siding, Wood Frame
- Cooling
- Yes
- Cooling Type
- Electric, Heat Pump, 2 Units
- Foundation
- Basement
- Laundry
- Main Level
- Levels
- Two
- Patio / Porch
- Composite, Covered, Multiple, Open
- Road Surface Type
- Paved
- Road Frontage Type
- Private Road
- Parking Features
- Driveway, Detached, Garage, Golf Cart Garage, Gravel, Private
- Utilities
- Cable Available, High Speed Internet Available, Septic Available
- Lot Features
- Waterfall
How much is your home worth?
...get instant property value now!
Mortgage Calculator
This Listing is courtesy of Derek Rowley with Premier Sotheby's International Realty- Banner Elk. (910) 620-2978
The information from this search is provided by the High 'Country Multiple Listing Service. Please be aware that not all listings produced from this search will be of this real estate company. All information is deemed reliable, but not guaranteed. Please verify all property information before entering into a purchase.”