354 Old Chigger Trail, Boone, NC 28607
- $1,700,000
- 3
- BD
- 3
- BA
- 3,986
- SqFt
- Sold Price
- $1,700,000
- List Price
- $1,800,000
- Days on Market
- 114
- Closing Date
- Oct 30, 2025
- Status
- CLOSED
- Type
- Single Family Residential
- MLS#
- 255726
- County
- Watauga
- City
- Boone
- Bedrooms
- 3
- Full Bathrooms
- 2
- Half-baths
- 1
- Total Heated Sq/Ft
- 3,986
- Abv/Grade Htd Sq/Ft
- 1993
- Blw/Grade Htd Sq/Ft
- 1993
- Acres
- 6.13
- Year Built
- 2001
- County Parcel Number
- 2931-36-1071-000
- Annual Taxes
- $3,771
- Deed Book/Page
- 1634/379
- Latitude
- 36.239375
- Longitude
- -81.600237
Property Description
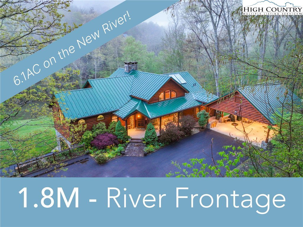
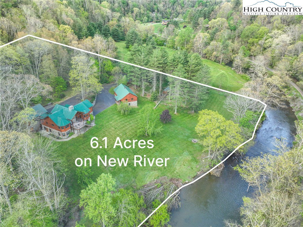
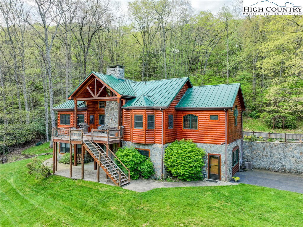
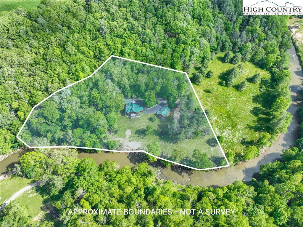
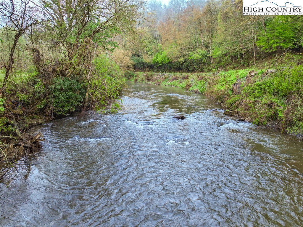
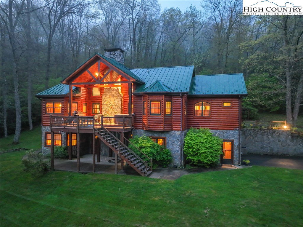
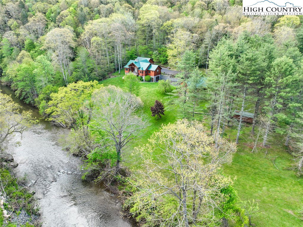
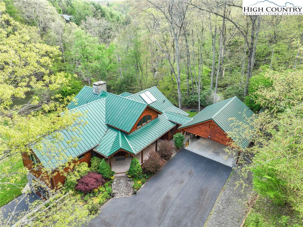
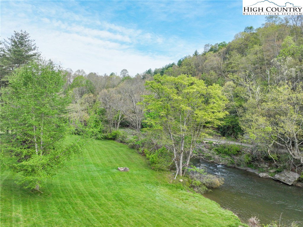
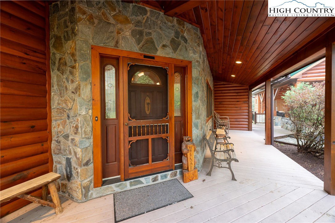
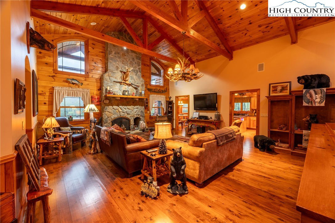
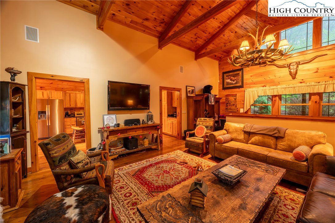
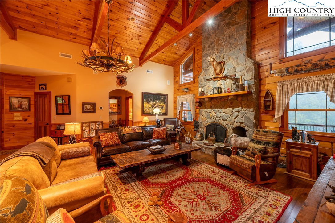
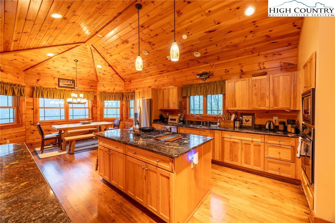
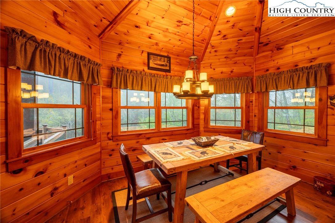
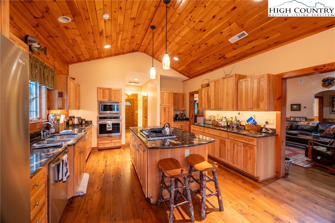
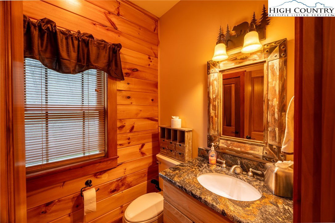
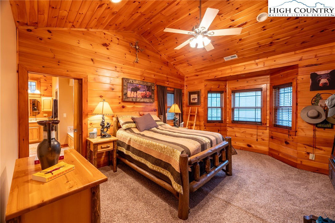
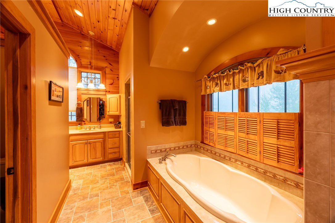
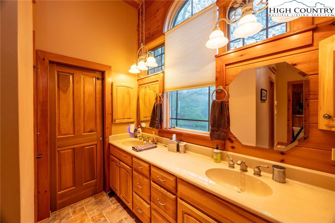
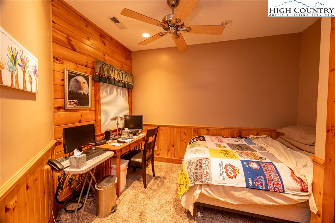
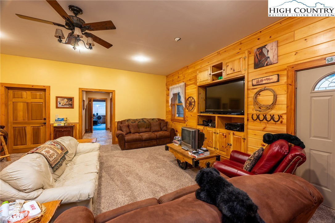
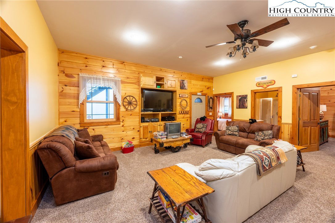
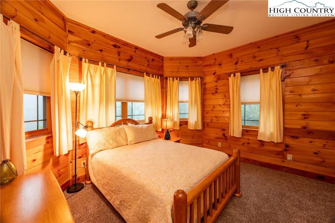
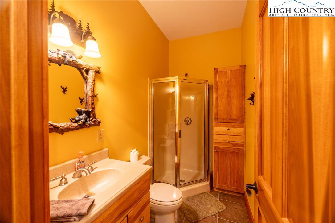
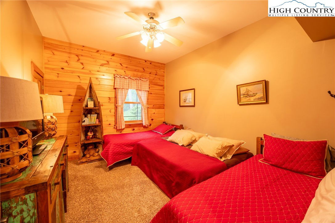
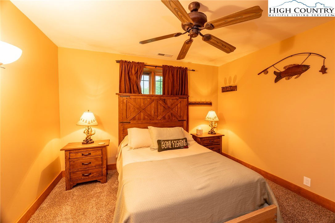
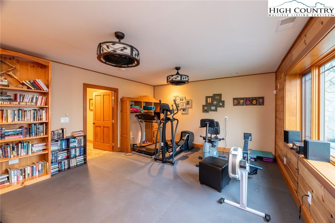
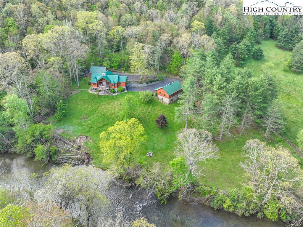
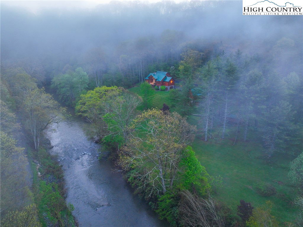
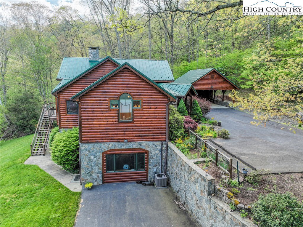
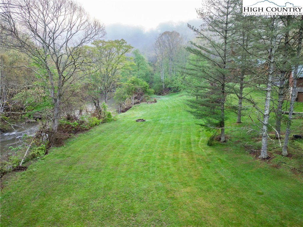
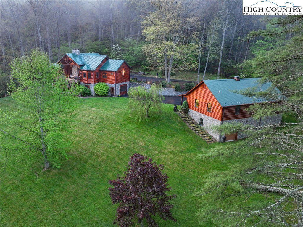
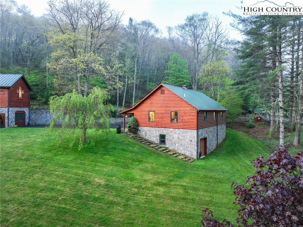
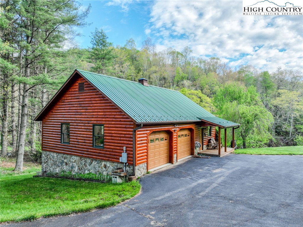
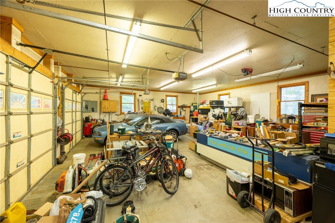
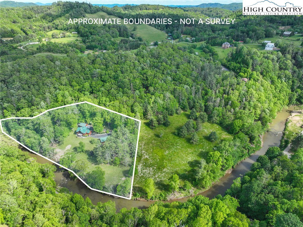
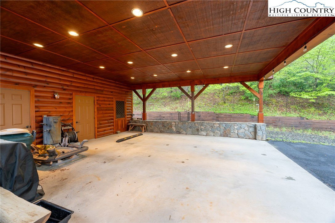
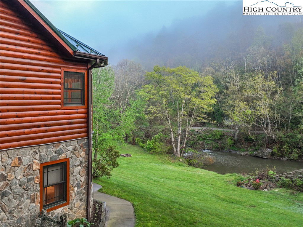
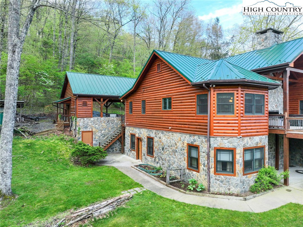
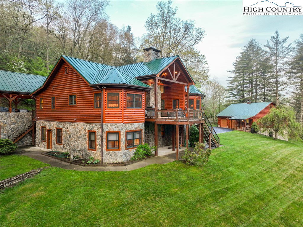
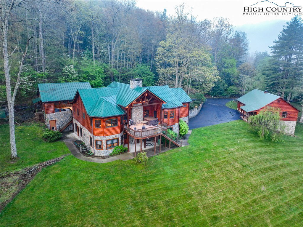
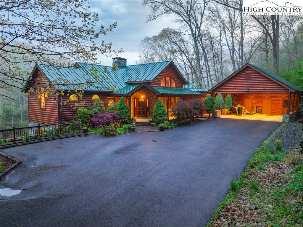
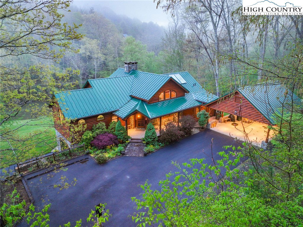
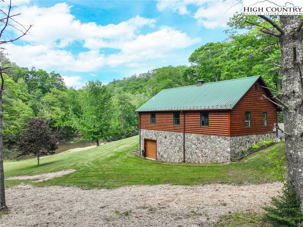
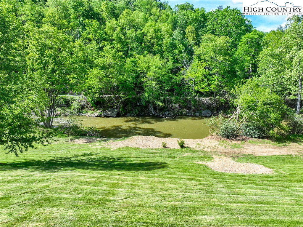
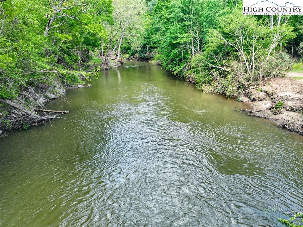
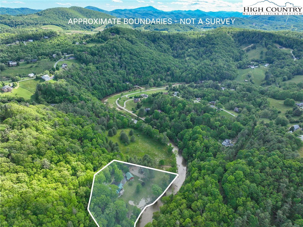
Unplug in natural beauty and find your haven in this one-of-a-kind nature infused GEM with a Custom Log Cabin on over 6 acres with 1,000 feet of frontage on the South Fork of the New River! This is a private property yet conveniently located only six miles from downtown Boone. Enjoy tubing, kayaking, hiking and fishing at your back door or take a float down to the Pine Run River Access nearby. This beautiful mountain home features a living room space with cathedral ceilings and a majestic stone gas-log fireplace. This modern kitchen has an abundance of amenities including custom cabinets, solid granite countertops, hardwood floors, vaulted ceilings, a walk-in pantry, and updated stainless steel appliances. The Master Bedroom, Master Bath, Living Room, Dining Area, and Kitchen all have a stunning view of the New River and Serene Mountain Landscapes. After you've had your fill of water, take a stroll along a nearby hiking trail then retreat to your private hot tub, soaking and stargazing while you disconnect on the deck. The spacious family room is an ideal location for playing ping pong or watching a movie, and the fitness room is always a great place to start your day. The large covered carport is connected to the cabin by a breezeway to the mudroom and serves as an ideal place for outside family and friend gatherings. Unique features of the cabin include redundant heating and cooling options. Three independent heat pumps provide five zones of cooling or heating for the cabin. In addition, a 1,000 gallon propane tank fuels the boiler located in the carport, providing radiant heat to the master bathroom and lower level floors and, additionally, hot water is provided by solar, propane, or electric and a circulation pump keeps hot water readily available. Finally, a small generator is a convenient back-up for power to the well pump and boiler but, if needed, a wood fired boiler is located behind the carport but is not used by the current owner.
/u.realgeeks.media/mountainscaperealty/ms-logo-for-website-property-detail-new_1.png)
Additional Information
- Exterior Amenities
- Fence, Hot Tub/Spa, Out Building(s), Paved Driveway
- Interior Amenities
- Attic, Cathedral Ceiling(s), Central Vacuum, Hot Tub/Spa, Pull Down Attic Stairs
- Appliances
- Built-In Oven, Dryer, Dishwasher, Electric Range, Gas Water Heater, Microwave, Refrigerator, Solar Hot Water, Washer, Wood Water Heater
- Basement
- Full, Partially Finished, Walk-Out Access
- Fireplace
- One, Stone, Propane
- Garage Y/N
- Yes
- Garage Spaces
- 2
- Heating
- Fireplace(s), Hydro Air, Hot Water, Propane, Solar, Wood, Wood Stove
- Road
- Paved
- Roof
- Metal
- Elementary School
- Parkway
- High School
- Watauga
- Sewer/Septic
- Private Sewer, Septic Permit 3 Bedroom
- Style
- Log Home, Mountain
- Windows
- Double Pane Windows
- View
- Mountain(s), Pasture, River
- Water Features
- River Front, River Access, Stream
- Water Source
- Private, Well
- Construction Type
- Log, Stone, Wood Frame
- Cooling
- Yes
- Cooling Type
- Central Air, Electric, Heat Pump
- Laundry
- Washer Hookup, Dryer Hookup, Main Level
- Levels
- One
- Patio / Porch
- Covered, Open
- Road Surface Type
- Paved
- Road Frontage Type
- Private Road
- Parking Features
- Basement, Carport, Driveway, Detached, Garage, Two Car Garage, Paved, Private, Shared Driveway
- Utilities
- High Speed Internet Available
- Water Features
- River Front, River Access, Stream
Mortgage Calculator
This Listing is courtesy of Matt de Camara with de Camara Properties. 828-773-4436
The information from this search is provided by the High 'Country Multiple Listing Service. Please be aware that not all listings produced from this search will be of this real estate company. All information is deemed reliable, but not guaranteed. Please verify all property information before entering into a purchase.”