1534 NC 194 Highway, Boone, NC 28607
- $800,000
- 3
- BD
- 2
- BA
- 1,608
- SqFt
- Sold Price
- $800,000
- List Price
- $715,000
- Days on Market
- 52
- Closing Date
- Jul 18, 2025
- Status
- CLOSED
- Type
- Single Family Residential
- MLS#
- 255252
- County
- Watauga
- City
- Boone
- Bedrooms
- 3
- Full Bathrooms
- 2
- Total Heated Sq/Ft
- 1,608
- Abv/Grade Htd Sq/Ft
- 1608
- Acres
- 3.75
- Year Built
- 1986
- County Parcel Number
- 2911-65-6304-000
- Annual Taxes
- $1,861
- Deed Book/Page
- 2426/54
- Latitude
- 36.237029
- Longitude
- -81.655441
Property Description
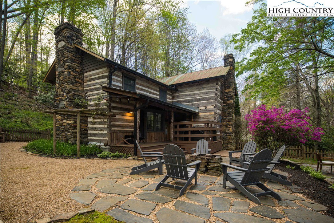
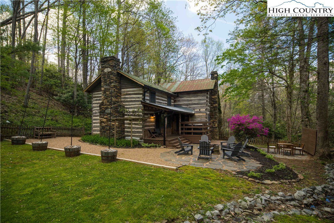
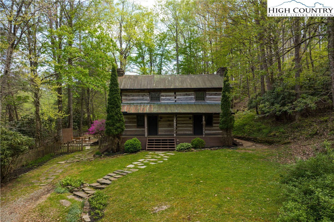
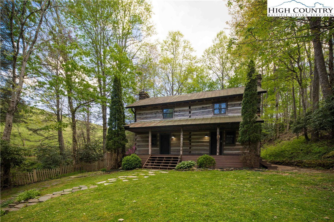
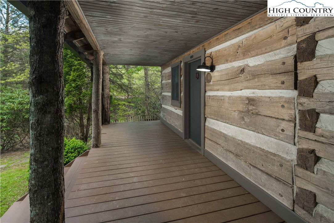
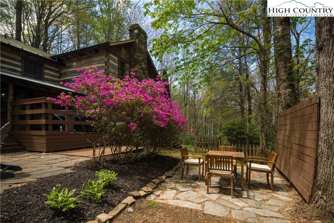
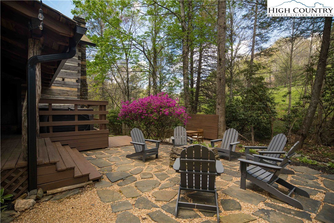
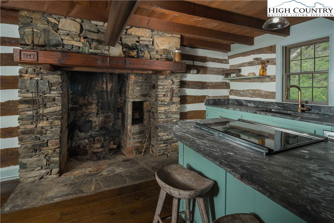
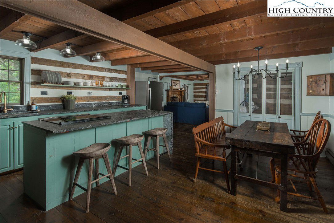
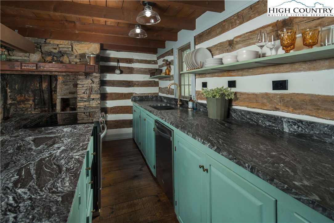
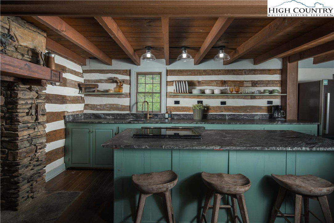
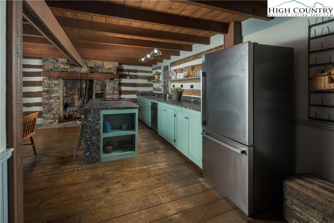
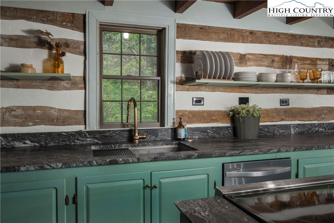
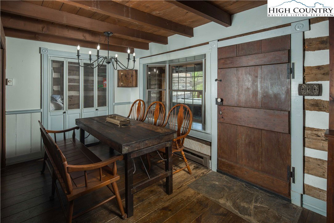
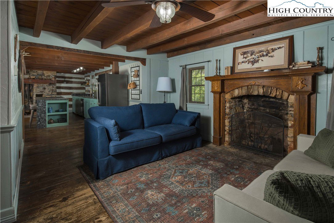
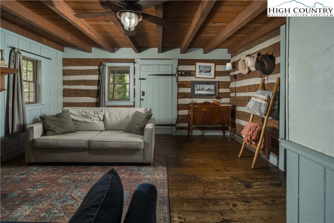
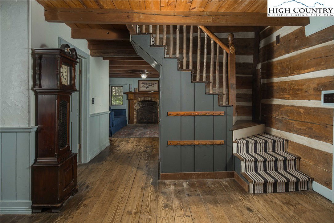
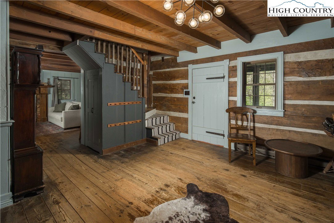
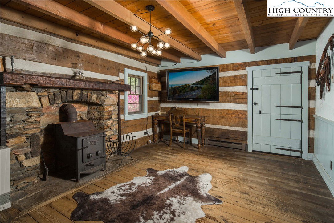
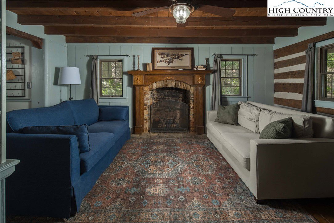
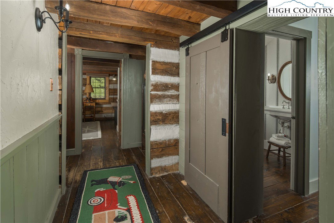
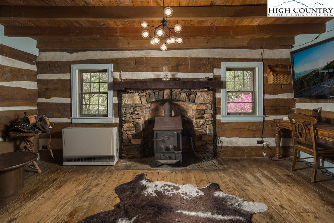
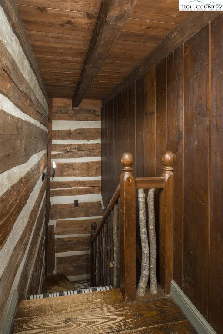
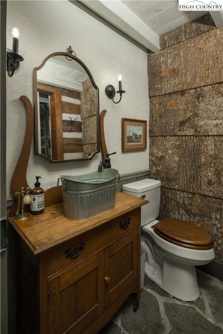
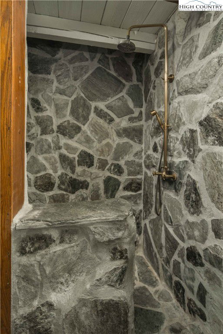
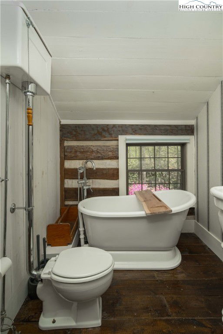
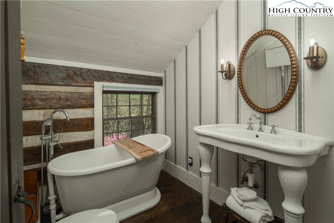
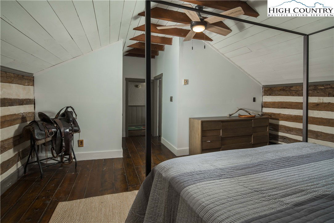
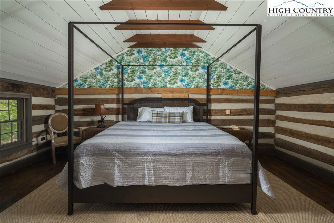
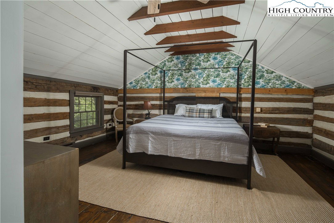
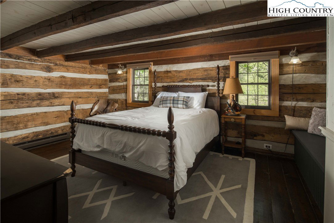
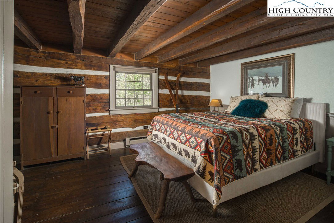
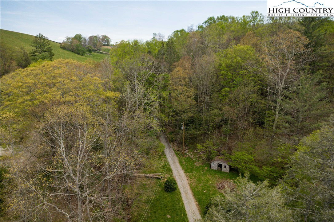

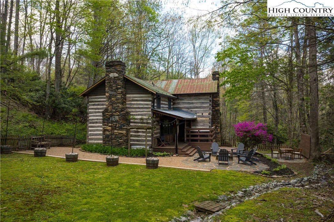
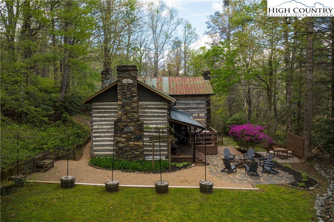
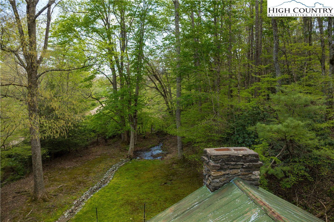
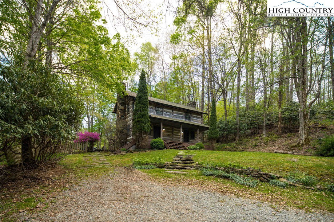
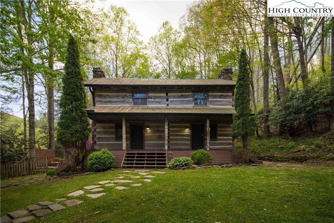
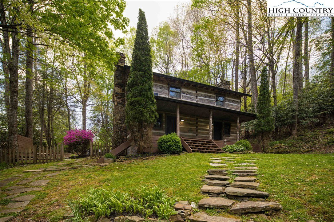
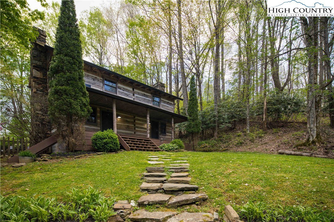
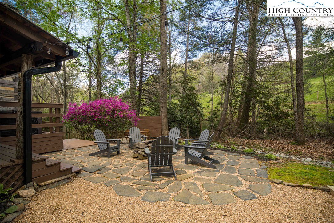
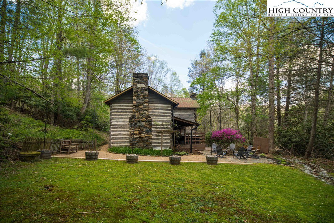
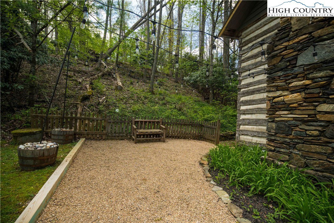
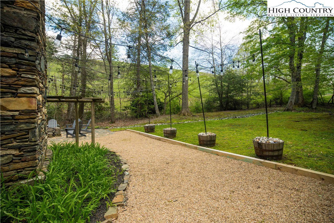
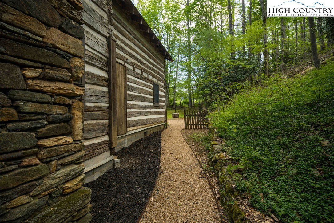
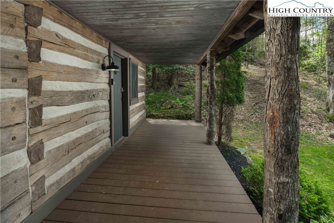


Step back in time—without sacrificing modern comfort. This reconstructed 1847 log cabin is a one-of-a-kind masterpiece, lovingly rebuilt by a master tradesman as his personal family home being offered BELOW APPRAISED VALUE! From the original stonework to the hand-hewn beams, every inch of this home showcases expert craftsmanship and historical authenticity. You'll find hand-planed floor joists, hand-dressed wainscoting, and wide plank floors milled to match the period. See additional info on listing firm's website! Set on 3.75 acres with sweeping views and horse trails, the property blends rustic charm with thoughtful, high-quality updates. A brand-new hardscaped patio offers an ideal space for entertaining—complete with outdoor furniture and a secluded hot tub tucked beneath the stars. The kitchen has been fully remodeled with modern finishes that pair beautifully with the cabin’s classic design. Recent upgrades also include a full crawlspace cleanup, ensuring both comfort and long-term structural integrity. The property includes a cleared homesite with preliminary septic work already completed—set up for a future guest cottage or expansion. Additionally, an adjacent 5-acre parcel with its own cleared homesite and preliminary septic work is available for purchase, offering even more potential to expand or build an entire compound! While the setting feels secluded and serene, you're just 5 minutes from the nearest grocery store, offering the perfect blend of privacy and convenience. Rustic elegance, timeless craftsmanship, and modern livability—this is a truly rare opportunity. Recent appraisal available to serious inquiries and qualified offers.
/u.realgeeks.media/mountainscaperealty/ms-logo-for-website-property-detail-new_1.png)
Additional Information
- Exterior Amenities
- Fire Pit, Hot Tub/Spa, Gravel Driveway
- Interior Amenities
- Carbon Monoxide Detector, Hot Tub/Spa
- Appliances
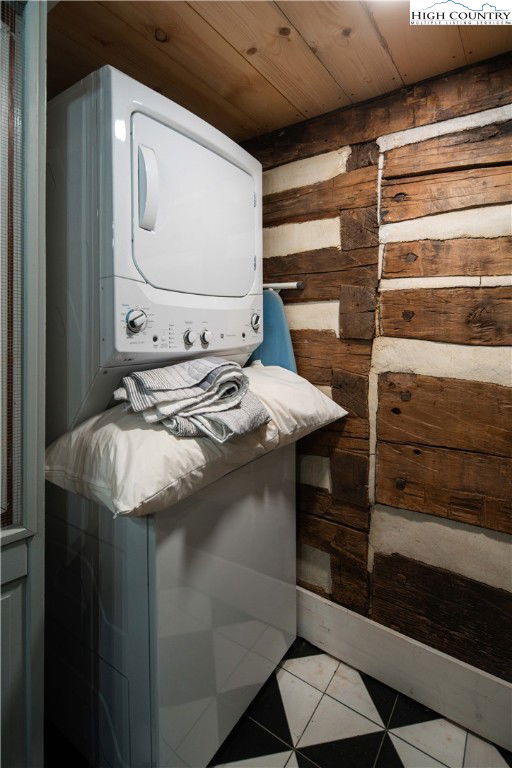
- Dryer, Dishwasher, Electric Cooktop, Electric Range, Electric Water Heater, Washer
- Basement
- Crawl Space
- Fireplace
- Masonry
- Heating
- Baseboard, Electric, Kerosene
- Road
- Paved
- Roof
- Metal
- Elementary School
- Hardin Park
- High School
- Watauga
- Sewer/Septic
- Septic Permit 3 Bedroom
- Style
- Log Home
- View
- Pasture
- Water Source
- Private, Well
- Construction Type
- Log
- Cooling Type
- None
- Laundry
- Main Level
- Levels
- Two
- Patio / Porch
- Covered, Multiple
- Road Maintenance Type
- Public Maintained Road
- Road Surface Type
- Paved
- Parking Features
- Driveway, Gravel, No Garage, Private
- Utilities
- High Speed Internet Available
How much is your home worth?
...get instant property value now!
Mortgage Calculator
This Listing is courtesy of Garrett Andersson with The Andersson Group.
The information from this search is provided by the High 'Country Multiple Listing Service. Please be aware that not all listings produced from this search will be of this real estate company. All information is deemed reliable, but not guaranteed. Please verify all property information before entering into a purchase.”