420 Lake View Trail, Fleetwood, NC 28626
- $474,000
- 3
- BD
- 2
- BA
- 2,036
- SqFt
- Sold Price
- $474,000
- List Price
- $489,900
- Days on Market
- 72
- Closing Date
- Aug 15, 2025
- Status
- CLOSED
- Type
- Single Family Residential
- MLS#
- 255067
- County
- Ashe
- City
- Fleetwood
- Bedrooms
- 3
- Full Bathrooms
- 2
- Total Heated Sq/Ft
- 2,036
- Abv/Grade Htd Sq/Ft
- 1387
- Blw/Grade Htd Sq/Ft
- 649
- Acres
- 0.45
- Subdivision
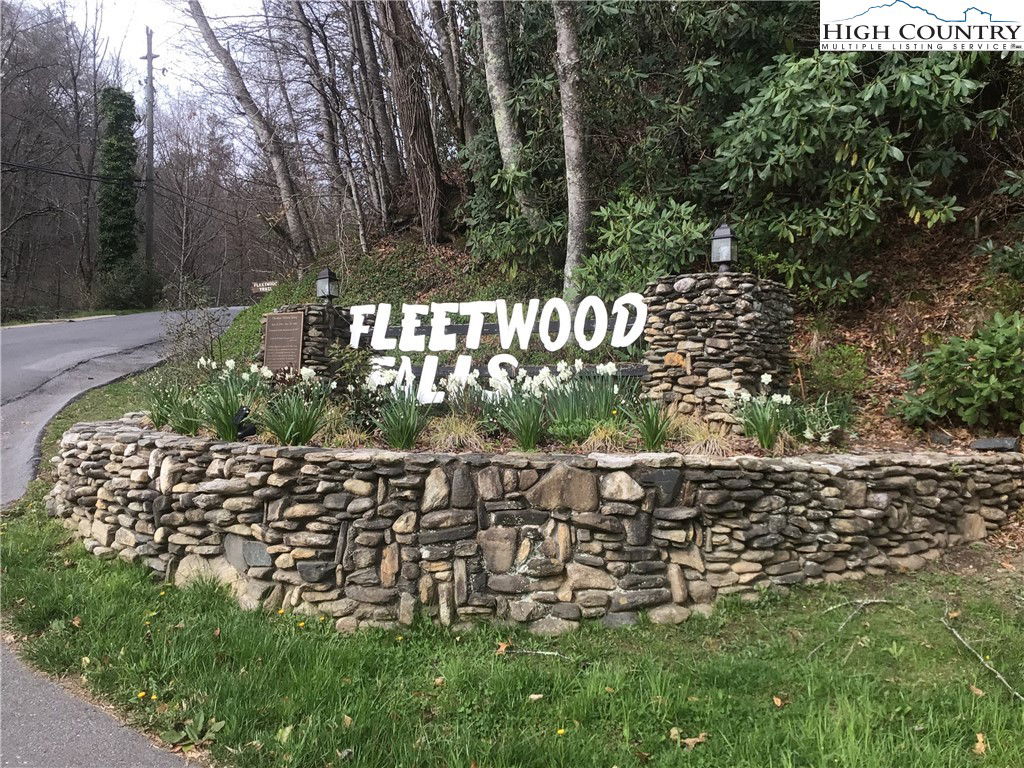
- Fleetwood Falls
- Year Built
- 1982
- Owners Association
- Yes
- POA Fee
- $650
- POA Fee Paid
- Annually
- County Parcel Number
- 13198-050-059
- Annual Taxes
- $1,402
- Deed Book/Page
- 00441/1980
- Latitude
- 36.30106
- Longitude
- -81.542706
Property Description
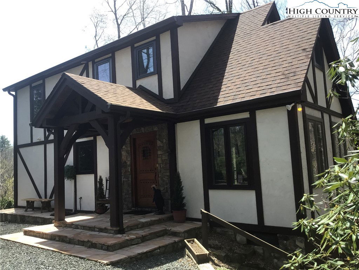
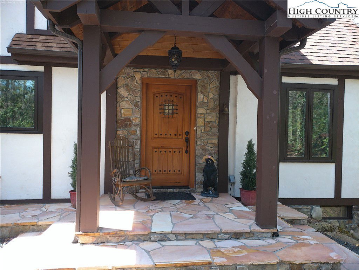
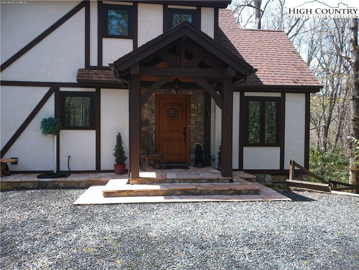
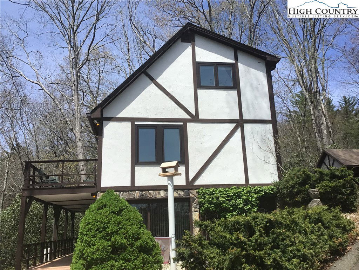
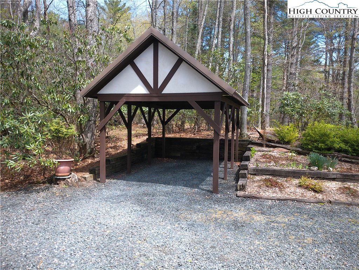
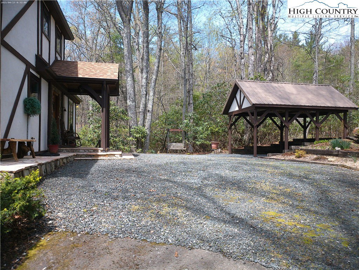
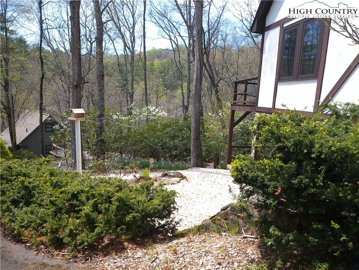
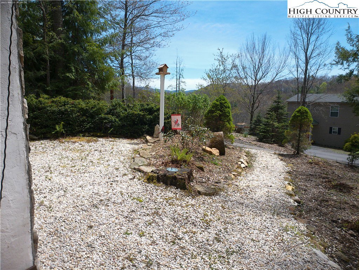

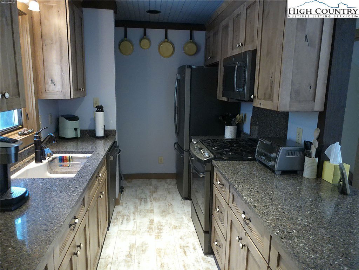
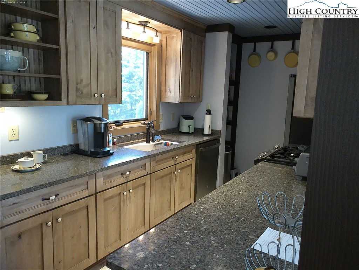
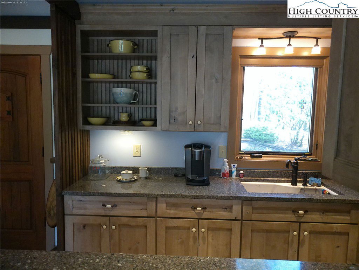
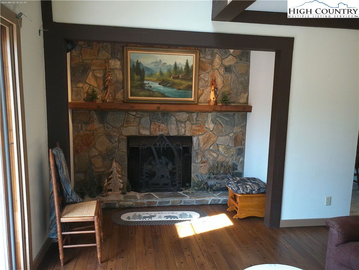
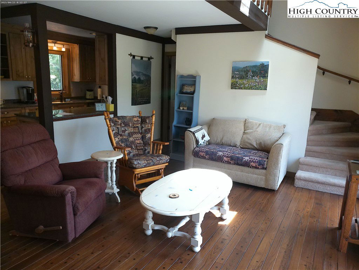
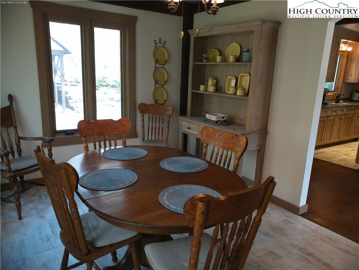
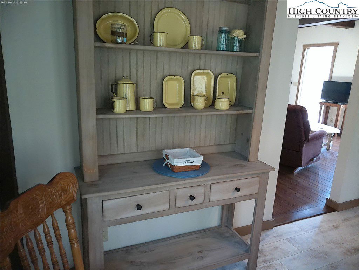
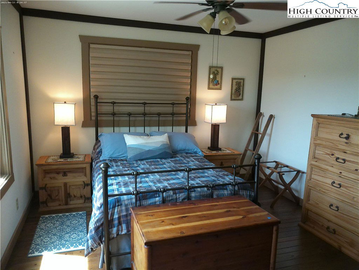
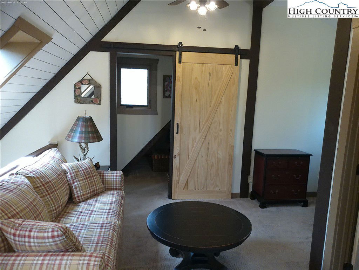
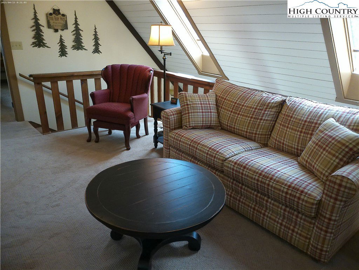
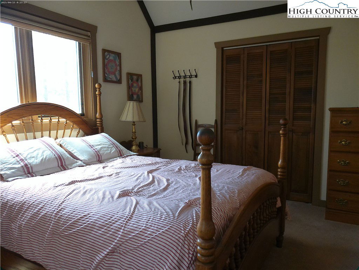
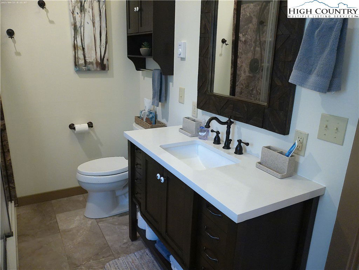
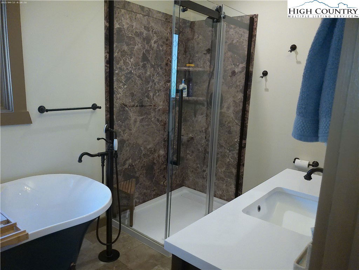
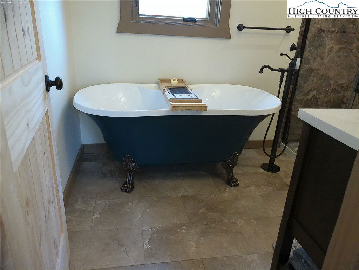
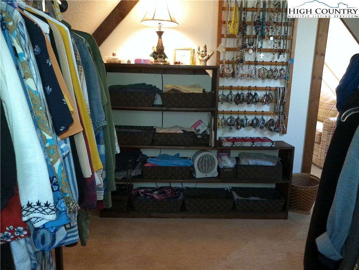
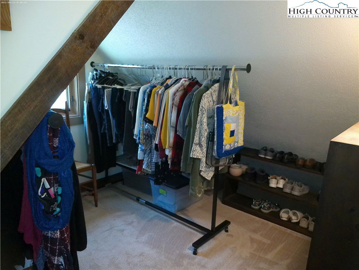
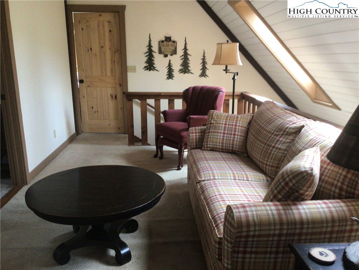
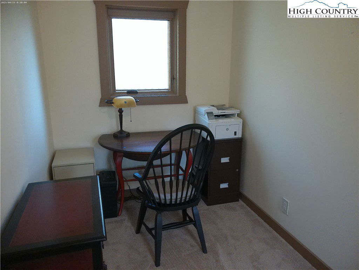
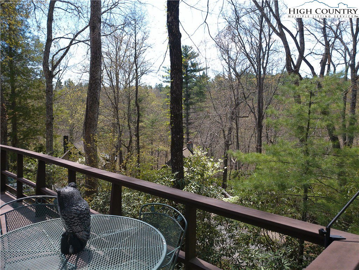
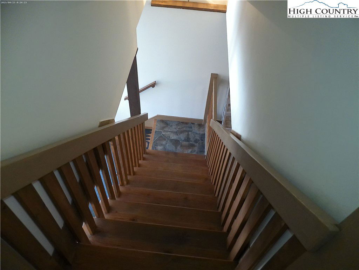
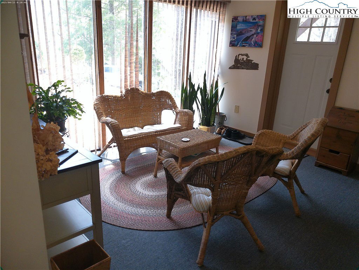
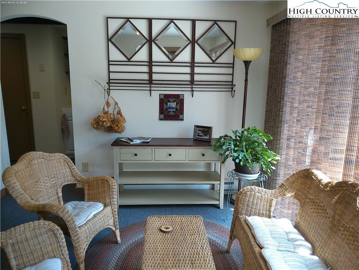
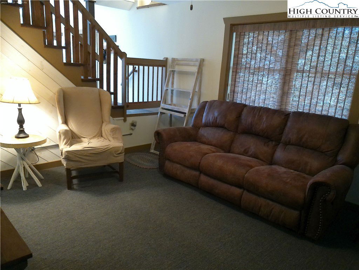
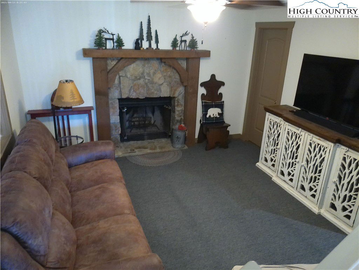
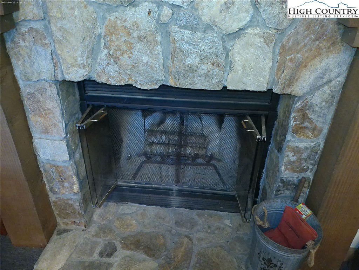
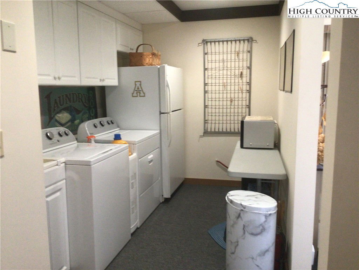

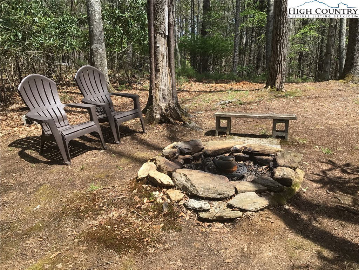
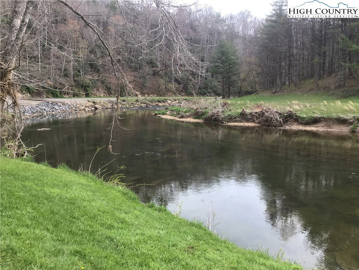
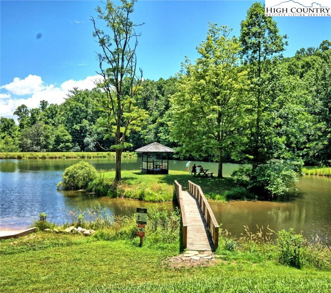
Beautifully maintained and updated home in Fleetwood Falls! Adjacent to the New River with access at the entrance, the community is located between the Jeffersons and Boone. The home has a formal dining room, family room with gas stone fireplace and large guest or 2nd master on the main level. The upstairs has a large master, beautifully updated master bath, loft with office and huge additional closet that was used as a small bedroom. The lower level has an area the owners use as a sunroom, game room and laundry. The owners use the downstairs as a game room, but this could easily be used as the third bedroom (instead of the small room upstairs) with its own closet. There is a nice flat area out back with a firepit and lots of parking. The community allows for long and short term rentals and the home is being sold mostly furnished.
/u.realgeeks.media/mountainscaperealty/ms-logo-for-website-property-detail-new_1.png)
Additional Information
- Exterior Amenities
- Gravel Driveway
- Appliances
- Dryer, Dishwasher, Electric Water Heater, Gas Range, Microwave Hood Fan, Microwave, Refrigerator, Washer
- Basement
- Finished
- Fireplace
- Stone, Propane
- Heating
- Baseboard, Electric, Fireplace(s)
- Road
- Paved
- Roof
- Architectural, Shingle
- Elementary School
- Westwood
- High School
- Ashe County
- Sewer/Septic
- Private Sewer
- Style
- Tudor
- View
- Trees/Woods
- Water Source
- Community/Coop
- Construction Type
- Stucco, Wood Frame
- Cooling
- Yes
- Cooling Type
- Ductless
- Foundation
- Basement
- Laundry
- Washer Hookup, Dryer Hookup, In Basement
- Levels
- Two
- Patio / Porch
- Multiple
- Road Surface Type
- Paved
- Road Frontage Type
- Private Road
- Parking Features
- Carport, Driveway, Gravel, Private
- Utilities
- High Speed Internet Available
How much is your home worth?
...get instant property value now!
Mortgage Calculator
This Listing is courtesy of Jana Boven with Realty One Group Results. (803) 371-0338
The information from this search is provided by the High 'Country Multiple Listing Service. Please be aware that not all listings produced from this search will be of this real estate company. All information is deemed reliable, but not guaranteed. Please verify all property information before entering into a purchase.”