155 Van Gogh Drive, Blowing Rock, NC 28605
- $1,080,000
- 3
- BD
- 4
- BA
- 2,674
- SqFt
- Sold Price
- $1,080,000
- List Price
- $1,149,000
- Days on Market
- 87
- Closing Date
- Aug 19, 2025
- Status
- CLOSED
- Type
- Single Family Residential
- MLS#
- 255048
- County
- Watauga
- City
- Blowing Rock
- Bedrooms
- 3
- Full Bathrooms
- 4
- Total Heated Sq/Ft
- 2,674
- Abv/Grade Htd Sq/Ft
- 1337
- Blw/Grade Htd Sq/Ft
- 1337
- Acres
- 0.42
- Subdivision
- Sorrento Skies
- Year Built
- 2025
- Owners Association
- Yes
- POA Fee
- $375
- POA Fee Paid
- Annually
- County Parcel Number
- 2829-13-0291-000
- Annual Taxes
- $233
- Deed Book/Page
- 2369/761
- Lot Number
- 3
- Latitude
- 36.175979
- Longitude
- -81.638902
Property Description
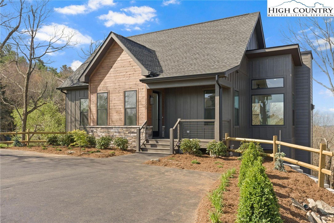
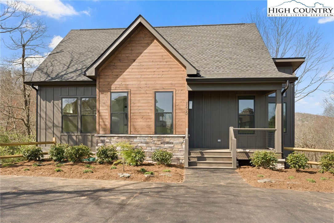
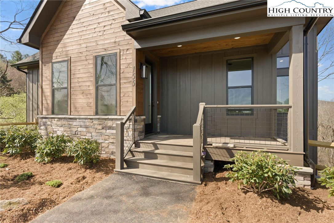
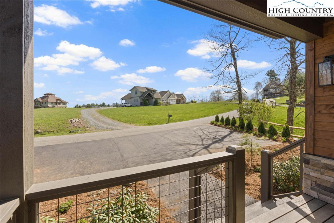
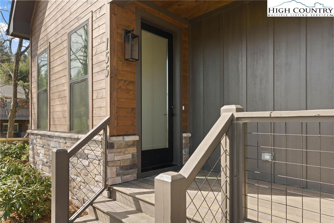
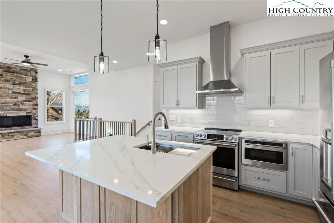
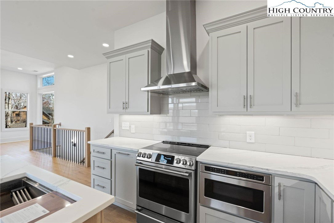
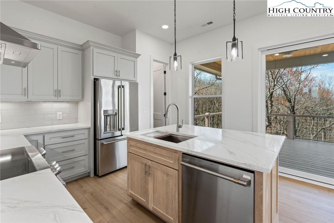
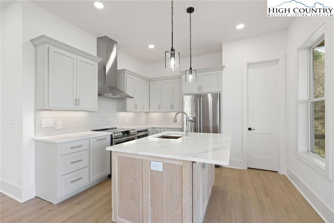
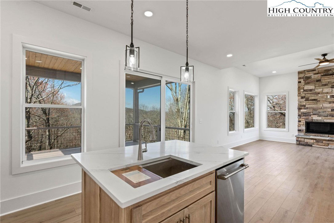
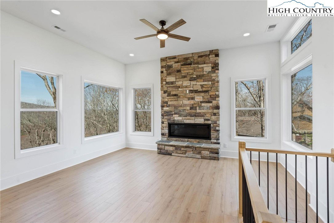
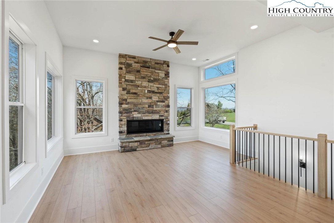
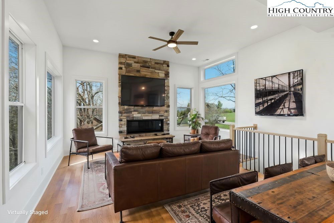
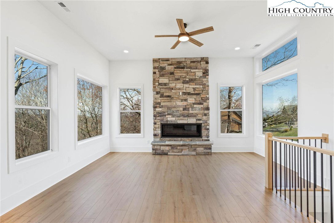
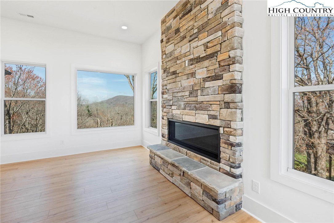
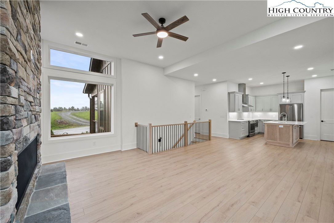
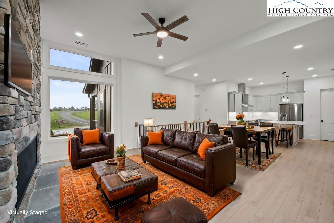
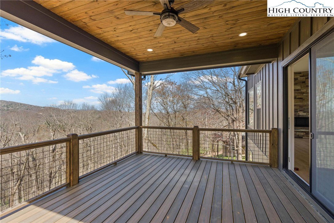
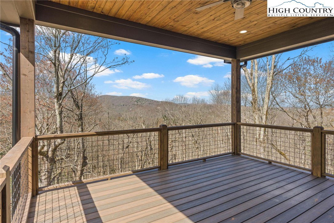
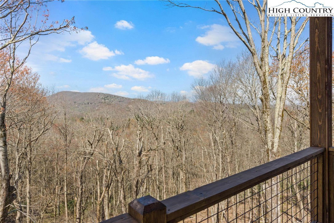

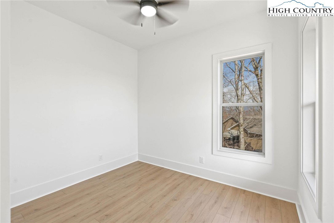
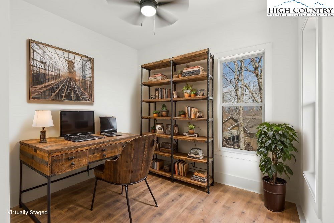
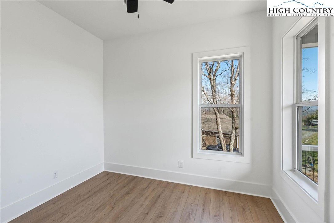

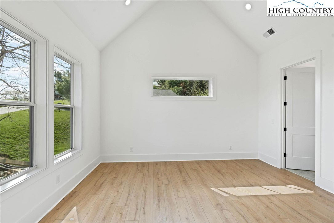
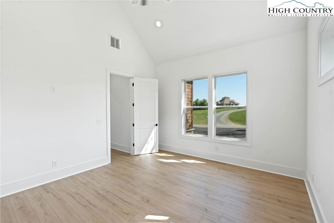
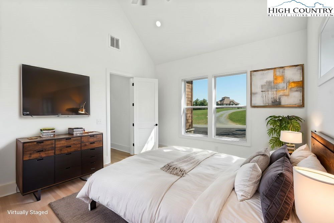
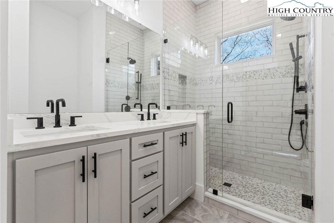
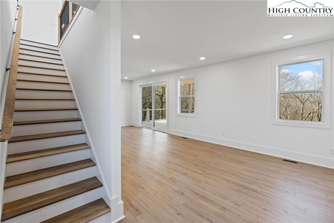
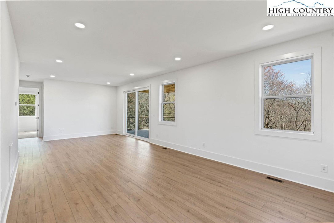
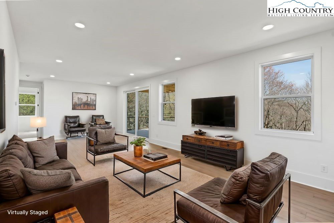
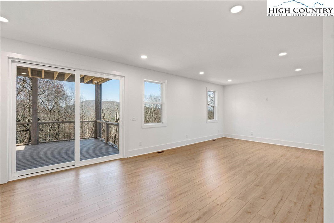
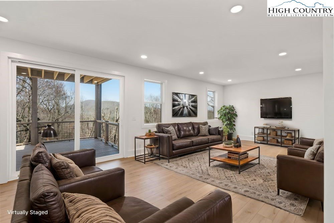
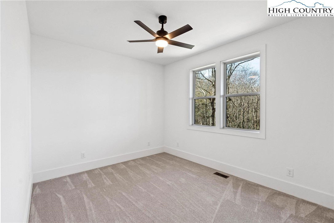
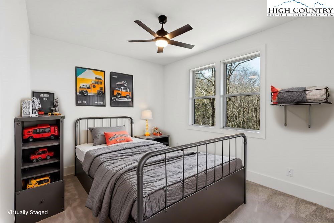
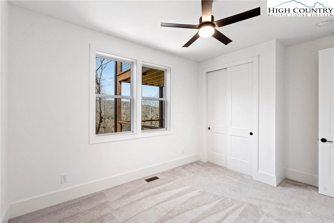
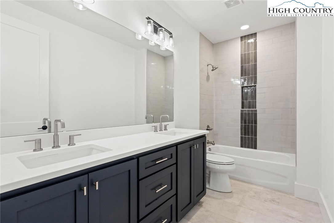
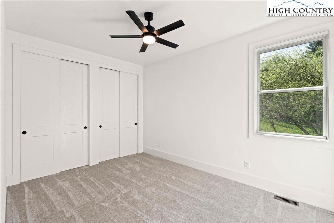
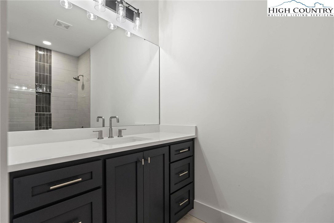
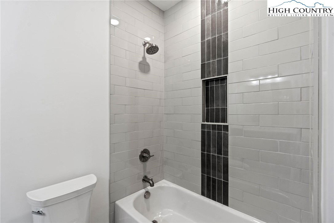
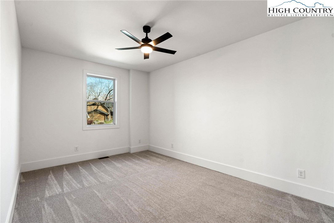
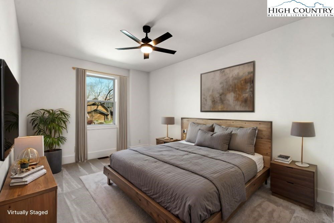
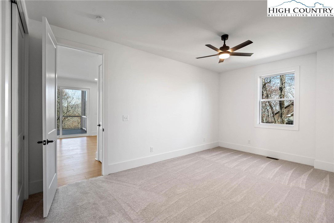
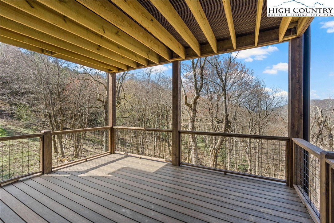
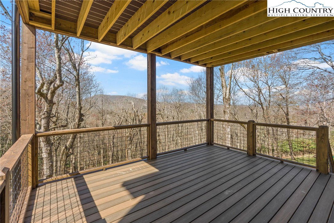
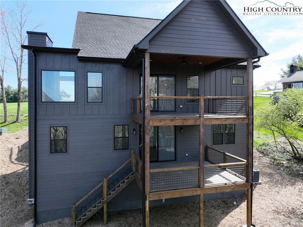
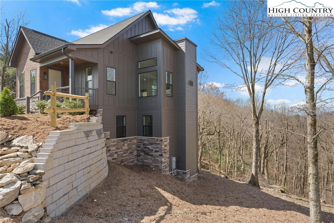
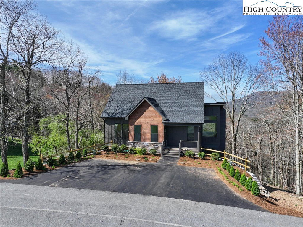
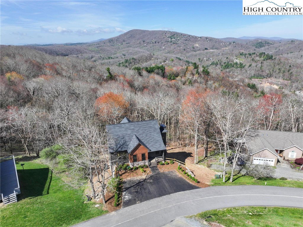
Stunning Newly Constructed Home nestled in the heart of the high country, located in the picturesque subdivision of Sorrento Skies. This beautifully designed residence combines modern luxury with breathtaking natural surroundings. As you step inside, you are greeted by an open and airy floor plan that maximizes space and natural light. The main level boasts a spacious laundry room, a serene primary suite complete with a luxurious en suite bath, and a dedicated office perfect for remote work or study. The heart of the home is the open kitchen, which seamlessly flows into the dining area and family room, making it perfect for entertaining or family gatherings. Large windows throughout the main level fill the space with an abundance of natural light, creating a warm and inviting atmosphere. Descend to the lower level where you will find a generous family room, ideal for movie nights or game days. This floor also includes two additional bedrooms—one with its own en suite bath—offering privacy and comfort for family or guests. A versatile bonus room provides the perfect opportunity for additional sleeping quarters, a playroom, or a home gym, tailored to your lifestyle. Step outside onto the covered deck, where you can relax and take in the stunning long-range mountain views. This outdoor space is perfect for morning coffee, evening barbecues, or simply enjoying the serene beauty of the high country.
/u.realgeeks.media/mountainscaperealty/ms-logo-for-website-property-detail-new_1.png)
Additional Information
- Exterior Amenities
- Other, See Remarks
- Interior Amenities
- Attic
- Appliances
- Dryer, Dishwasher, Electric Cooktop, Electric Range, Microwave, Refrigerator, Washer
- Basement
- Crawl Space
- Fireplace
- One, Gas, Stone, Vented
- Heating
- Electric, Heat Pump
- Road
- Paved
- Roof
- Asphalt, Shingle
- Elementary School
- Blowing Rock
- High School
- Watauga
- Sewer/Septic
- Septic Permit 3 Bedroom
- Style
- Contemporary, Mountain
- View
- Long Range, Mountain(s)
- Water Source
- Community/Coop
- Construction Type
- Wood Siding, Wood Frame
- Cooling
- Yes
- Cooling Type
- Heat Pump
- Laundry
- Washer Hookup, Dryer Hookup, Main Level
- Levels
- One
- Patio / Porch
- Covered, Multiple
- Road Surface Type
- Paved
- Road Frontage Type
- Private Road
- Parking Features
- Asphalt, Driveway, No Garage
Mortgage Calculator
This Listing is courtesy of Scott MacIntosh with Allen Tate Realtors Boone. (828) 278-8337
The information from this search is provided by the High 'Country Multiple Listing Service. Please be aware that not all listings produced from this search will be of this real estate company. All information is deemed reliable, but not guaranteed. Please verify all property information before entering into a purchase.”