1293 Orchard Lane, Boone, NC 28607
- $1,079,400
- 4
- BD
- 5
- BA
- 3,740
- SqFt
- Sold Price
- $1,079,400
- List Price
- $1,199,000
- Days on Market
- 142
- Closing Date
- Oct 29, 2025
- Status
- CLOSED
- Type
- Single Family Residential
- MLS#
- 255038
- County
- Watauga
- City
- Boone
- Bedrooms
- 4
- Full Bathrooms
- 3
- Half-baths
- 2
- Total Heated Sq/Ft
- 3,740
- Abv/Grade Htd Sq/Ft
- 1971
- Blw/Grade Htd Sq/Ft
- 1769
- Acres
- 2.64
- Subdivision
- Thunder Hill Estates
- Year Built
- 2010
- County Parcel Number
- 2827-57-2394-000
- Annual Taxes
- $3,046
- Deed Book/Page
- 2285/200
- Latitude
- 36.132106
- Longitude
- -81.624111
Property Description
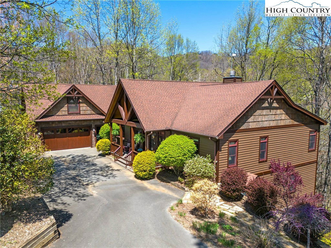
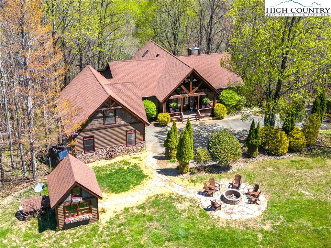
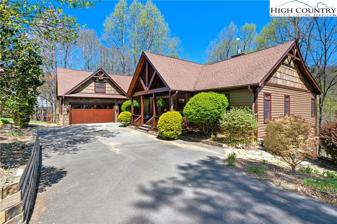
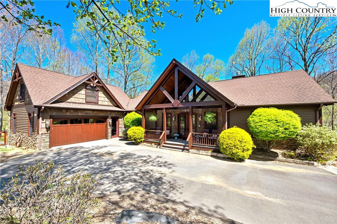

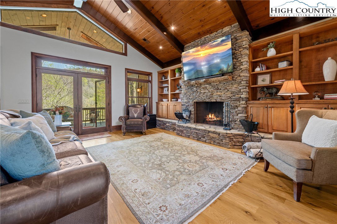

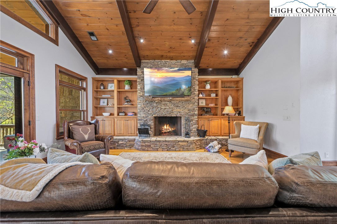

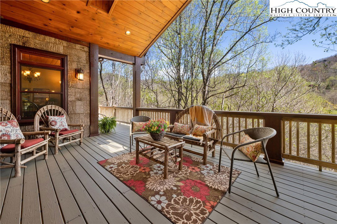

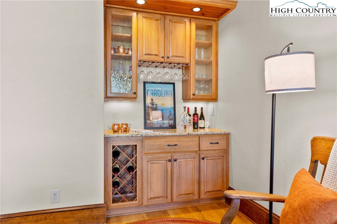

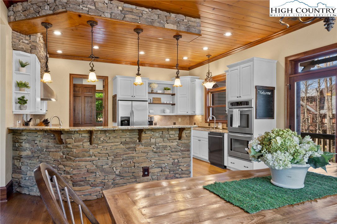
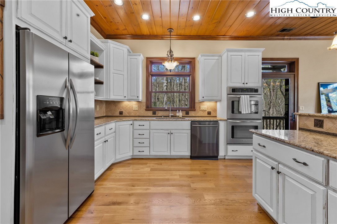
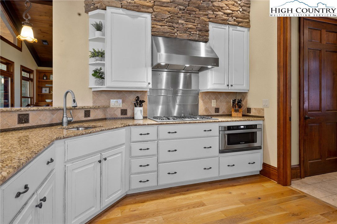
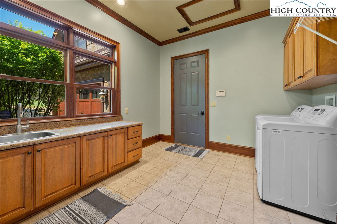
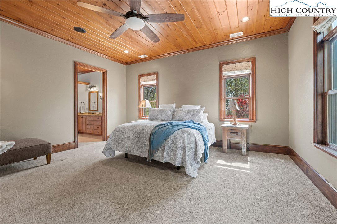
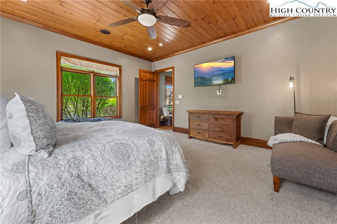
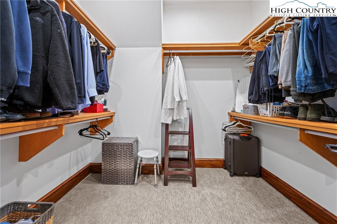
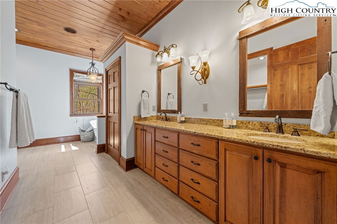

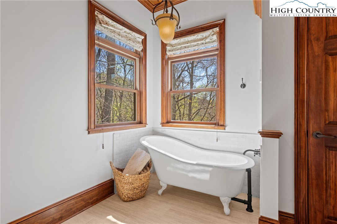
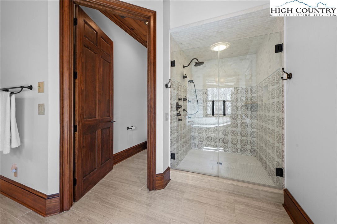
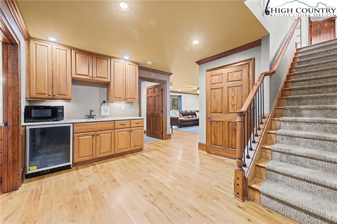
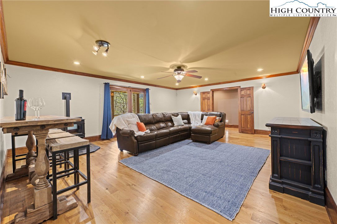
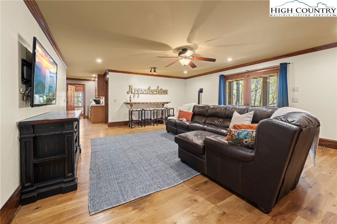
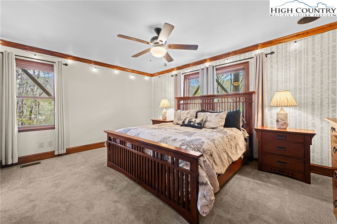
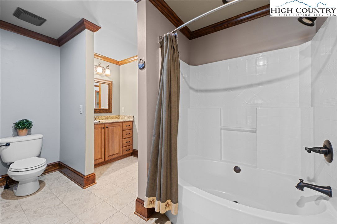
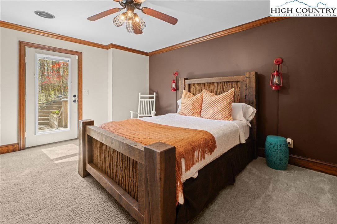
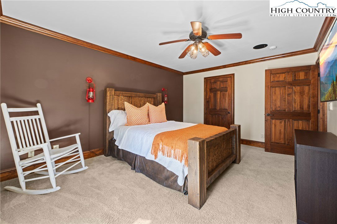
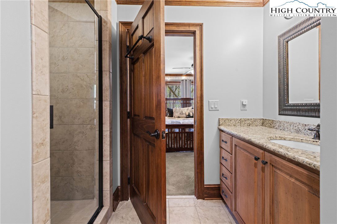
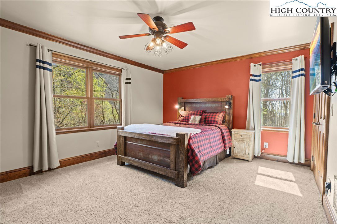
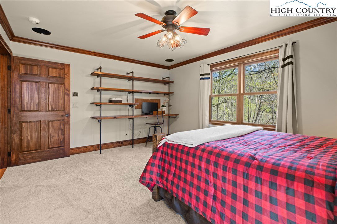
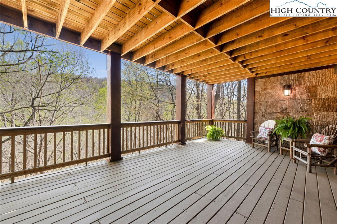
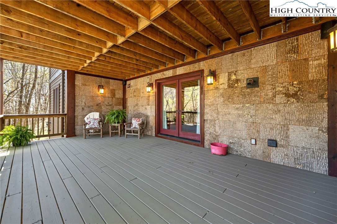
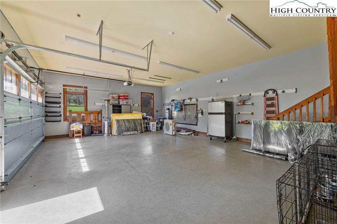
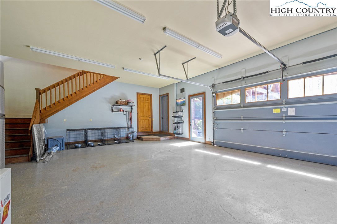
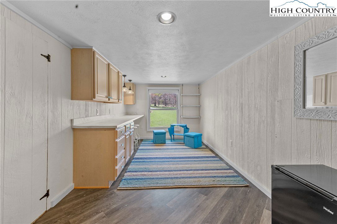
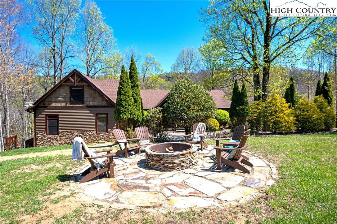
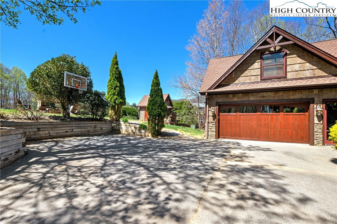
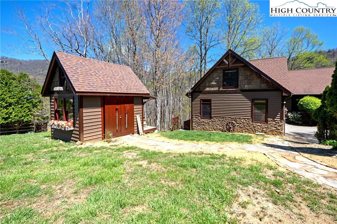
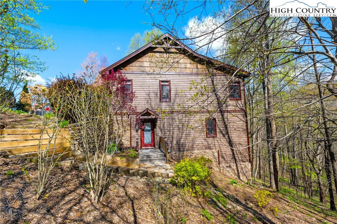
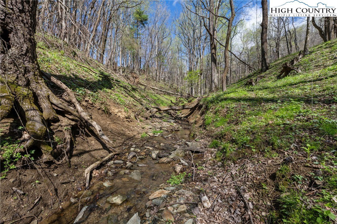
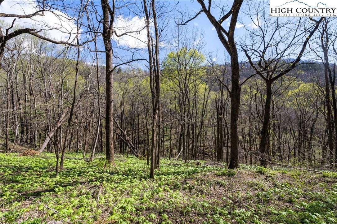
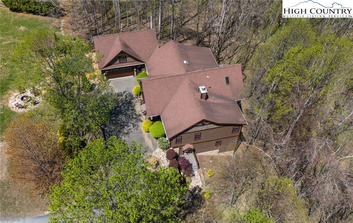
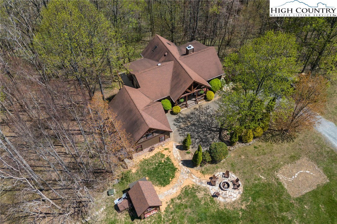
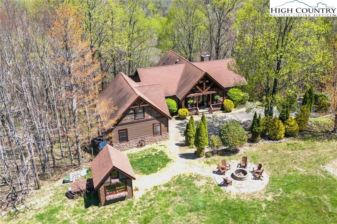
Experience the best of luxury mountain living in this beautifully designed and extremely well-built home, ideally located between Boone and Blowing Rock. This home offers four spacious bedrooms, two large living areas, and an open design. Step onto the rocking chair front porch, and enter the main living room featuring soaring vaulted ceilings, a stone fireplace, custom built-ins, and a bar area. The kitchen offers granite countertops, a large pantry, and space for multiple cooks, opening to a spacious dining area that accommodates all your guests. The living area opens to an expansive deck, creating an indoor-outdoor space for dining or gathering. The main-level primary suite is a peaceful retreat, with a spa-like bath including a soaking tub, a large walk-in shower, and generous walk-in closet. Also on the main level: a half bath, large laundry/mudroom, and interior access to the oversized two-car garage. Downstairs, the lower level features a second large living area with wet bar, access to the lower deck, three bedrooms, two and a half baths, and extra storage. There is also an efficient pellet stove in this living area, for extra heat on winter days. Above the garage is a finished, heated bonus room—ideal as an office, playroom, or hobby space. Outside you’ll find an impressive firepit area, basketball hoop, a storage shed, and ample parking. The home is offered furnished less some decorative items and some linens. Short term and long term rentals are permitted, although this home has never been rented. Driveway is a permanent easement on neighboring property. The exterior of the home has just been painted! Seller has made improvements including rewiring of the generator system, addition of a home water purification system, a speaker system throughout the home and an invisible fence for dogs. The lot extends well behind the home.
/u.realgeeks.media/mountainscaperealty/ms-logo-for-website-property-detail-new_1.png)
Additional Information
- Exterior Amenities
- Fire Pit, Storage, Gravel Driveway
- Interior Amenities
- Wet Bar, Furnished, Vaulted Ceiling(s)
- Appliances
- Dryer, Dishwasher, Electric Water Heater, Gas Range, Microwave Hood Fan, Microwave, Refrigerator, Washer
- Basement
- Finished
- Fireplace
- Gas, Other, See Remarks, Stone, Vented
- Garage Y/N
- Yes
- Garage Spaces
- 2
- Heating
- Electric, Heat Pump, Other, See Remarks
- Road
- Paved
- Roof
- Architectural, Shingle
- Elementary School
- Blowing Rock
- High School
- Watauga
- Sewer/Septic
- Septic Permit 4 Bedroom
- Style
- Craftsman, Mountain
- View
- Mountain(s)
- Water Features
- Creek, Stream
- Water Source
- Private, Well
- Zoning
- Residential
- Construction Type
- Cedar, Stone, Wood Siding, Wood Frame
- Cooling
- Yes
- Cooling Type
- Central Air, 2 Units
- Foundation
- Basement
- Laundry
- Main Level
- Levels
- Two
- Patio / Porch
- Covered, Multiple, Open, Wrap Around
- Road Maintenance Type
- Public Maintained Road
- Road Surface Type
- Paved
- Parking Features
- Attached, Driveway, Garage, Two Car Garage, Gravel, Oversized, Private
- Utilities
- Cable Available, High Speed Internet Available
- Water Features
- Creek, Stream
Mortgage Calculator
This Listing is courtesy of Leslie Eason with Keller Williams High Country. (828) 406-0828
The information from this search is provided by the High 'Country Multiple Listing Service. Please be aware that not all listings produced from this search will be of this real estate company. All information is deemed reliable, but not guaranteed. Please verify all property information before entering into a purchase.”