384 Grouse Run, Boone, NC 28607
- $925,000
- 2
- BD
- 4
- BA
- 2,678
- SqFt
- Sold Price
- $925,000
- List Price
- $1,095,000
- Days on Market
- 7
- Closing Date
- Jul 24, 2025
- Status
- CLOSED
- Type
- Single Family Residential
- MLS#
- 255014
- County
- Watauga
- City
- Boone
- Bedrooms
- 2
- Full Bathrooms
- 3
- Half-baths
- 1
- Total Heated Sq/Ft
- 2,678
- Abv/Grade Htd Sq/Ft
- 1684
- Blw/Grade Htd Sq/Ft
- 994
- Acres
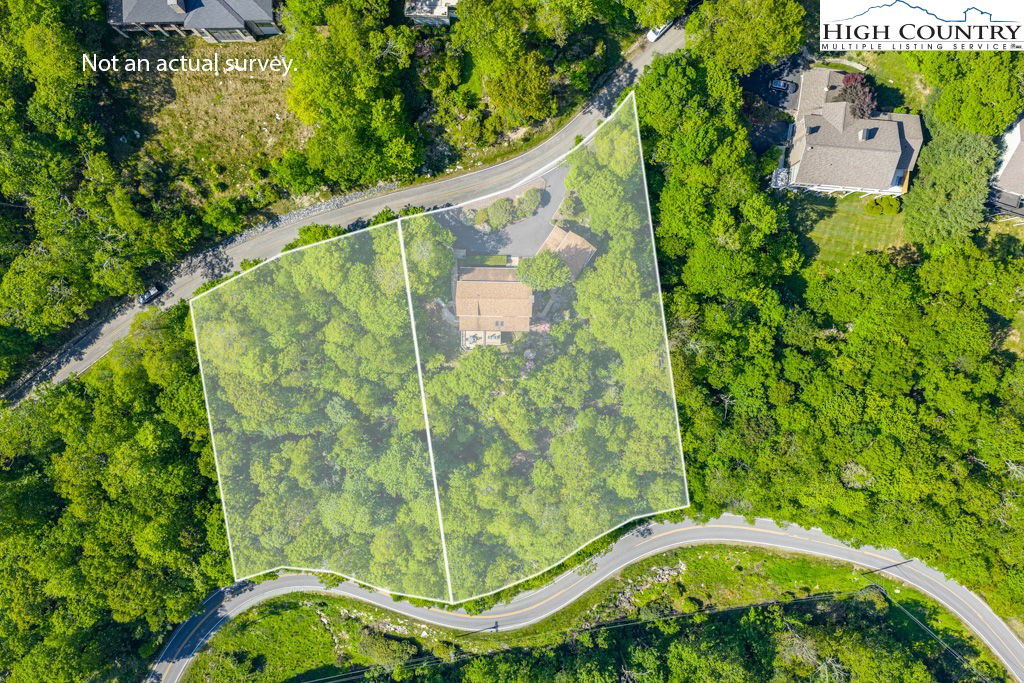
- 2.43
- Subdivision
- Greystone
- Year Built
- 1992
- Owners Association
- Yes
- POA Fee
- $1,250
- POA Fee Paid
- Annually
- County Parcel Number
- 2828-96-8189-000
- Annual Taxes
- $3,697
- Deed Book/Page
- 1590/754
- Latitude
- 36.157205
- Longitude
- -81.60883
Property Description
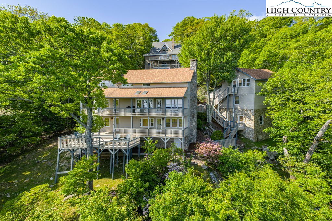
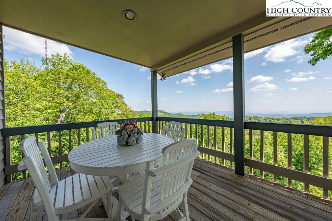
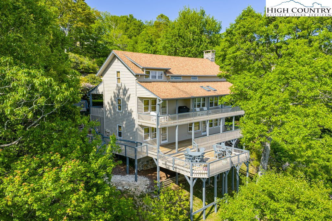
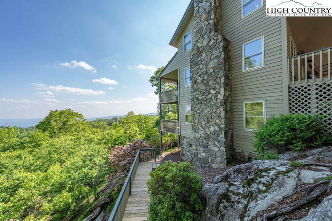

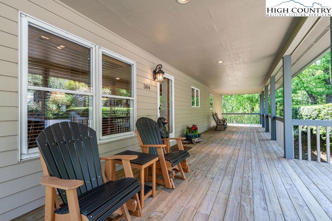
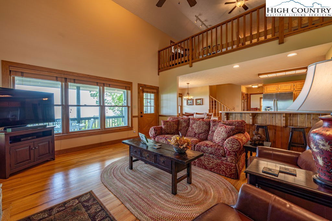
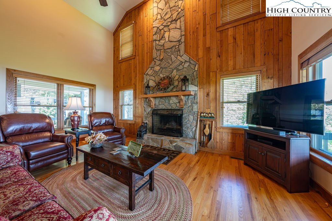
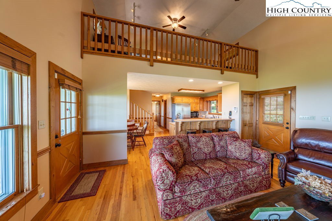
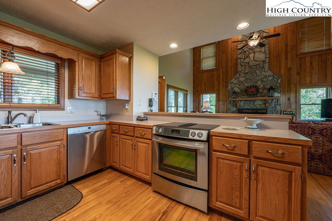
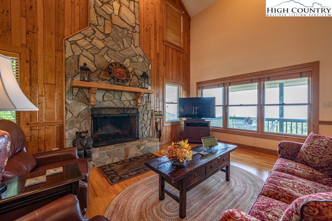
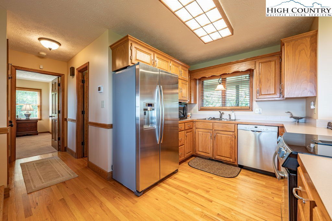
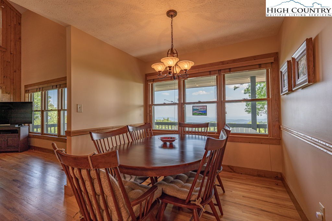
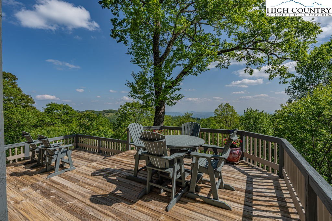
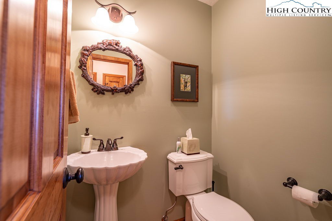
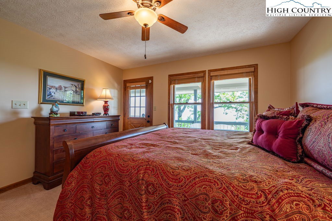
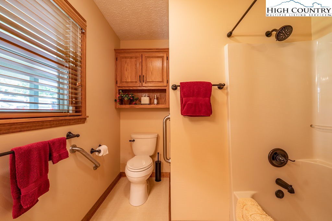
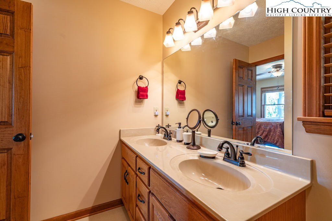
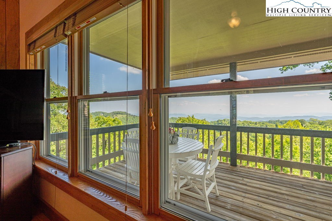
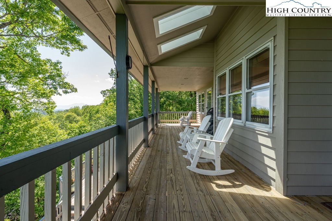
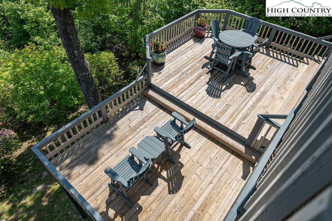
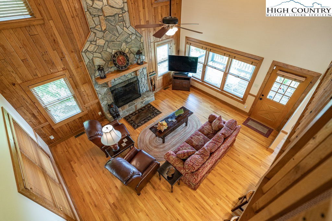
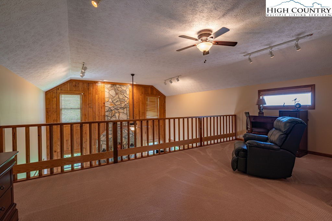
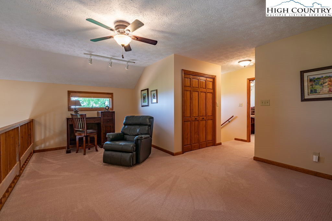
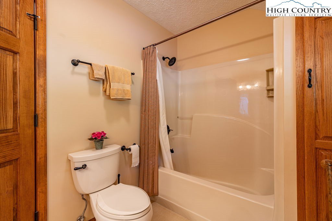
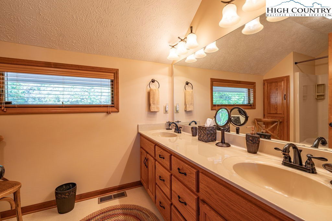
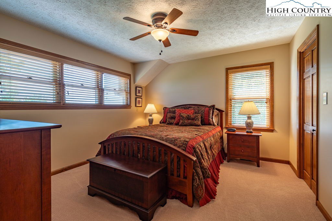
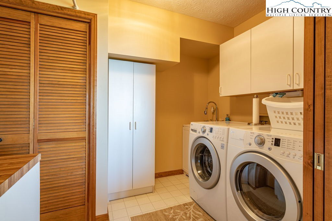
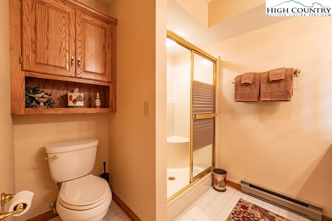
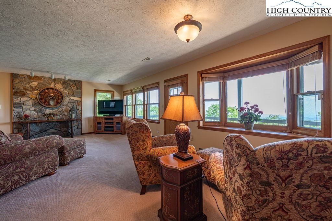
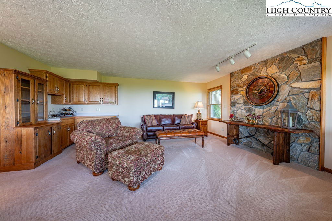
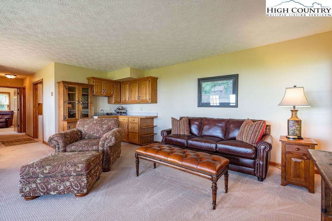
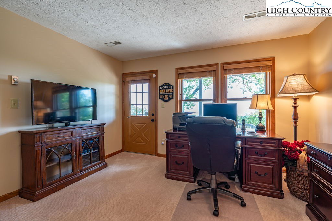
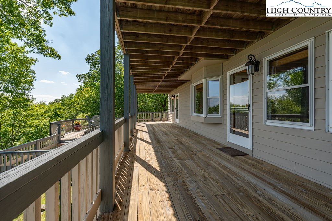
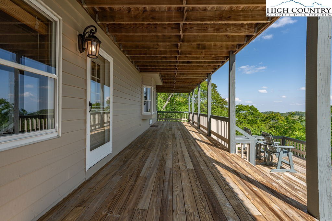
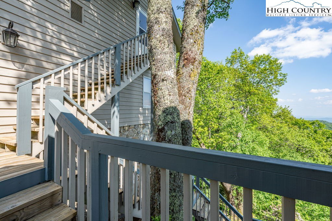
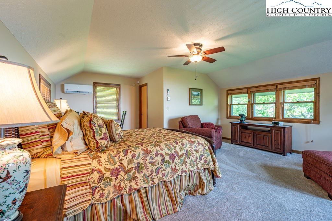
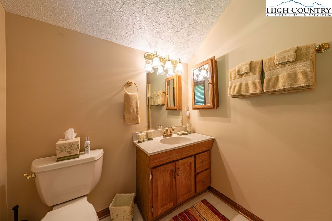
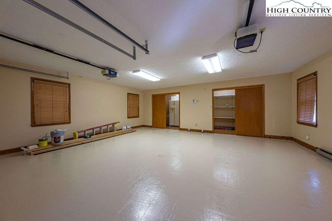
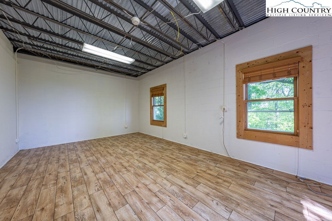
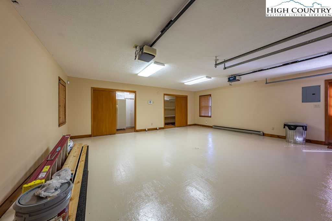
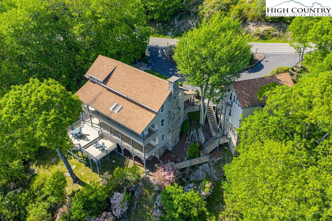
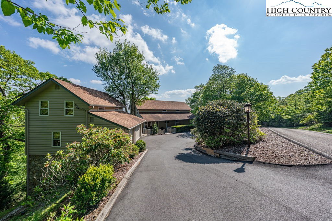
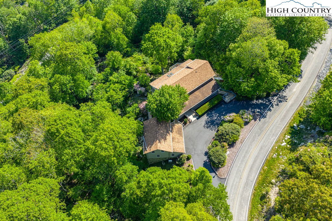
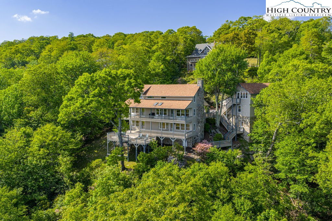
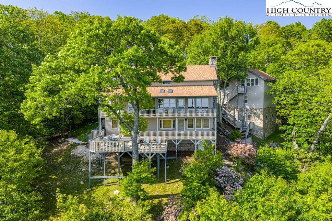
Escape to high elevation in this exquisite mountain masterpiece, perched just under 4,000 ft, boasting panoramic views stretching across the High Country. This home, which includes 2 bedrooms, + bonus room, 3 bathrooms, + bonus suite and bath over the garage, provides a residence with cool summers; enjoy sunrise, sunsets, and starry nights. Built to impress, and styled to relax, the home offers a cedar wood exterior, interior wormy chestnut trim, a rustic stone fireplace with surrounding wormy chestnut paneling which anchors the soaring great room with adjacent kitchen and dining area. The top floor includes the 2nd bedroom, bathroom, and loft area which overlooks the grand living space below. The lower level includes a den and wet bar, perfect for entertaining, plus a laundry room, bathroom, adjacent bonus room being used as an office. The main level living area opens to a covered outdoor porch with skylights providing for abundant natural sunlight. The outdoor living space also includes a front covered porch, in addition to a lower-level deck and expanded deck terrace. A hot water circulator ensures every shower is spa-worthy. Enjoy modern conveniences throughout and a clean storage space under the garage ideal for a workshop or studio. Did we mention you can hear the Tweetsie Train horn in the distance? It’s the kind of magical detail that makes you feel like you’re in a storybook. Located just minutes from Blowing Rock & Boone, you’re perfectly positioned to enjoy hiking, skiing, dining, and everything else the High Country has to offer. This isn't just a home—it’s an experience. Come see what it feels like to live above it all.
/u.realgeeks.media/mountainscaperealty/ms-logo-for-website-property-detail-new_1.png)
Additional Information
- Exterior Amenities
- Paved Driveway
- Interior Amenities
- Attic, Wet Bar, Vaulted Ceiling(s)
- Appliances
- Dryer, Dishwasher, Exhaust Fan, Electric Range, Electric Water Heater, Disposal, Microwave, Refrigerator, Washer
- Basement
- Crawl Space, Full, Interior Entry, Walk-Out Access
- Fireplace
- One, Stone, Wood Burning
- Garage Y/N
- Yes
- Garage Spaces
- 2
- Heating
- Baseboard, Electric, Forced Air, Space Heater, Wall Furnace
- Road
- Paved
- Roof
- Architectural, Shingle
- Elementary School
- Blowing Rock
- High School
- Watauga
- Sewer/Septic
- Septic Permit 2 Bedroom
- Style
- Mountain
- Windows
- Double Pane Windows
- View
- Long Range, Mountain(s)
- Water Source
- Shared Well
- Construction Type
- Cedar, Stone, Wood Siding, Wood Frame
- Cooling
- Yes
- Cooling Type
- Central Air, Electric, Heat Pump
- Laundry
- In Basement
- Levels
- Three Or More
- Patio / Porch
- Covered, Multiple, Open
- Road Surface Type
- Paved
- Road Frontage Type
- Private Road
- Parking Features
- Driveway, Detached, Garage, Two Car Garage, Oversized, Paved, Private
- Utilities
- Cable Available, High Speed Internet Available
How much is your home worth?
...get instant property value now!
Mortgage Calculator
This Listing is courtesy of William Aceto with Blue Ridge Realty & Inv. Boone 895. (828) 263-8711
The information from this search is provided by the High 'Country Multiple Listing Service. Please be aware that not all listings produced from this search will be of this real estate company. All information is deemed reliable, but not guaranteed. Please verify all property information before entering into a purchase.”