162 Pinecrest Court, Boone, NC 28607
- $1,200,000
- 4
- BD
- 4
- BA
- 4,576
- SqFt
- Sold Price
- $1,200,000
- List Price
- $1,269,900
- Days on Market
- 92
- Closing Date
- Sep 02, 2025
- Status
- CLOSED
- Type
- Single Family Residential
- MLS#
- 254926
- County
- Watauga
- City
- Boone
- Bedrooms
- 4
- Full Bathrooms
- 4
- Total Heated Sq/Ft
- 4,576
- Abv/Grade Htd Sq/Ft
- 3161
- Blw/Grade Htd Sq/Ft
- 1415
- Acres
- 0.67
- Subdivision
- Ridgecrest On The Parkway
- Year Built
- 2006
- Owners Association
- Yes
- POA Name
- Ridgecrest POA
- POA Fee
- $1,100
- POA Fee Paid
- Annually
- County Parcel Number
- 2930-79-4376-000
- Annual Taxes
- $3,968
- Deed Book/Page
- 1778/53
- Latitude
- 36.221335
- Longitude
- -81.584838
Property Description
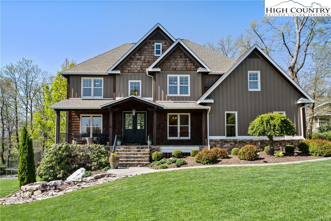
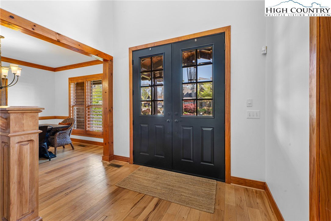
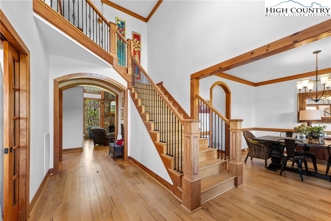
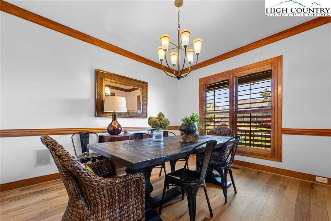
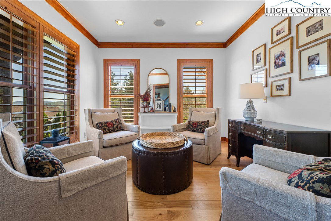
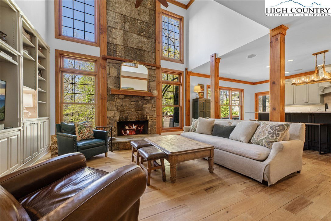
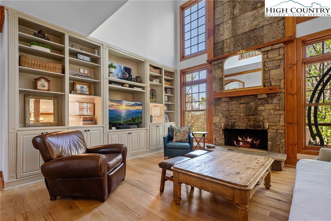
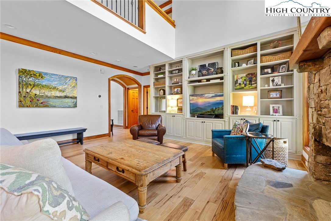
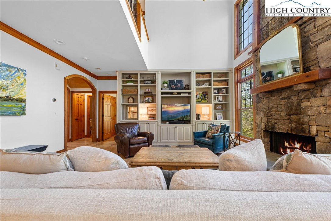
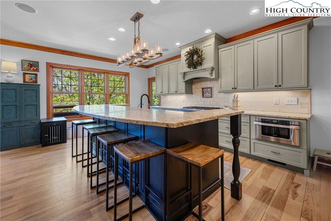
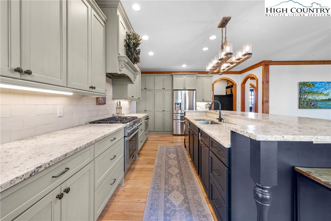
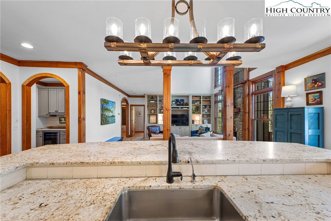
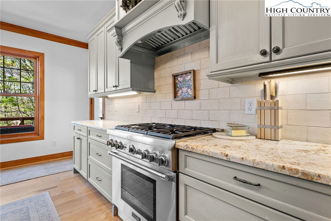
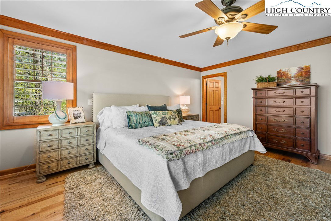
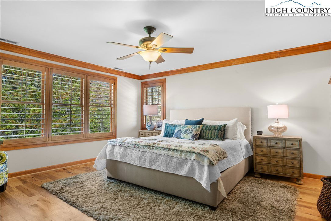
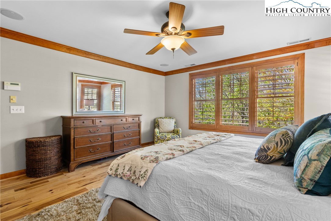
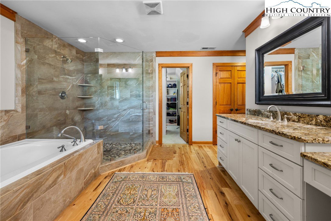
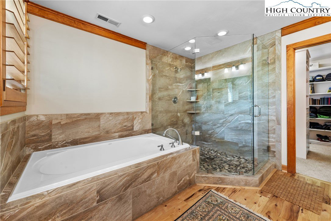
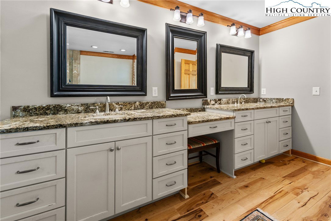
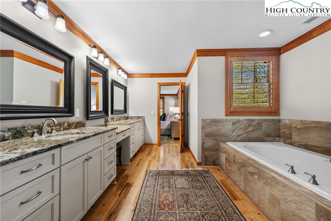
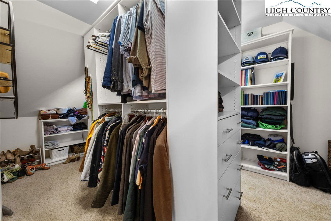
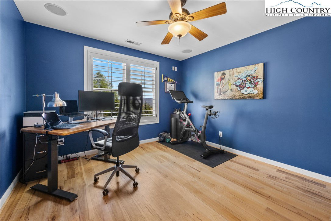
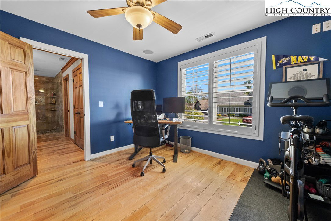
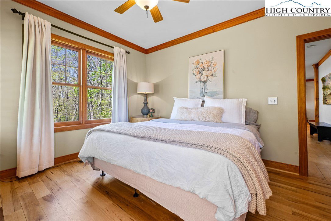
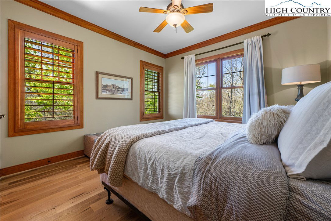
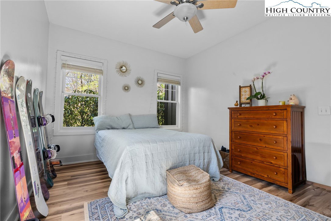
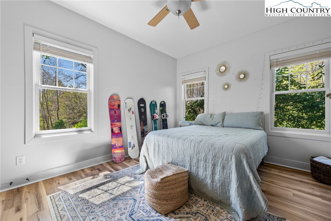
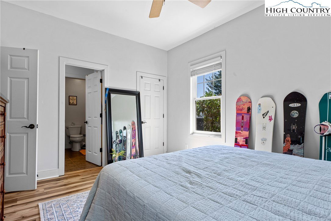
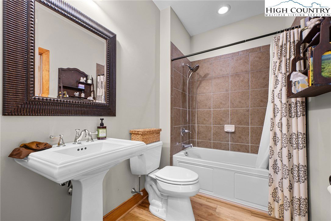
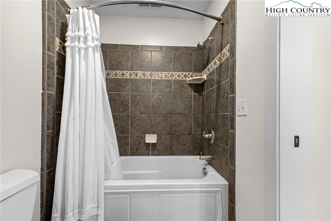
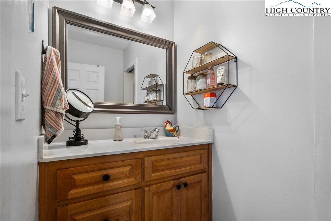
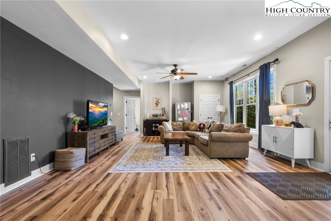
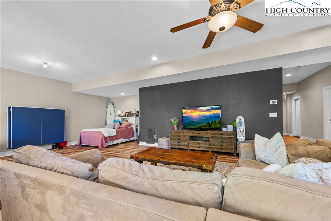
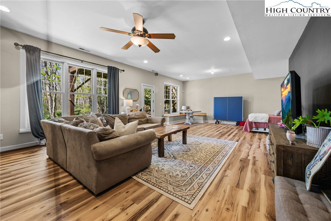
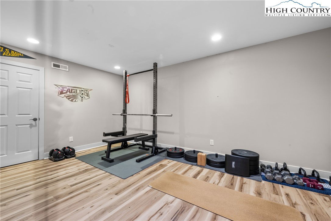
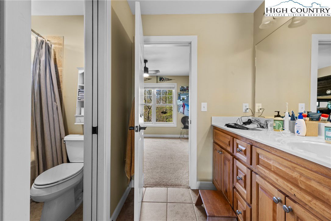
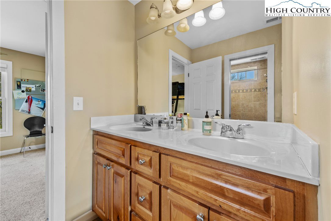
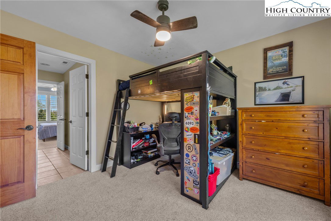
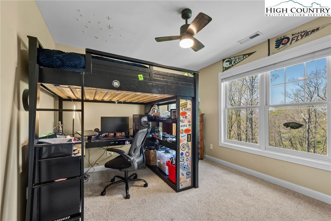
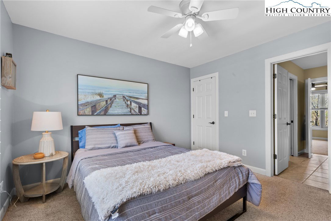
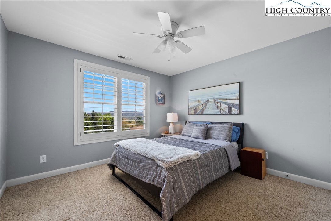
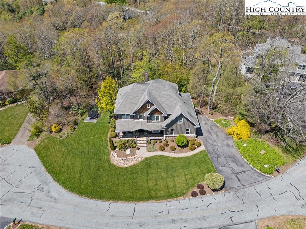
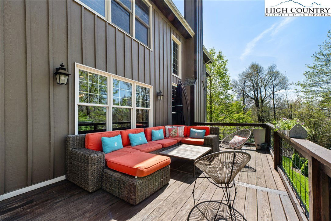
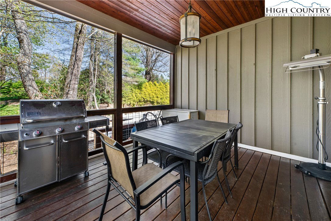
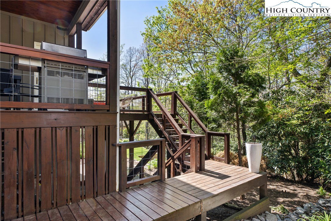
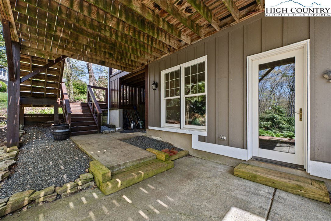
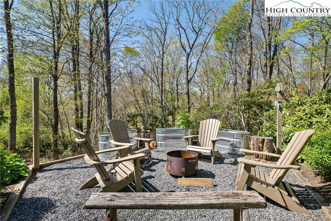
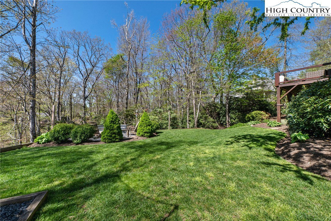
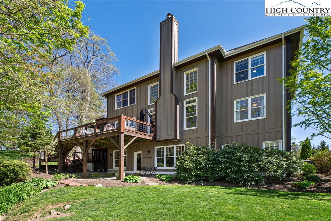
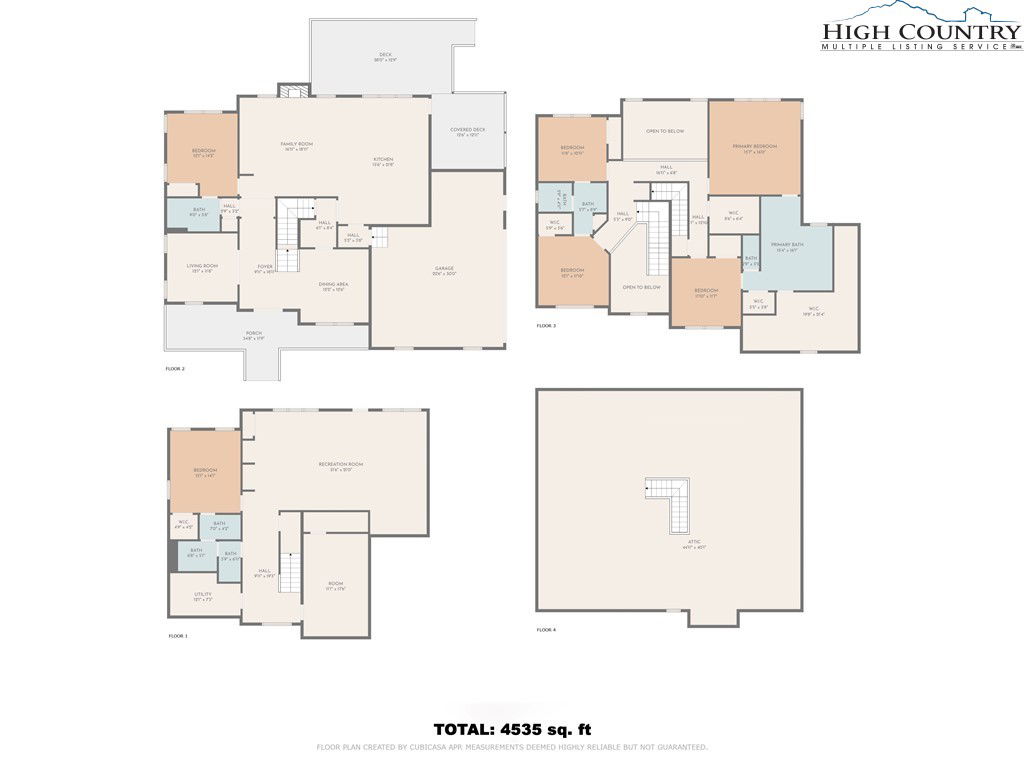
Luxury and location, what else do you need? This is a spectacular home with so much to offer. Situated in the beautiful Ridgecrest On The Parkway community this home offers 4 bedrooms and 4 bathrooms with over 4,500 sq feet. On the main level you feel the luxury with expansive ceilings with a rock fireplace, wood floors throughout, open functional kitchen with gorgeous granite counter tops, attached 2 car garage and multiple decks. The 2nd floor features massive primary suite with tons of space, spa like en suite bathroom and incredible walk in closet. More space included a flex room currently an office and 2 additional bedrooms. The finished basement has so many possibilities. Game room, play room, theater room additional family room, another sleeping space, workout room and loads of storage. Still not enough space for you, there is an additional 1,800 square feet in the walk up attic that could be finished. Outside the home you can enjoy the mountains in the very usable back yard, by the fire pit or on one of the multiple decks that are both covered and open to the fresh air. Close proximity to town, the hospital, App State campus and in the Parkway school district make this home one to be highly desired so don't wait, set up an appointment to see this estate today!
/u.realgeeks.media/mountainscaperealty/ms-logo-for-website-property-detail-new_1.png)
Additional Information
- Exterior Amenities
- Paved Driveway
- Interior Amenities
- Attic, Vaulted Ceiling(s)
- Appliances
- Dryer, Dishwasher, Exhaust Fan, Gas Cooktop, Disposal, Gas Water Heater, Microwave, Refrigerator, Tankless Water Heater, Washer
- Basement
- Finished
- Fireplace
- One, Stone, Wood Burning
- Garage Y/N
- Yes
- Garage Spaces
- 2
- Heating
- Forced Air, Gas
- Road
- Paved
- Roof
- Architectural, Shingle
- Elementary School
- Parkway
- High School
- Watauga
- Sewer/Septic
- Septic Permit 4 Bedroom
- Style
- Contemporary, Mountain
- View
- Long Range, Mountain(s), Residential, Trees/Woods
- Water Source
- Shared Well
- Construction Type
- Frame, Wood Siding
- Cooling
- Yes
- Cooling Type
- Electric, 3+ Units
- Foundation
- Basement
- Laundry
- Upper Level
- Levels
- Three Or More
- Patio / Porch
- Covered, Multiple, Open, Patio, Stone
- Road Surface Type
- Paved
- Road Frontage Type
- Private Road
- Parking Features
- Attached, Driveway, Garage, Two Car Garage, Paved, Private
- Utilities
- High Speed Internet Available
Mortgage Calculator
This Listing is courtesy of Josh Honeycutt with Allen Tate Realtors Boone. (828) 278-8337
The information from this search is provided by the High 'Country Multiple Listing Service. Please be aware that not all listings produced from this search will be of this real estate company. All information is deemed reliable, but not guaranteed. Please verify all property information before entering into a purchase.”