40 Ollis Ridge Lane, Elk Park, NC 28622
- $580,000
- 3
- BD
- 4
- BA
- 3,470
- SqFt
- Sold Price
- $580,000
- List Price
- $599,000
- Days on Market
- 167
- Closing Date
- Nov 03, 2025
- Status
- CLOSED
- Type
- Single Family Residential
- MLS#
- 254776
- County
- Avery
- City
- Elk Park
- Bedrooms
- 3
- Full Bathrooms
- 3
- Half-baths
- 1
- Total Heated Sq/Ft
- 3,470
- Abv/Grade Htd Sq/Ft
- 2666
- Blw/Grade Htd Sq/Ft
- 804
- Acres
- 0.41
- Year Built
- 2005
- County Parcel Number
- 1819-00-74-5533-00000
- Annual Taxes
- $1,899
- Deed Book/Page
- 570/250
- Latitude
- 36.171357
- Longitude
- -81.990057
Property Description
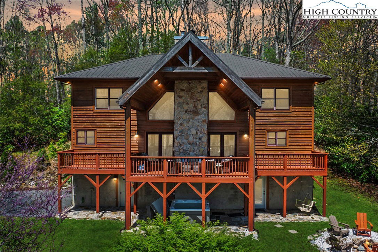
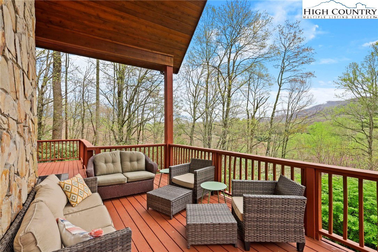
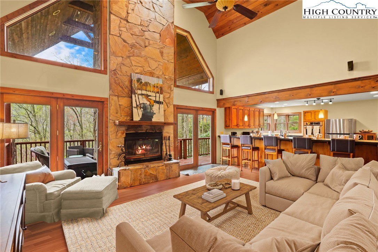
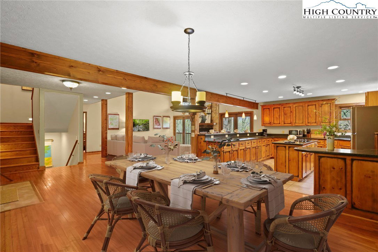
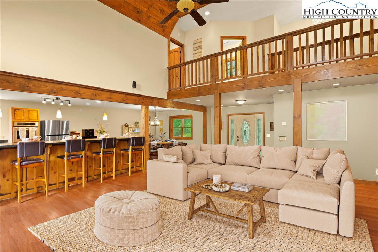
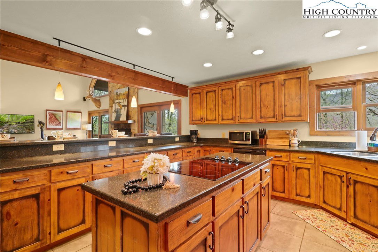
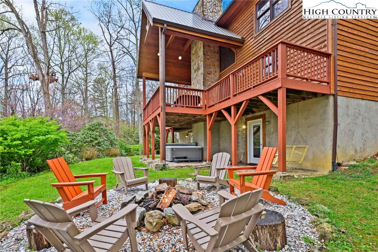
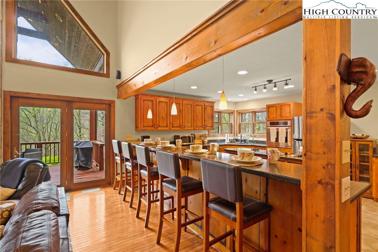
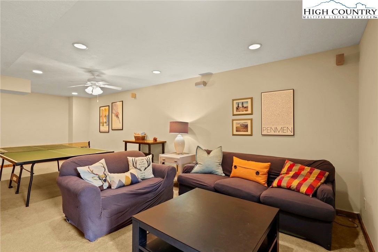
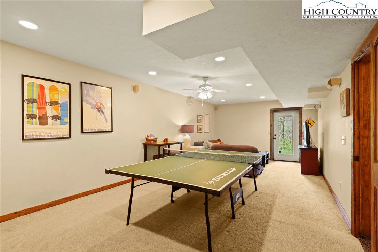
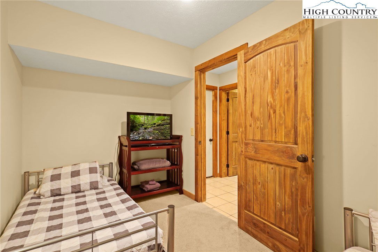
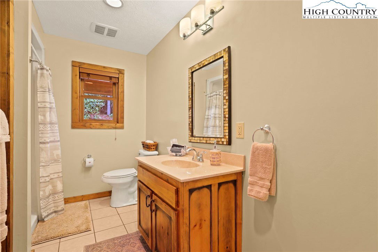
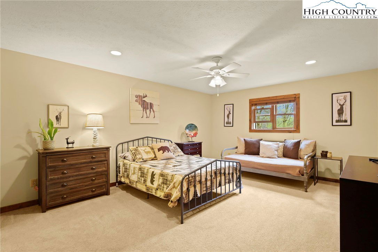
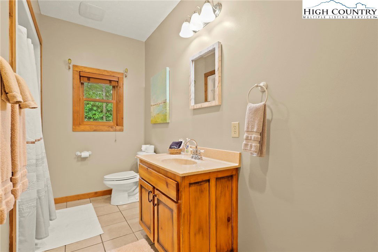
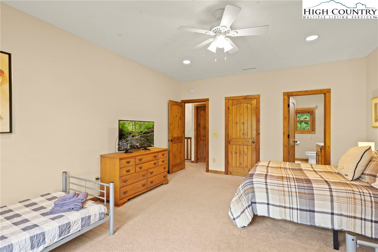
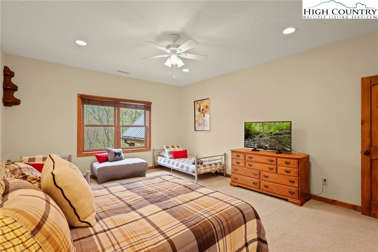
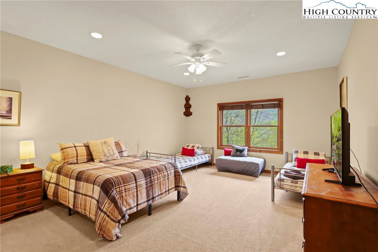
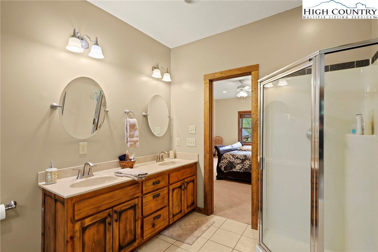
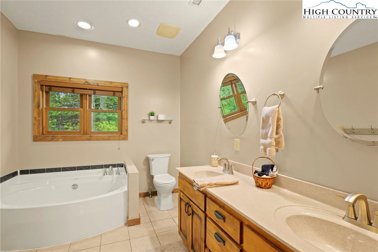
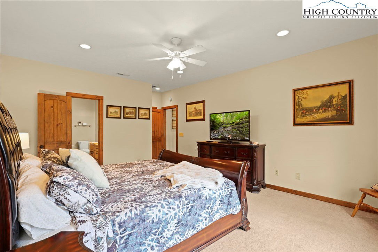
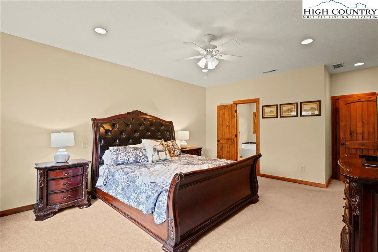
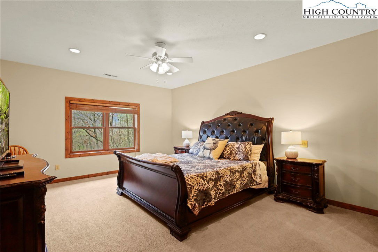
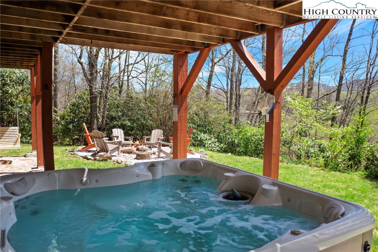
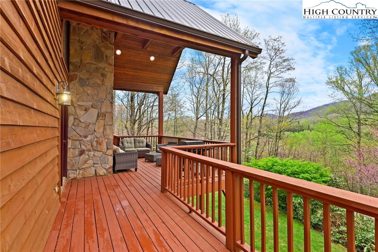
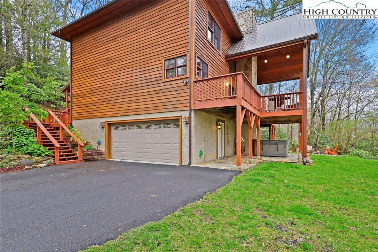
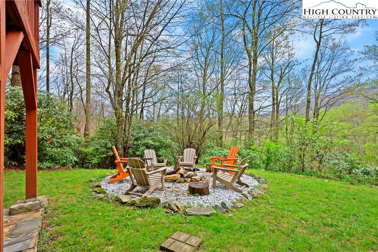
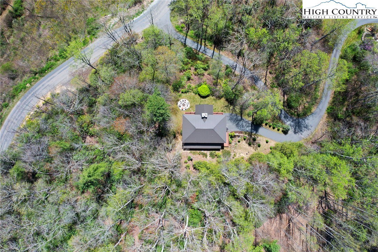
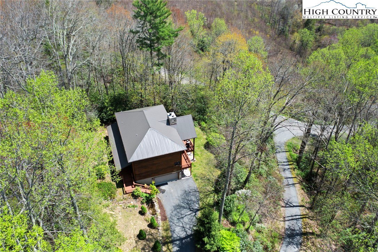
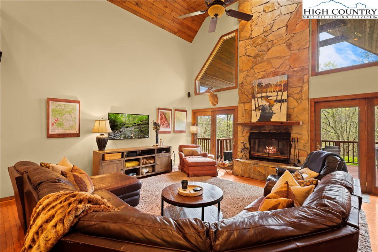
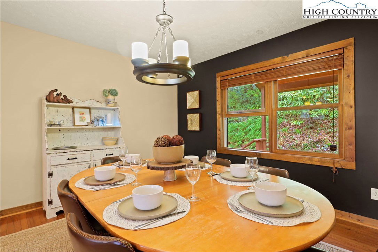
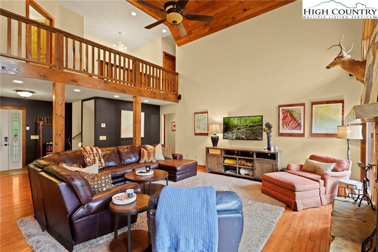
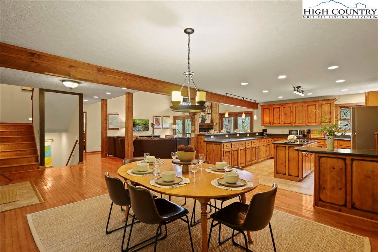
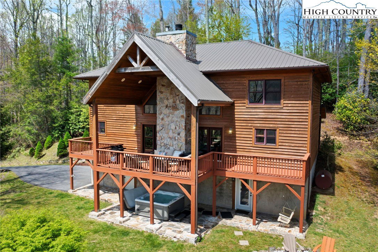
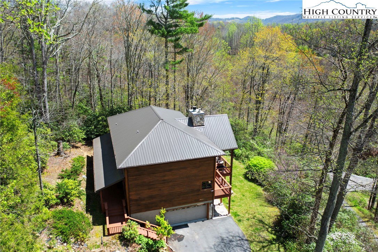
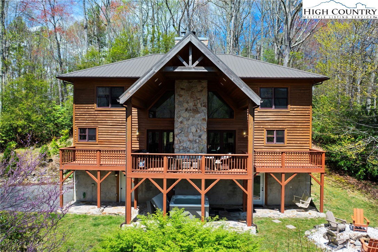
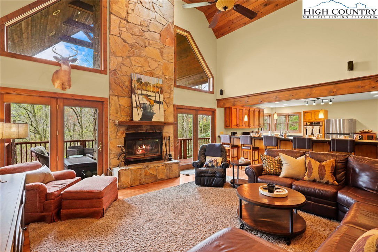
Nestled in the heart of the High Country, this sprawling, completely turn-key 3 bedroom, 3.5 bathroom mountain home (with rental history) offers over 3,400 sq. ft. of beautifully designed living space. Boasting breathtaking mountain ridge views, this property is for those seeking peace and privacy, while also being near attractions. Only 15 minutes to Banner Elk and Roan Mountain, 13 miles from Beech Mountain Ski Resort, and a short drive to Boone and Johnson City, it’s a perfect base for year-round adventures. Inside, you'll find a spacious game room and a versatile bonus room that can be tailored to your needs. The home’s centerpiece is the inviting stone fireplace, providing warmth and ambiance on chilly mountain evenings. Enjoy stunning views from the expansive, covered porch — an ideal space for entertaining or relaxing with a cup of coffee. The property features a large, hard-to-find over sized garage, ideal for extra storage or space for ski gear. The outdoor hot tub adds an extra layer of luxury, offering a perfect way to unwind after a day of skiing, hiking, or exploring the mountains. Whether you're looking for a year-round home, a weekend retreat, or an investment property, this home offers the best of mountain living in a central location. Don’t miss the chance to make this spectacular property yours!
/u.realgeeks.media/mountainscaperealty/ms-logo-for-website-property-detail-new_1.png)
Additional Information
- Exterior Amenities
- Fire Pit, Hot Tub/Spa, Paved Driveway
- Interior Amenities
- Furnished, Hot Tub/Spa
- Appliances
- Dryer, Dishwasher, Electric Range, Microwave, Refrigerator, Washer
- Basement
- Finished
- Fireplace
- Wood Burning
- Garage Y/N
- Yes
- Garage Spaces
- 2
- Heating
- Forced Air, Oil
- Road
- Paved
- Roof
- Metal
- Elementary School
- Freedom Trail
- High School
- Avery County
- Sewer/Septic
- Septic Permit 3 Bedroom, Sewer Applied for Permit
- Style
- Mountain
- View
- Mountain(s)
- Water Source
- Private, Well
- Construction Type
- Wood Siding, Wood Frame
- Cooling Type
- None
- Foundation
- Basement
- Laundry
- In Basement
- Levels
- Two
- Patio / Porch
- Covered
- Road Maintenance Type
- Public Maintained Road
- Road Surface Type
- Paved
- Parking Features
- Driveway, Garage, Two Car Garage, Paved, Private
- Utilities
- High Speed Internet Available
Mortgage Calculator
This Listing is courtesy of Lauren Packard with Keller Williams High Country. (916) 203-8879
The information from this search is provided by the High 'Country Multiple Listing Service. Please be aware that not all listings produced from this search will be of this real estate company. All information is deemed reliable, but not guaranteed. Please verify all property information before entering into a purchase.”