5106 Idlewild Road, Fleetwood, NC 28626
- $549,000
- 3
- BD
- 3
- BA
- 3,688
- SqFt
- Sold Price
- $549,000
- List Price
- $549,000
- Days on Market
- 198
- Closing Date
- Nov 05, 2025
- Status
- CLOSED
- Type
- Single Family Residential
- MLS#
- 254376
- County
- Ashe
- City
- Fleetwood
- Bedrooms
- 3
- Full Bathrooms
- 2
- Half-baths
- 1
- Total Heated Sq/Ft
- 3,688
- Abv/Grade Htd Sq/Ft
- 2514
- Blw/Grade Htd Sq/Ft
- 1174
- Acres
- 3.88
- Year Built
- 1999
- County Parcel Number
- 152973330348
- Annual Taxes
- $2,211
- Deed Book/Page
- 488/2181
- Latitude
- 36.289858
- Longitude
- -81.466875
Property Description
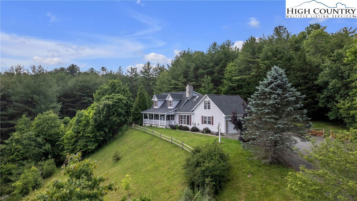
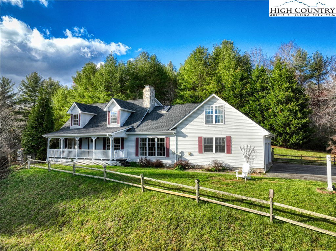
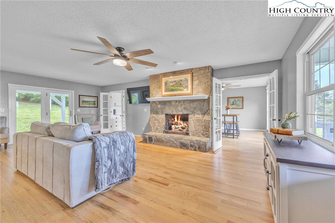
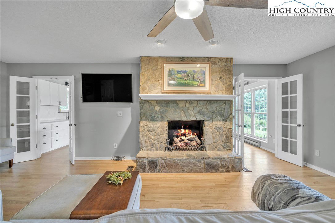
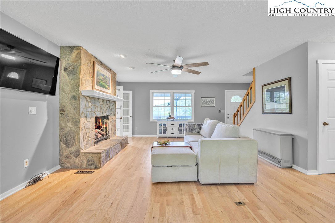
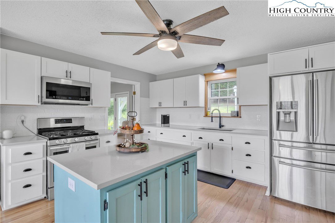
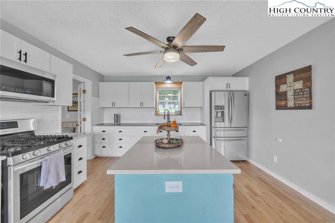
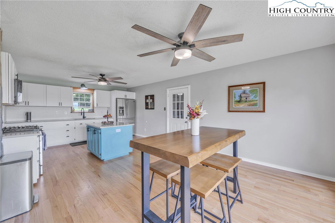
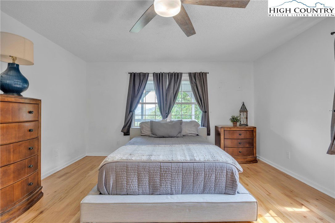

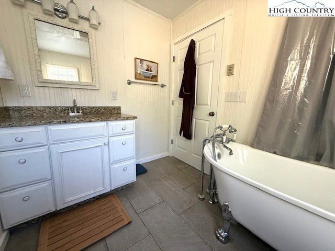
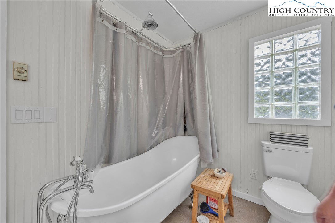
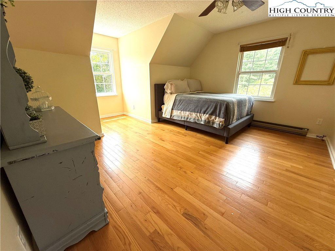
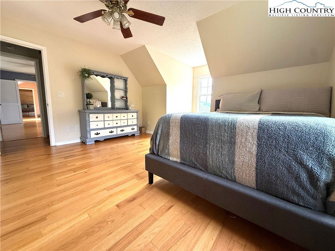
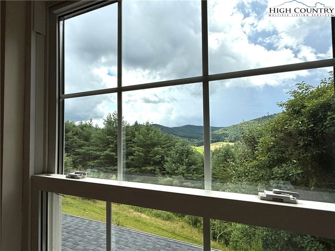
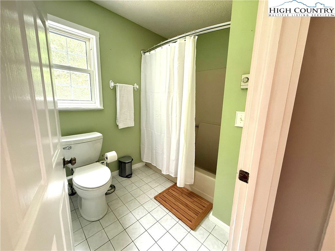
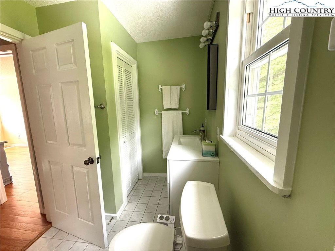
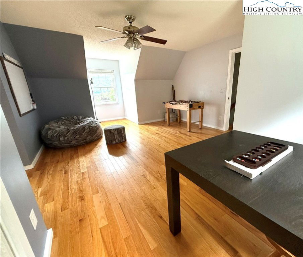
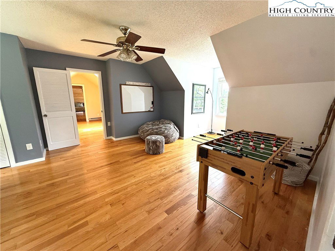
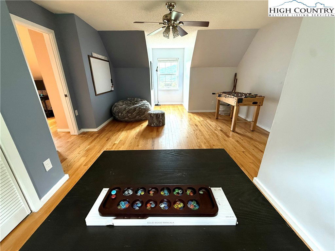
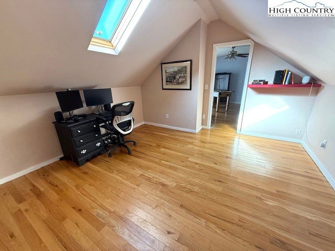
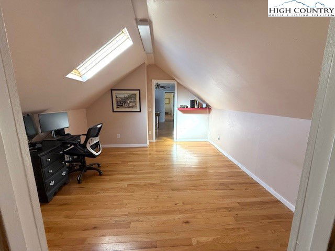
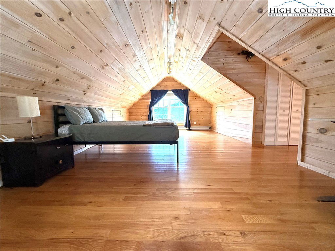
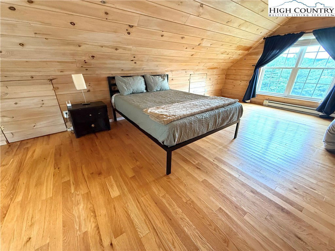
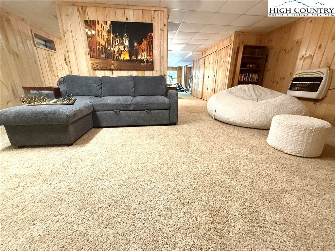
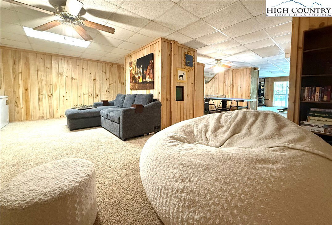
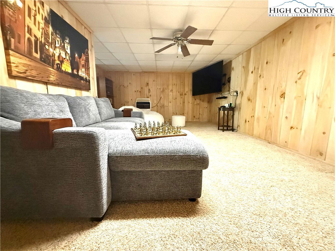
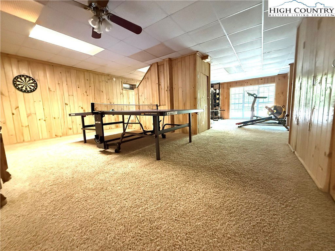
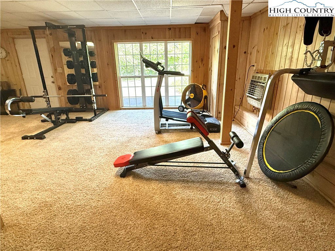
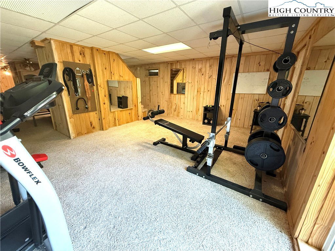
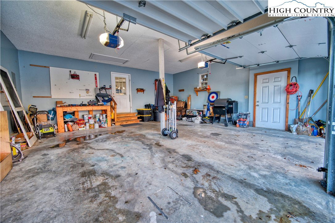
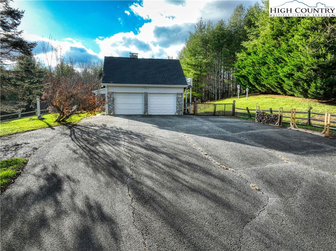
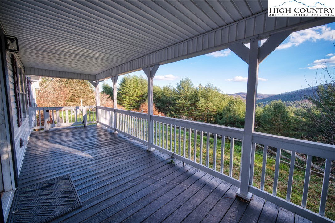
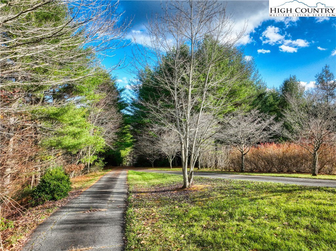
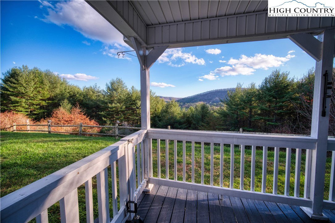
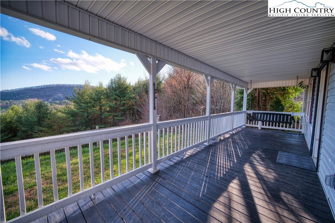
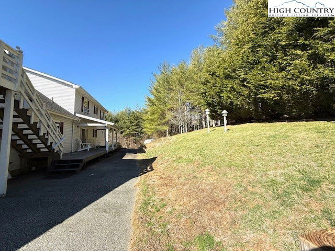
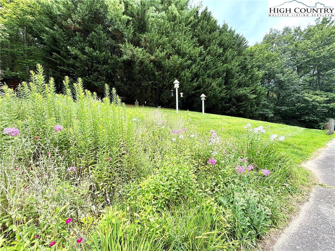
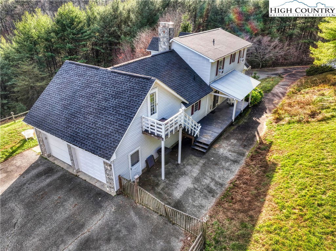
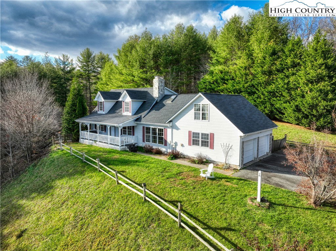
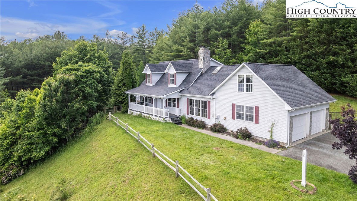
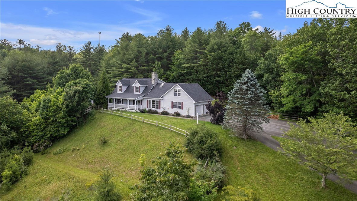
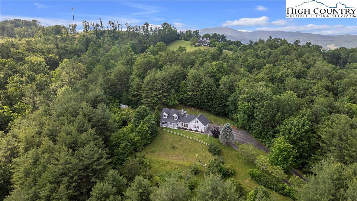
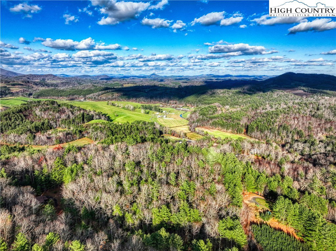
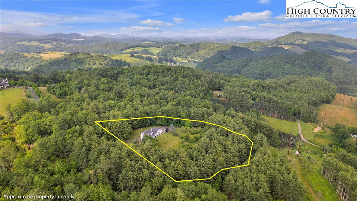
This spacious and beautifully updated home offers 3 bedrooms, 2.5 baths, and so much more. The seller is highly motivated and ready to make a deal—don’t miss this opportunity! Inside, you will find nearly $10,000 in thoughtful NEW (within two weeks) upgrades, including fresh interior paint, updated ceilings, and gorgeous new oak stair treads. The main floor features a large primary suite complete with a walk-in closet, and full bath, while the living room is anchored by a stunning stone fireplace that extends all the way to the ceiling, creating a warm and inviting focal point. Kitchen offers ample counterspace, with quartz countertops, stainless steel appliances, and a large open dining area. Nearly every room in the house showcases beautiful mountain views, bringing the outdoors in. In addition to the main living spaces, there are two bedrooms and another full bath upstairs, This home ALSO offers an abundance of flexible rooms, including a dedicated office and a spacious game room—ideal for work or play. The enormous basement is sectioned into several useful spaces, including a movie lounge, workout area, and an additional game room. With both interior and exterior access, the basement also includes extra parking, making it perfect for guests, hobbies, or storage. The home sits on a pretty, private paved road surrounded by mature trees, offering a peaceful setting that is still easy to maintain. A partially fenced backyard is perfect for pets, and the two-car garage includes a handy workshop area for your tools or projects. Roof was replaced five years ago. Septic was pumped in 2024. Hardwood floors have been newly refinished and decks freshly painted. Outdoor living is a breeze with two covered decks and one open patio. Conveniently located between Boone and West Jefferson, this home offers quick access to shopping, dining, and outdoor adventures throughout the High Country. Whether you're looking for a full-time residence or a mountain getaway, this home delivers space, charm, and value. Don’t wait—schedule your private showing today and take advantage of this incredible opportunity! Seller is ready to make a deal—don’t miss your chance to tour this mountain retreat.
/u.realgeeks.media/mountainscaperealty/ms-logo-for-website-property-detail-new_1.png)
Additional Information
- Exterior Amenities
- Storage
- Appliances
- Dryer, Dishwasher, Electric Range, Electric Water Heater, Gas Cooktop, Microwave Hood Fan, Microwave, Washer
- Basement
- Full
- Fireplace
- Gas, Stone, Vented
- Garage Y/N
- Yes
- Garage Spaces
- 2
- Heating
- Baseboard, Electric, Propane, Radiant
- Road
- Paved
- Roof
- Architectural, Shingle
- Elementary School
- Westwood
- Middle School
- Ashe County
- High School
- Ashe County
- Sewer/Septic
- Septic Permit Unavailable
- Style
- Traditional
- View
- Long Range, Mountain(s), Trees/Woods, Southern Exposure
- Water Source
- Private, Well
- Construction Type
- Stone, Vinyl Siding, Wood Frame
- Cooling
- Yes
- Cooling Type
- 2 Units, Wall/Window Unit(s)
- Laundry
- Washer Hookup, Dryer Hookup, In Basement
- Levels
- Two
- Patio / Porch
- Covered, Multiple
- Road Maintenance Type
- Public Maintained Road
- Road Surface Type
- Paved
- Parking Features
- Asphalt, Driveway, Garage, Two Car Garage
- Utilities
- High Speed Internet Available
Mortgage Calculator
This Listing is courtesy of Brandi Hurley with Regency Properties. 336-246-2307
The information from this search is provided by the High 'Country Multiple Listing Service. Please be aware that not all listings produced from this search will be of this real estate company. All information is deemed reliable, but not guaranteed. Please verify all property information before entering into a purchase.”