45 Fawn Lane, Roaring Gap, NC 28668
- $465,000
- 3
- BD
- 4
- BA
- 1,910
- SqFt
- Sold Price
- $465,000
- List Price
- $485,000
- Days on Market
- 368
- Closing Date
- Apr 16, 2026
- Status
- CLOSED
- Type
- Single Family Residential
- MLS#
- 253584
- County
- Alleghany
- City
- Roaring Gap
- Bedrooms
- 3
- Full Bathrooms
- 3
- Half-baths
- 1
- Total Heated Sq/Ft
- 1,910
- Abv/Grade Htd Sq/Ft
- 1910
- Acres
- 0.49
- Subdivision
- High Meadows
- Year Built
- 1998
- Owners Association
- Yes
- POA Fee
- $1,100
- POA Fee Paid
- Annually
- County Parcel Number
- 4907830325
- Annual Taxes
- $1,612
- Deed Book/Page
- 431/0711
- Lot Number
- 2-S
- Latitude
- 36.407926
- Longitude
- -81.011289
Property Description
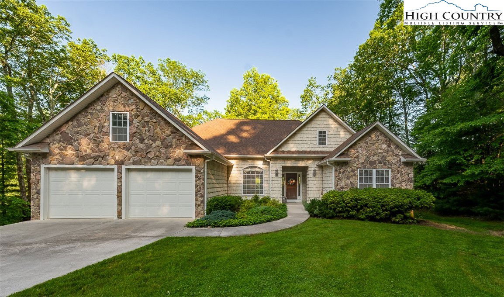
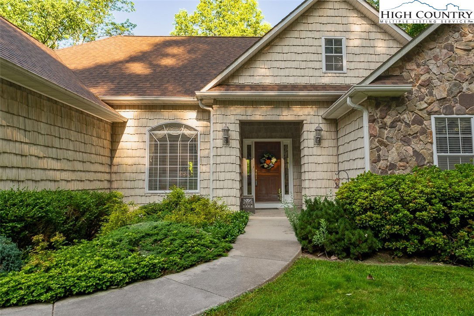
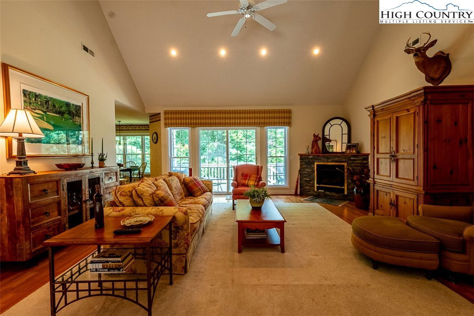
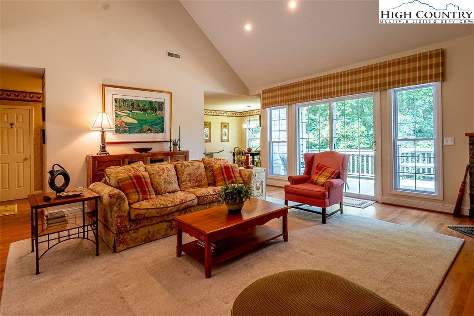
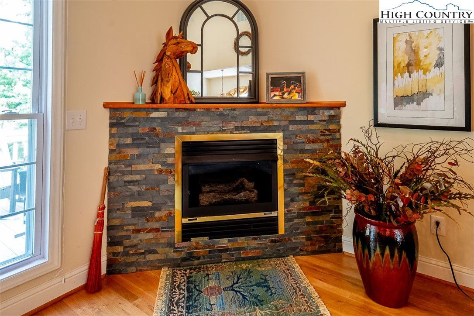
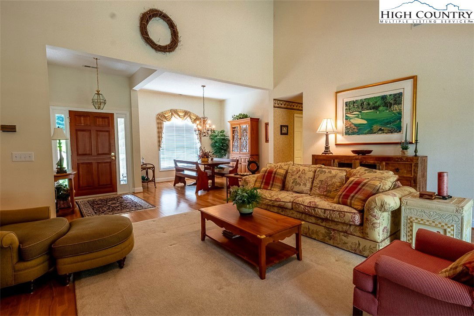
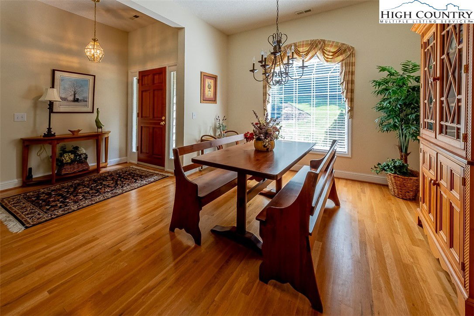
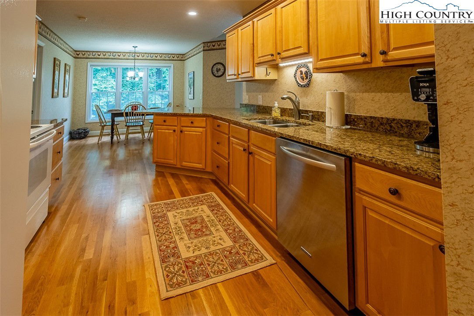
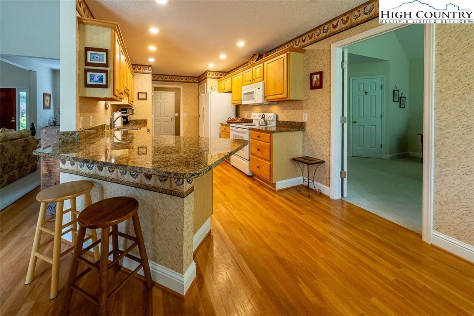
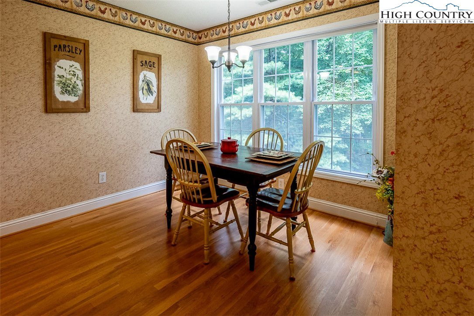
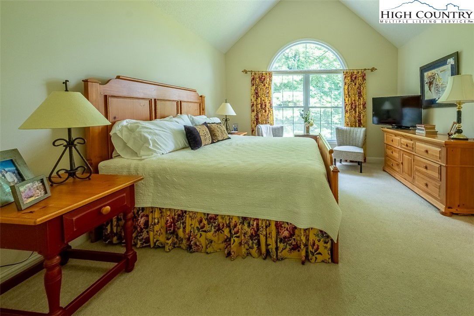
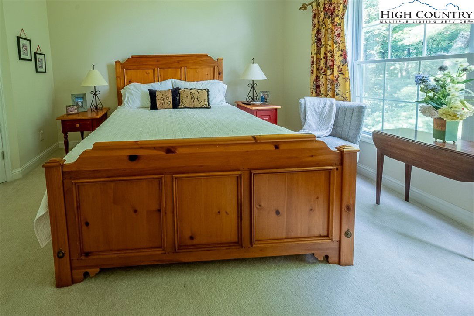
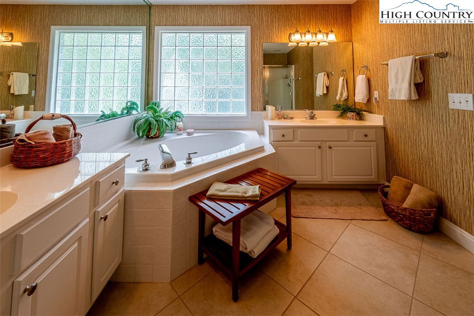
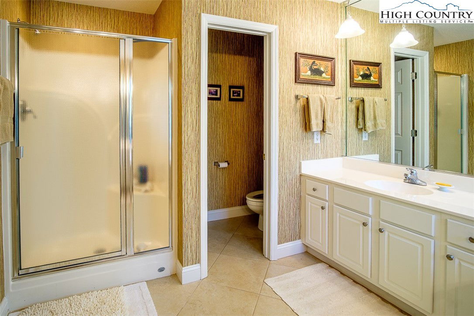
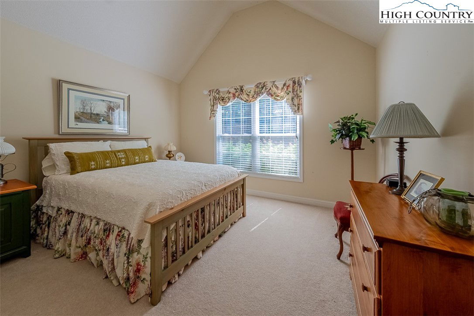
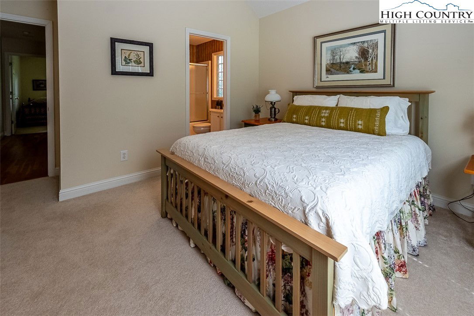
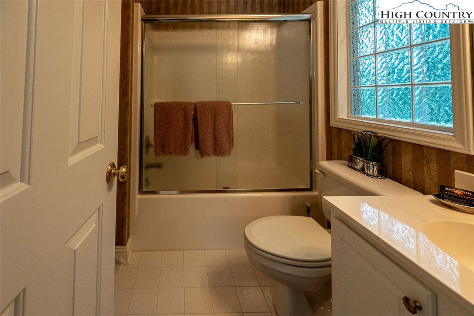
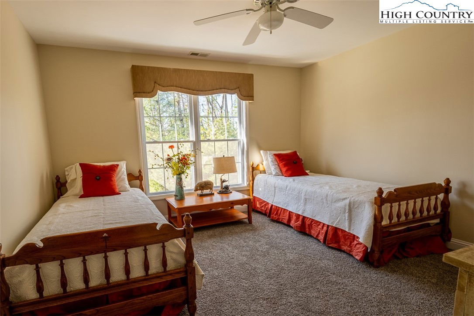
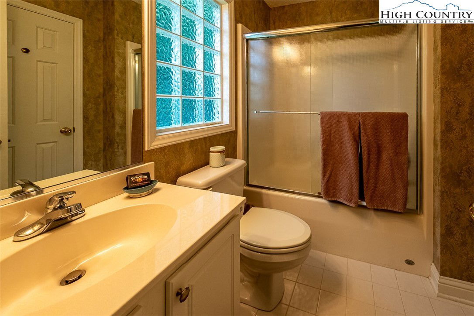
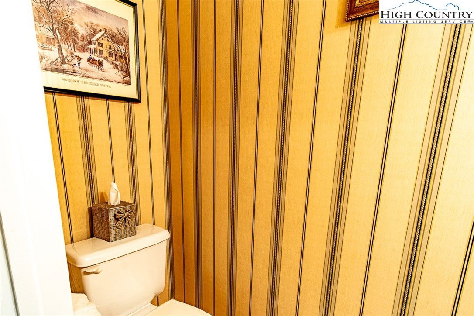
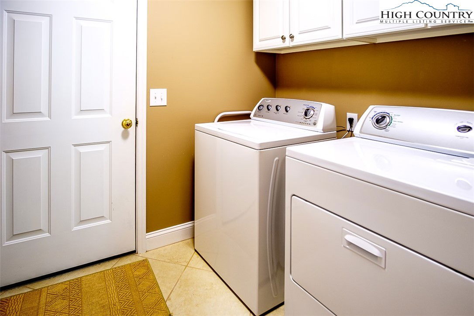
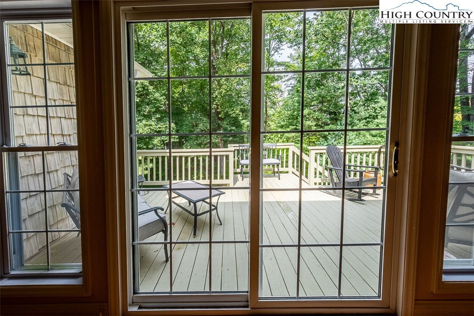

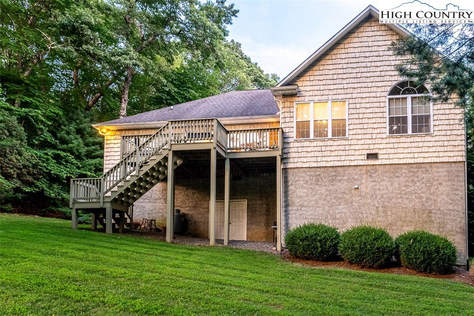
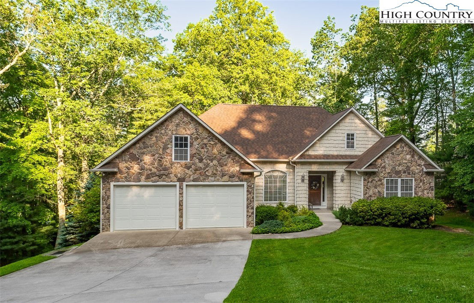
Pristine, low maintenance home in High Meadows Golf & Country Club. You'll love the 1-level living, open floorplan and oversized 2-car garage. Kitchen features hardwood floors and granite counter tops and opens to a breakfast nook overlooking the back yard. A separate laundry room leads from the garage into the kitchen. Open great room with vaulted ceiling, hardwood floors and gas fireplace adjoins the formal dining room. Primary bedroom features a cathedral ceiling, double walk-in closets and spacious bath with garden tub, walk-in shower and separate water closet. Two additional ensuite bedrooms with walk-in closets are located on the opposite side of the home. A half bath is conveniently located in the hall leading to the guest rooms. HOME IS BEING SOLD WITH AN ADJACENT .88 ACRE LOT that faces Camp Cheerio Road (PIN 4907739336). Home is being sold mostly furnished - a list of exclusions will be provided. This Roaring Gap, NC location provides the just the right balance of seclusion and convenience. It's the escape you've been looking for!
/u.realgeeks.media/mountainscaperealty/ms-logo-for-website-property-detail-new_1.png)
Additional Information
- Interior Amenities
- Cathedral Ceiling(s), Furnished, Window Treatments
- Appliances
- Dryer, Dishwasher, Exhaust Fan, Electric Range, Electric Water Heater, Disposal, Microwave Hood Fan, Microwave, Refrigerator, Washer
- Basement
- Crawl Space
- Fireplace
- Gas, Propane
- Garage Y/N
- Yes
- Garage Spaces
- 2
- Heating
- Electric, Fireplace(s), Heat Pump
- Road
- Paved
- Roof
- Architectural, Shingle
- Elementary School
- Glade Creek
- High School
- Alleghany
- Sewer/Septic
- Septic Permit 3 Bedroom
- Style
- Cottage, Ranch
- Windows
- Window Treatments
- View
- Residential, Trees/Woods
- Water Source
- Community/Coop
- Zoning
- Residential
- Construction Type
- Stone, Vinyl Siding, Wood Frame
- Cooling
- Yes
- Cooling Type
- Central Air
- Laundry
- Washer Hookup, Dryer Hookup, Main Level
- Levels
- One
- Patio / Porch
- Open
- Road Surface Type
- Paved
- Road Frontage Type
- Private Road
- Parking Features
- Attached, Concrete, Driveway, Garage, Two Car Garage
- Utilities
- High Speed Internet Available
How much is your home worth?
...get instant property value now!
Mortgage Calculator
This Listing is courtesy of Sue Talley with High Meadows Country Club Properties. 336-363-3721
The information from this search is provided by the High 'Country Multiple Listing Service. Please be aware that not all listings produced from this search will be of this real estate company. All information is deemed reliable, but not guaranteed. Please verify all property information before entering into a purchase.”