220 Northridge Road Unit D15, Beech Mountain, NC 28604
- $175,000
- 1
- BD
- 1
- BA
- 776
- SqFt
- Sold Price
- $175,000
- List Price
- $189,900
- Days on Market
- 208
- Closing Date
- Oct 17, 2025
- Status
- CLOSED
- Type
- Condo
- MLS#
- 253085
- County
- Watauga
- City
- Beech Mountain
- Bedrooms
- 1
- Full Bathrooms
- 1
- Total Heated Sq/Ft
- 776
- Abv/Grade Htd Sq/Ft
- 776
- Subdivision
- Northridge
- Year Built
- 1971
- Owners Association
- Yes
- POA Fee
- $2,045
- POA Fee Paid
- Semi-Annually
- County Parcel Number
- 1940-85-2732-013
- Annual Taxes
- $1,360
- Deed Book/Page
- 2356/180
- Latitude
- 36.204652
- Longitude
- -81.886751
Property Description
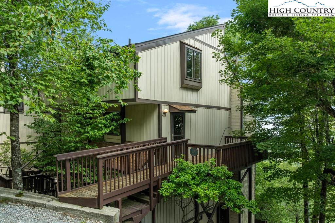
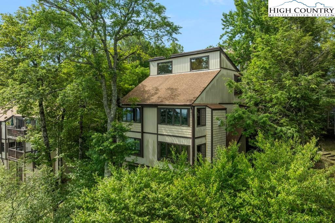
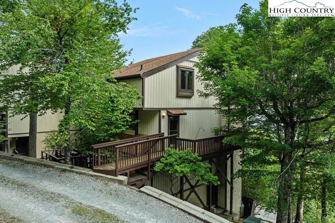
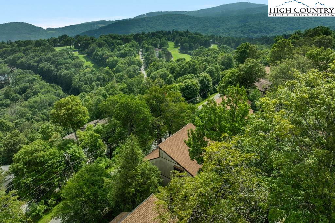
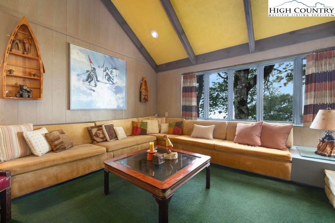
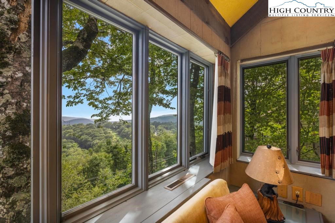
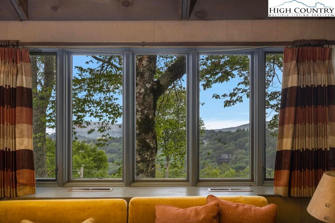
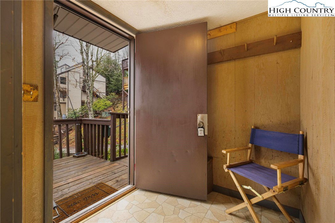
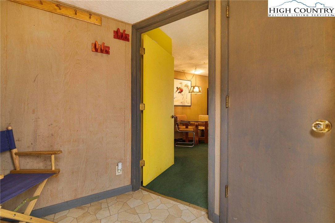
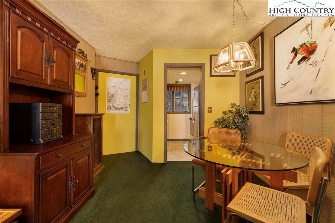
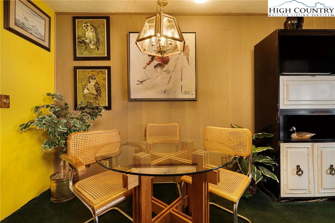
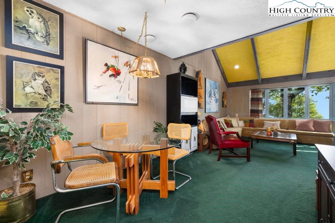
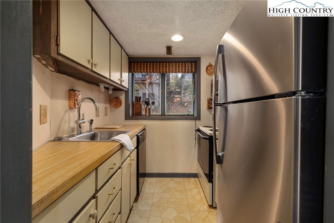
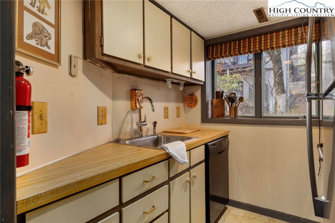
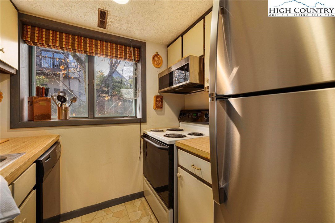
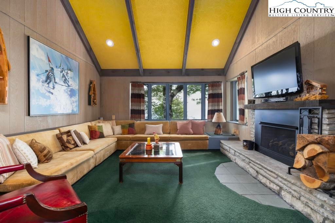
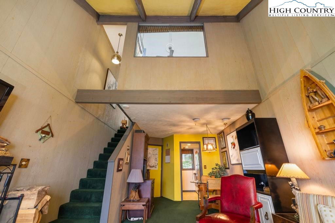
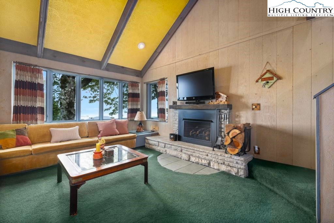
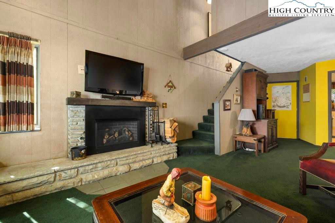
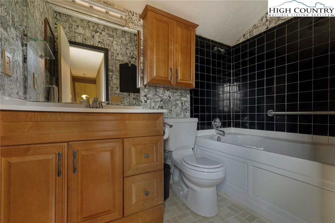
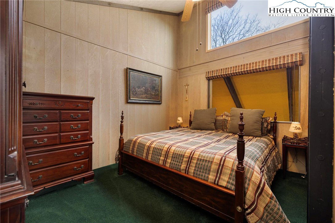
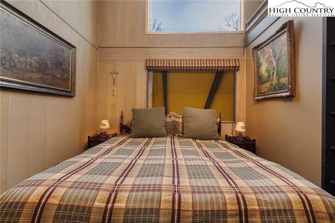
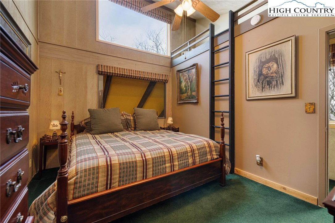
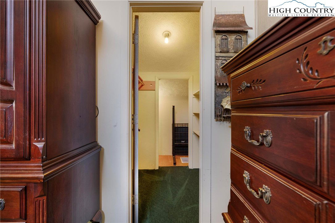
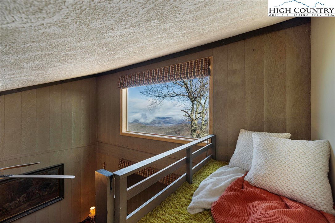
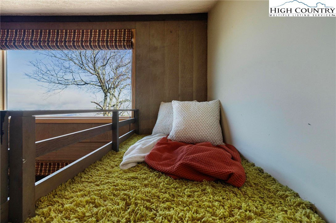
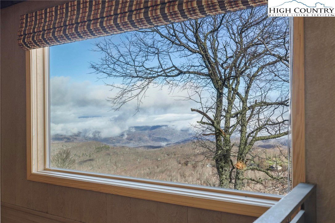
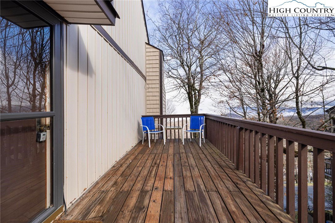
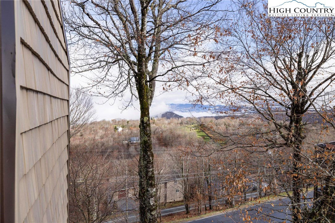
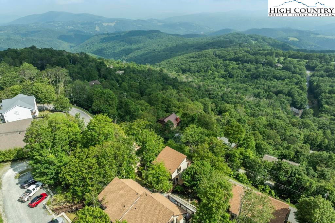
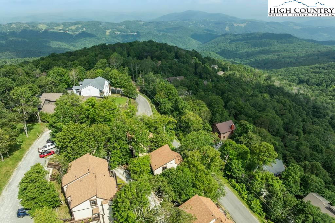
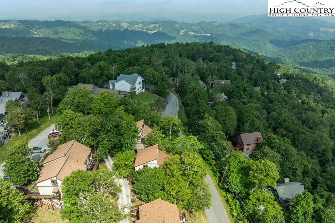
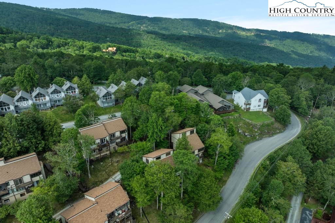
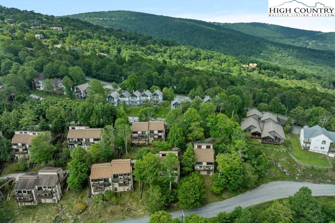
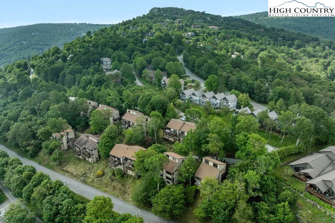
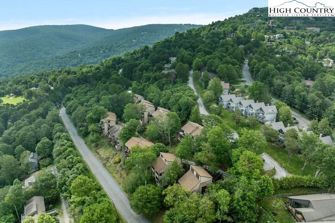
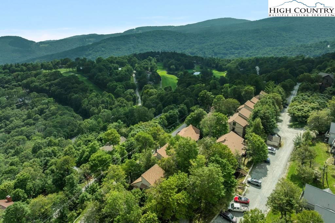
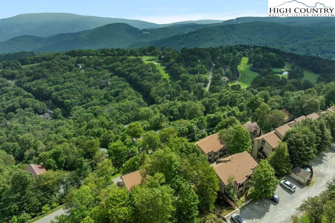
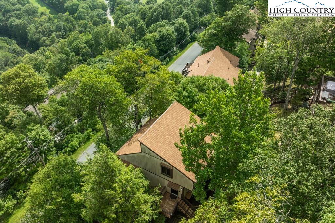
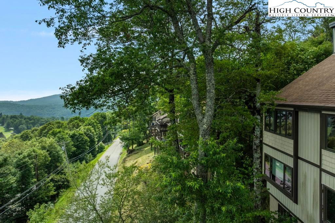
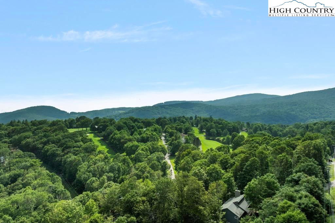
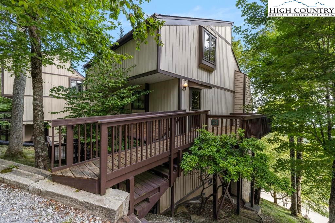
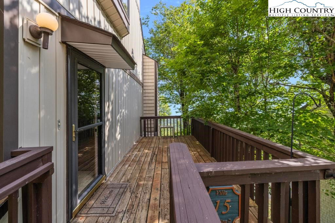
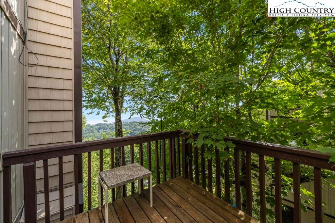
Price improvement! Updated photos! Check out this fabulous condo in Beech Mountain! Sweeping mountain views also include views of the valley and golf course. Stepping inside, you will be transported to your own cozy ski lodge- and it comes fully furnished! The entryway features a mud room complete with closet storage for ski equipment. Around the corner, the galley style kitchen includes a full set of appliances, and plenty of natural light. Just beyond, you will enter the main living area with space for dining and entertaining. The living room features wall to wall windows to enjoy those spectacular views! Remote controlled gas fireplace will keep this space cozy on cold winter nights. Among the other furnishings that remain, the built-in sectional sofa also includes a pull out bed for additional sleeping space. At the top of the steps, you will find a full bathroom with tiled tub/shower. The bedroom is also on this level. It features a walk-in closet that leads to an additional long closet for more storage. The bedroom features a loft window opening overlooking the living room- and features sliding glass doors that can be closet. There is also a sleeping loft built into the bedroom for additional sleeping space as well. All information taken from public and owner records. Buyer/buyers agent to verify.
/u.realgeeks.media/mountainscaperealty/ms-logo-for-website-property-detail-new_1.png)
Additional Information
- Interior Amenities
- Furnished
- Appliances
- Dishwasher, Electric Water Heater, Microwave Hood Fan, Microwave, Refrigerator
- Basement
- Crawl Space, Exterior Entry
- Fireplace
- Gas, Vented, Propane
- Heating
- Electric, Fireplace(s)
- Road
- Gravel
- Roof

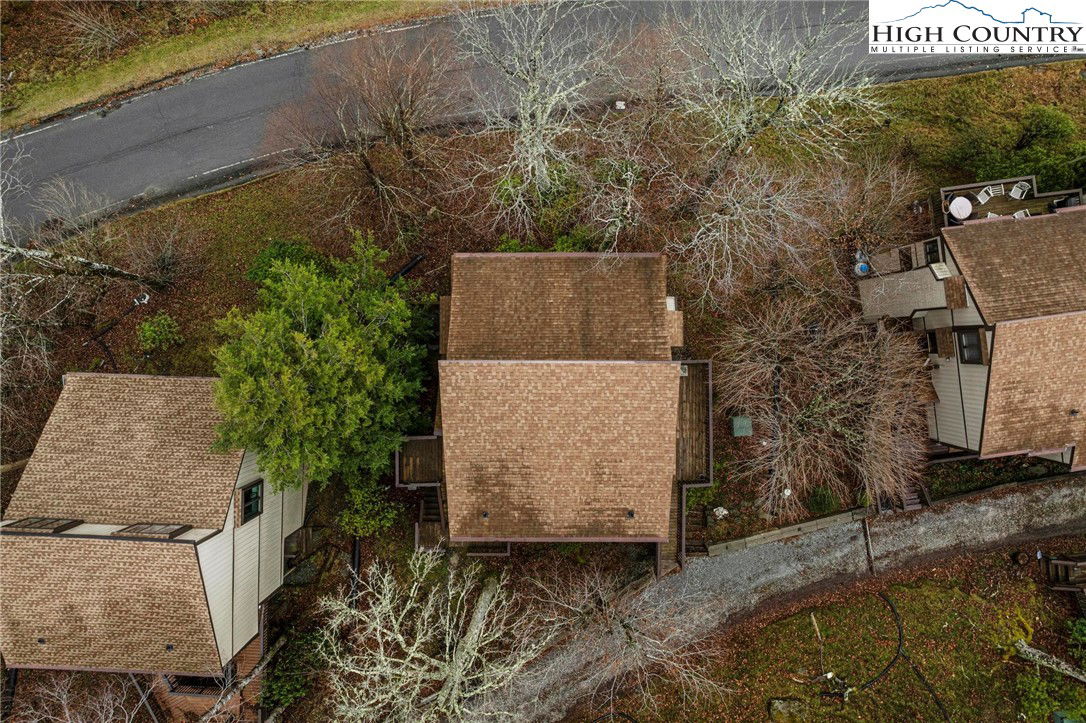
- Architectural, Shingle
- Elementary School
- Parkway
- High School
- Watauga
- Sewer/Septic
- Public Sewer
- Style
- Contemporary
- View
- Golf Course, Long Range, Mountain(s)
- Water Source
- Public
- Zoning
- Residential
- Construction Type
- Vinyl Siding, Wood Frame
- Cooling Type
- None
- Levels
- Two
- Road Surface Type
- Gravel
- Road Frontage Type
- Private Road
- Parking Features
- Gravel, No Garage, Shared Driveway
- Utilities
- Cable Available
Mortgage Calculator
This Listing is courtesy of Joe Gross with The Wilson Agency.
The information from this search is provided by the High 'Country Multiple Listing Service. Please be aware that not all listings produced from this search will be of this real estate company. All information is deemed reliable, but not guaranteed. Please verify all property information before entering into a purchase.”