4930 Reynolds Parkway, Boone, NC 28607
- $2,650,000
- 4
- BD
- 5
- BA
- 4,034
- SqFt
- Sold Price
- $2,650,000
- List Price
- $2,798,000
- Days on Market
- 224
- Closing Date
- Aug 22, 2025
- Status
- CLOSED
- Type
- Single Family Residential
- MLS#
- 252937
- County
- Watauga
- City
- Boone
- Bedrooms
- 4
- Full Bathrooms
- 4
- Half-baths
- 1
- Total Heated Sq/Ft
- 4,034
- Abv/Grade Htd Sq/Ft
- 2026
- Blw/Grade Htd Sq/Ft
- 2008
- Acres
- 2.50
- Subdivision
- Blue Ridge Mountain Club
- Year Built
- 2022
- Owners Association
- Yes
- POA Fee
- $1,298
- POA Fee Paid
- Quarterly
- County Parcel Number
- 2848-96-9591-000
- Annual Taxes
- $6,242
- Deed Book/Page
- 2369/444
- Latitude
- 36.159305
- Longitude
- -81.540943
Property Description
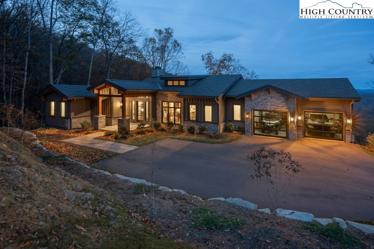
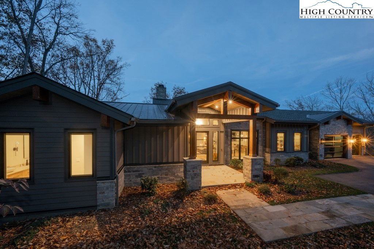
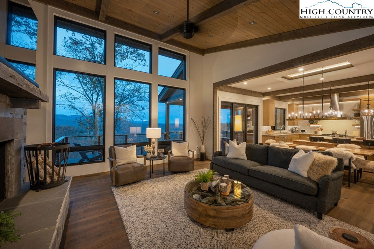
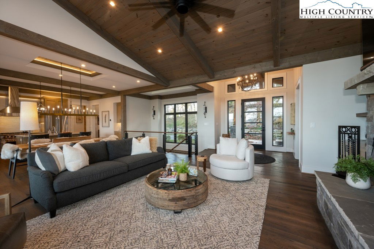
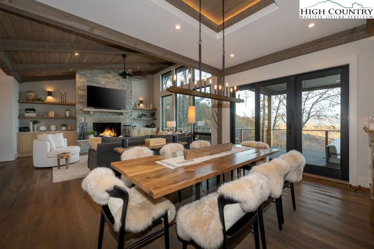
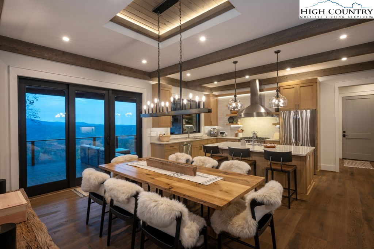
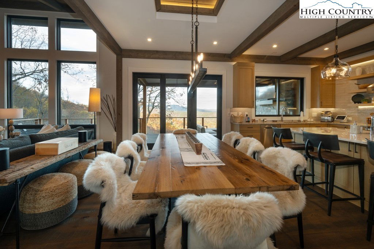
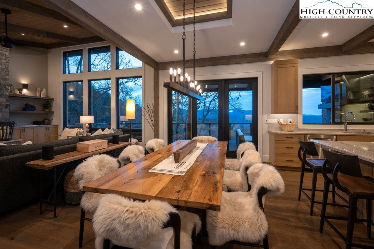
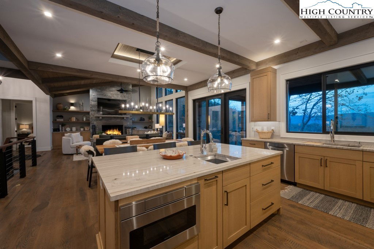
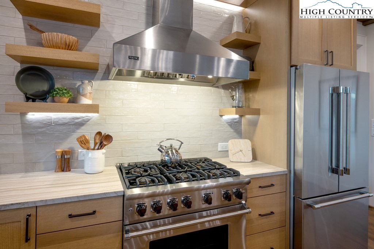
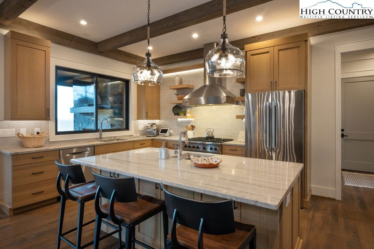
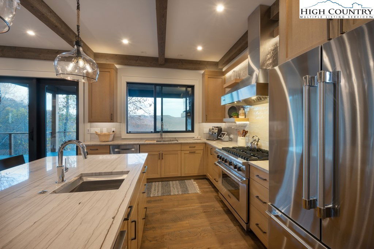
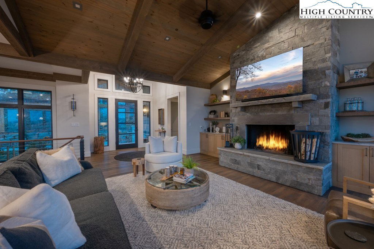
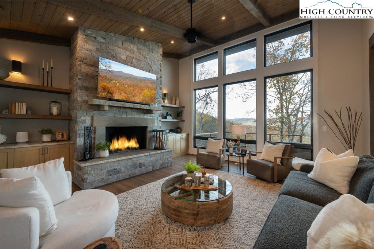
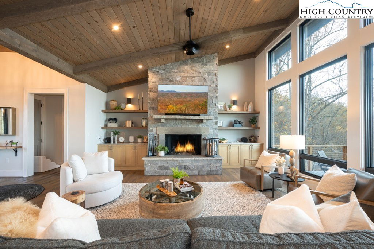
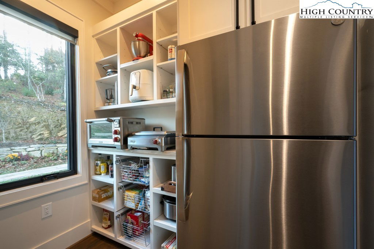
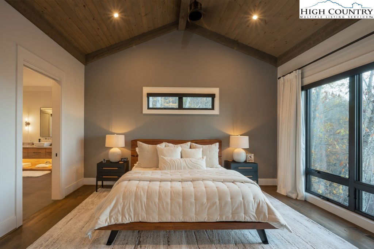
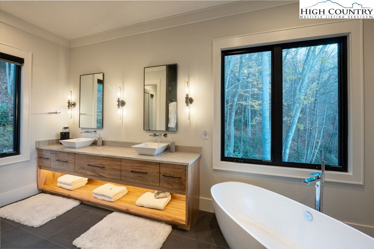
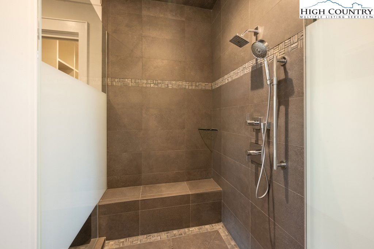
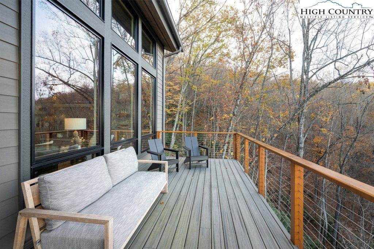
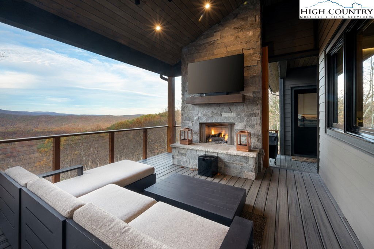
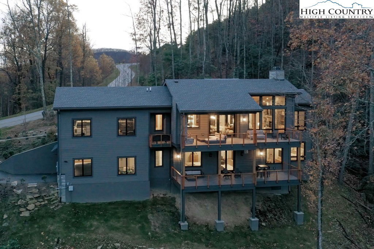
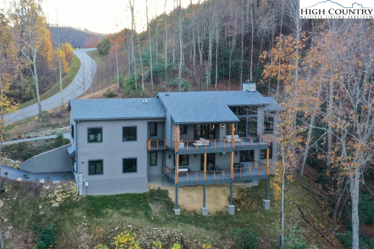
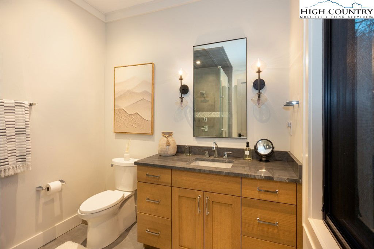
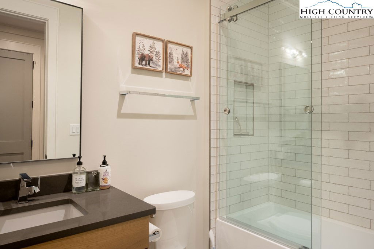
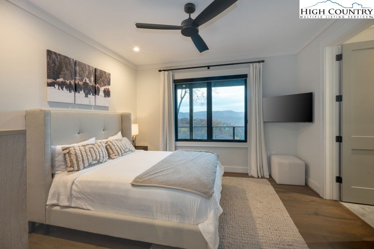
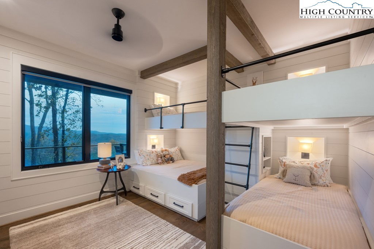
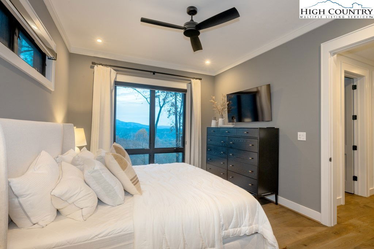
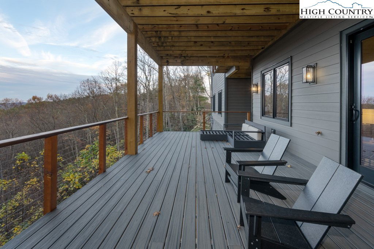
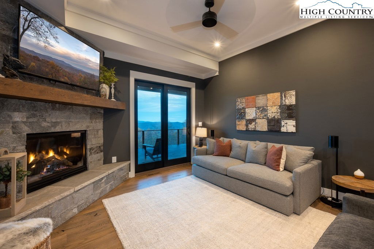
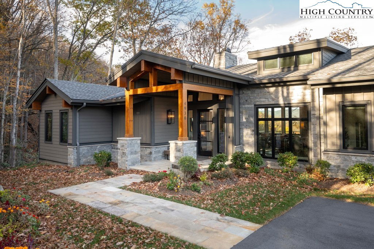
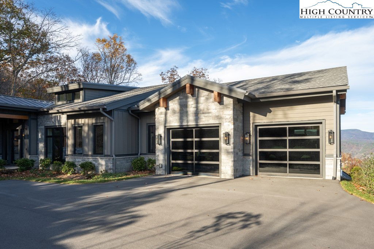
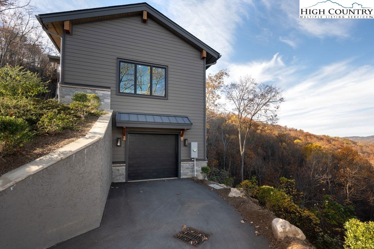
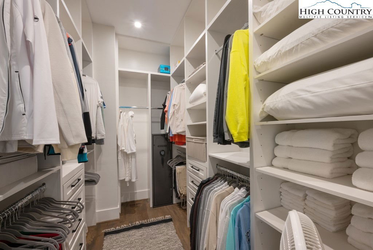
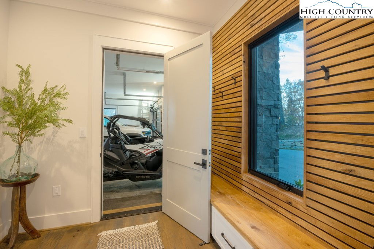
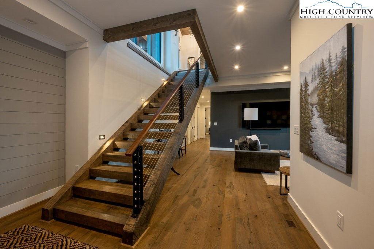
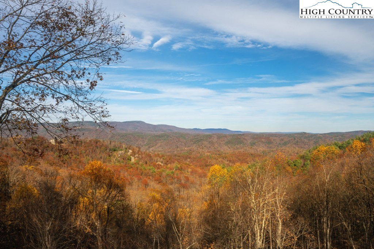
Custom-built by Barnette Builders, this elegant, modern mountain home is in the prestigious gated community of Blue Ridge Mountain Club, offering breathtaking long-range views. Completed in 2022, this immaculate smart home is on 2.5 acres and features a primary suite on the main level, along with two guest suites and a bunk room on the lower level. Highlights and features include kitchen upgrades: Viking 36-inch range with ventilation hood, Bosch refrigerator, additional refrigerator in the walk-in pantry and a dishwasher. Energy-efficient windows: Windsor windows with built-in UV protection. Smart home features: Smart lights, switches, thermostats, smoke and carbon monoxide detectors, MyQ smart garage door openers, smart front door lock, water main shutoff/monitor, and ceiling fans. Garage: Upper-level two-car garage with a 240-volt plug for EV charging, lower-level garage includes a workbench, cabinets and a 30-inch sink. Insulation and soundproofing: Spray-in foam insulation in the main level ceiling, all interior walls insulated for soundproofing. Heating and cooling: Three-zone HVAC system, tankless gas water heater with recirculation, propane fireplace and a wood-burning fireplace with a gas starter. Outdoor living: Grill deck with propane hookup, smart outdoor cameras, a doorbell camera and a commercial-grade 24-gauge metal roof with gutter covers. Blue Ridge Mountain Club offers a wide range of amenities, including wellness and fitness center, Lookout Bar & Grill, Jasper House, Watson Gap Park featuring pickleball courts, horseshoes, bocce ball, and a pavilion with fireplaces and an outdoor kitchen, Sporting Club by Chetola Reserve, miles of hiking trails, fly fishing and ATV trails. Professional-measured tax card shows 3,714 but heated living square footage is 4,034.
/u.realgeeks.media/mountainscaperealty/ms-logo-for-website-property-detail-new_1.png)
Additional Information
- Appliances
- Dryer, Dishwasher, Disposal, Gas Range, Microwave, Refrigerator, Washer
- Basement
- Finished
- Fireplace
- Gas, Stone, Vented, Wood Burning
- Garage Y/N
- Yes
- Heating
- Gas, Wood
- Road
- Paved
- Roof
- Metal
- Elementary School
- Parkway
- High School
- Watauga
- Sewer/Septic
- Community/Coop Sewer
- Style
- Contemporary, Mountain
- View
- Long Range, Mountain(s), Trees/Woods
- Water Source
- Community/Coop
- Construction Type
- Stone, Wood Siding, Wood Frame
- Cooling
- Yes
- Cooling Type
- Central Air, Electric, 2 Units
- Foundation
- Basement
- Laundry
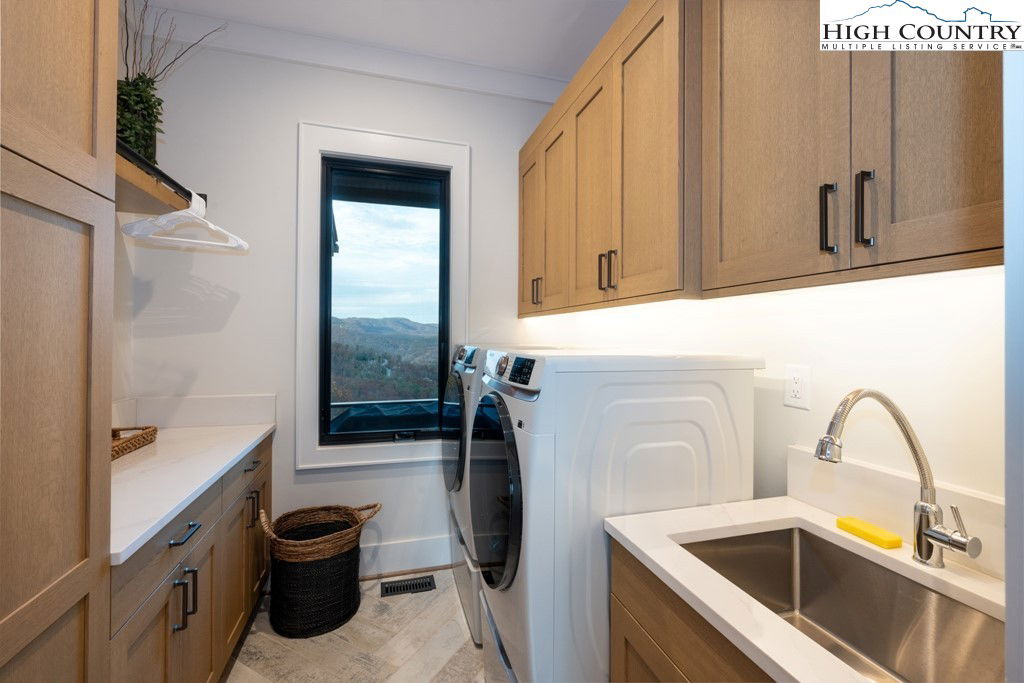
- Main Level
- Levels
- Two
- Patio / Porch
- Covered, Multiple
- Road Surface Type
- Paved
- Road Frontage Type
- Private Road
- Parking Features
- Asphalt, Attached, Driveway, Garage, Oversized, Three or more Spaces
- Utilities
- High Speed Internet Available, Water Available
Mortgage Calculator
This Listing is courtesy of Jonathan Rivers with Premier Sotheby's International Realty- Banner Elk. (828) 766-3915
The information from this search is provided by the High 'Country Multiple Listing Service. Please be aware that not all listings produced from this search will be of this real estate company. All information is deemed reliable, but not guaranteed. Please verify all property information before entering into a purchase.”