331 Goldenrod Road, Boone, NC 28607
- $3,125,000
- 4
- BD
- 5
- BA
- 4,506
- SqFt



- Sold Price
- $3,125,000
- List Price
- $3,269,000
- Days on Market
- 86
- Closing Date
- Mar 18, 2025
- Status
- CLOSED
- Type
- Single Family Residential
- MLS#
- 252575
- County
- Watauga
- City
- Boone
- Bedrooms
- 4
- Full Bathrooms
- 4
- Half-baths
- 1
- Total Heated Sq/Ft
- 4,506
- Abv/Grade Htd Sq/Ft
- 2632
- Blw/Grade Htd Sq/Ft
- 1874
- Acres
- 2.19
- Subdivision
- Blue Ridge Mountain Club
- Year Built
- 2017
- Owners Association
- Yes
- POA Fee
- $1,298
- POA Fee Paid
- Quarterly
- County Parcel Number
- 2848-89-8065-000
- Annual Taxes
- $4,788
- Deed Book/Page
- 2339/220
- Lot Number
- 491R
- Latitude
- 36.166199
- Longitude
- -81.544785
Property Description
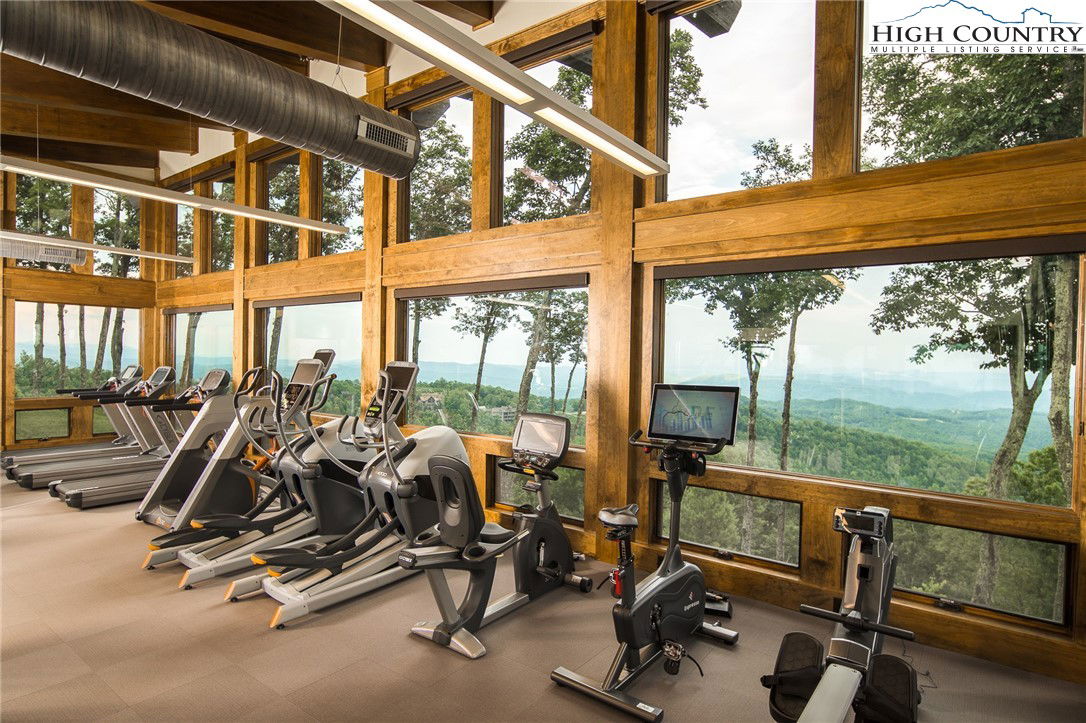
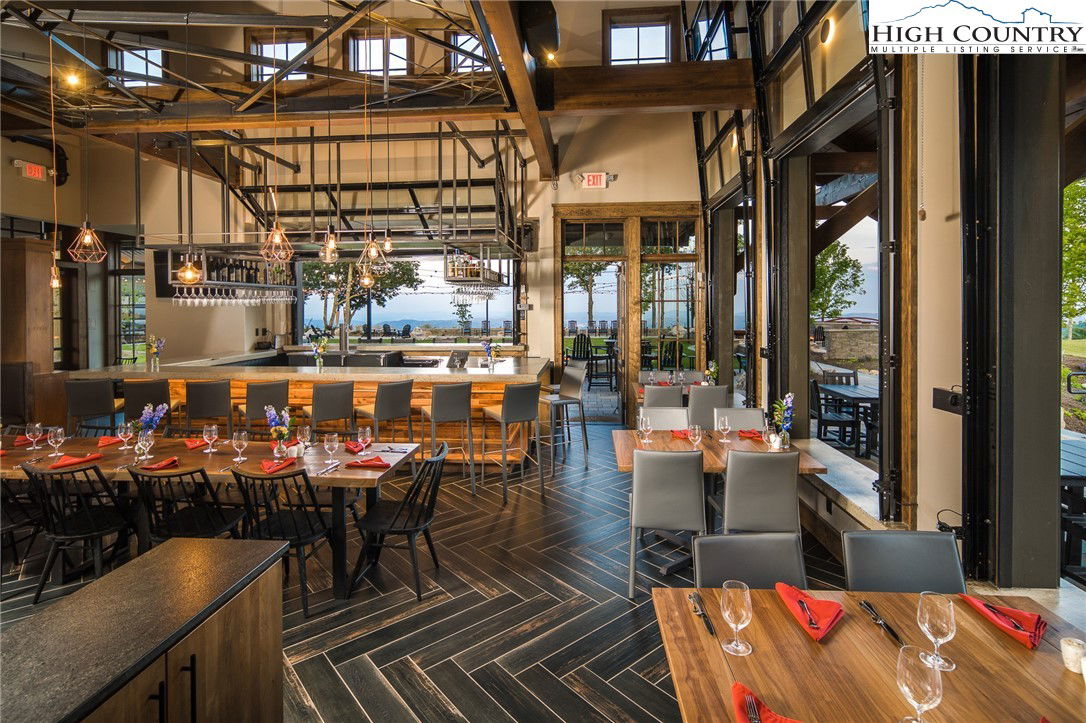
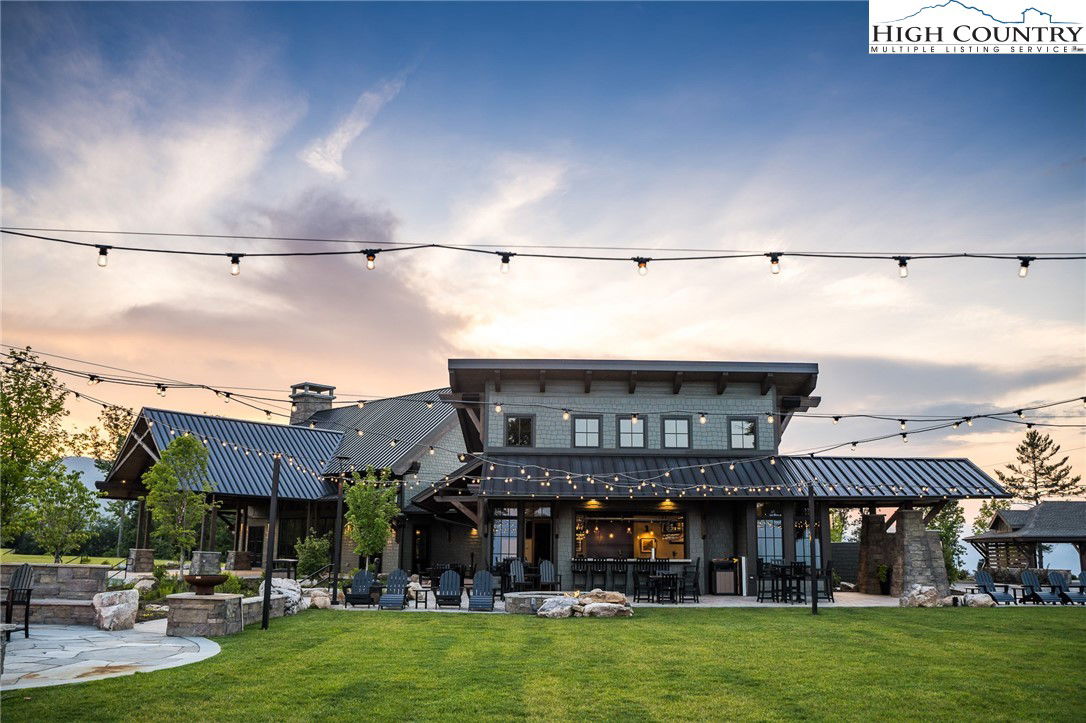
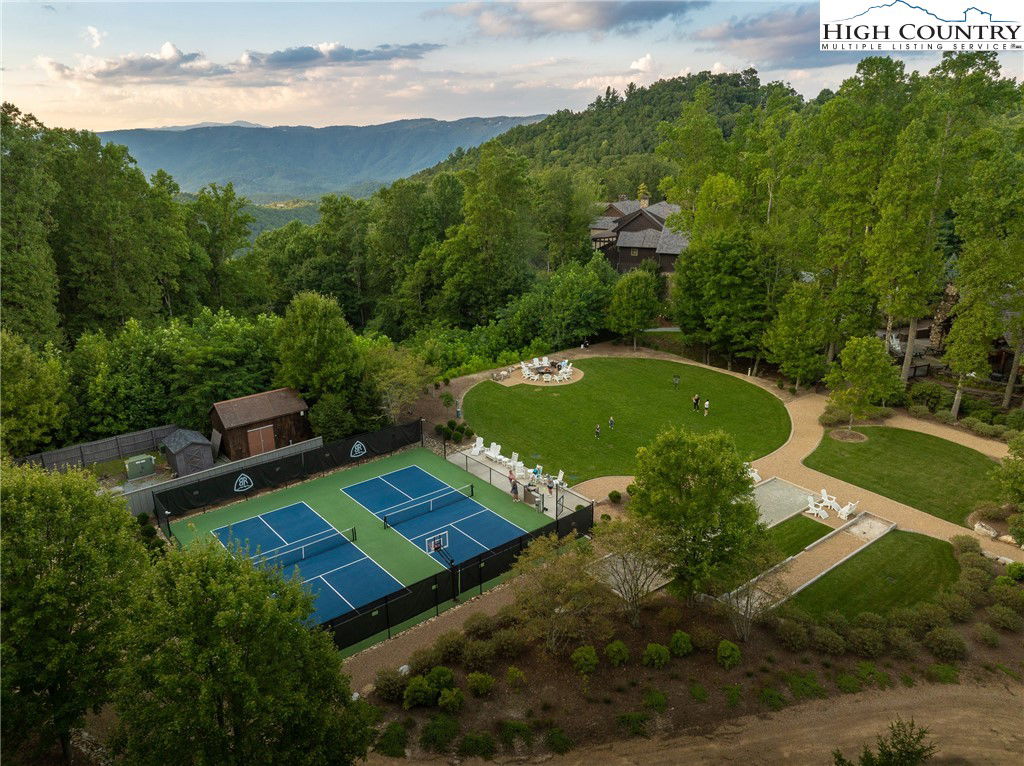
A premier setting deserves a premier home. 331 Goldenrod Road impresses inside and out with superior craftsmanship and attention to detail. Stunning and manicured landscaping greets you while exceptional long-range views of the Blue Ridge Mountains serve as the backdrop. Inside you’ll find a furnished home steeped in luxury and quality custom features beyond compare. Enjoy indoor-outdoor living with two large covered porches—one features an outdoor wood-burning fireplace, summer kitchen, and swinging day bed, and the other a hot tub to rejuvenate after a long day of enjoying the premier amenities of Blue Ridge Mountain Club. Dual living areas, ensuite bathrooms, a private guest suite with a separate kitchen, and the gracious free-flowing design create the ideal mountain retreat for you, your friends, and family. Offered furnished, this home is ready for you to come home to Blue Ridge Mountain Club, a premier mountain community, where a life well-lived is yours.
/u.realgeeks.media/mountainscaperealty/ms-logo-for-website-property-detail-new_1.png)
Additional Information
- Exterior Amenities
- Hot Tub/Spa, Outdoor Grill, Paved Driveway
- Interior Amenities
- Attic, Furnished, Second Kitchen, Vaulted Ceiling(s)
- Appliances
- Dryer, Dishwasher, Exhaust Fan, Gas Water Heater, Microwave, Range, Refrigerator, Tankless Water Heater, Washer
- Basement
- Crawl Space
- Fireplace
- Three, Gas, Stone, Vented, Wood Burning, Outside
- Garage Y/N
- Yes
- Heating
- Electric, Forced Air, Heat Pump, Propane
- Road
- Paved
- Roof
- Architectural, Metal, Shingle
- Elementary School
- Parkway
- High School
- Watauga
- Sewer/Septic
- Community/Coop Sewer
- Style
- Mountain
- Windows
- Casement Window(s)
- View
- Long Range
- Water Source
- Community/Coop
- Zoning
- Residential
- Construction Type
- Cedar, Shake Siding, Stone, Wood Siding, Wood Frame
- Cooling
- Yes
- Cooling Type
- Central Air, Other, See Remarks
- Laundry
- Main Level
- Levels
- Three Or More
- Patio / Porch
- Covered, Multiple
- Road Surface Type
- Paved
- Road Frontage Type
- Private Road
- Parking Features
- Attached, Driveway, Garage, Paved, Private, Three or more Spaces
- Utilities
- High Speed Internet Available
Mortgage Calculator
This Listing is courtesy of Nick Presnell with Storied Real Estate. (828) 964-2094
The information from this search is provided by the High 'Country Multiple Listing Service. Please be aware that not all listings produced from this search will be of this real estate company. All information is deemed reliable, but not guaranteed. Please verify all property information before entering into a purchase.”