18 American Eagle Trail, Banner Elk, NC 28604
- $2,100,000
- 3
- BD
- 5
- BA
- 2,884
- SqFt



- Sold Price
- $2,100,000
- List Price
- $2,295,000
- Days on Market
- 11
- Closing Date
- Dec 12, 2024
- Status
- CLOSED
- Type
- Single Family Residential
- MLS#
- 252122
- County
- Avery
- City
- Banner Elk
- Bedrooms
- 3
- Full Bathrooms
- 3
- Half-baths
- 2
- Total Heated Sq/Ft
- 2,884
- Abv/Grade Htd Sq/Ft
- 1442
- Blw/Grade Htd Sq/Ft
- 1442
- Acres
- 1.11
- Subdivision
- The Lodges At Eagles Nest
- Year Built
- 2023
- Owners Association
- Yes
- POA Fee
- $5,050
- POA Fee Paid
- Annually
- County Parcel Number
- 18490047172800000
- Annual Taxes
- $4,923
- Deed Book/Page
- 549/1812
- Lot Number
- G-58
- Latitude
- 36.182382
- Longitude
- -81.9004
Property Description
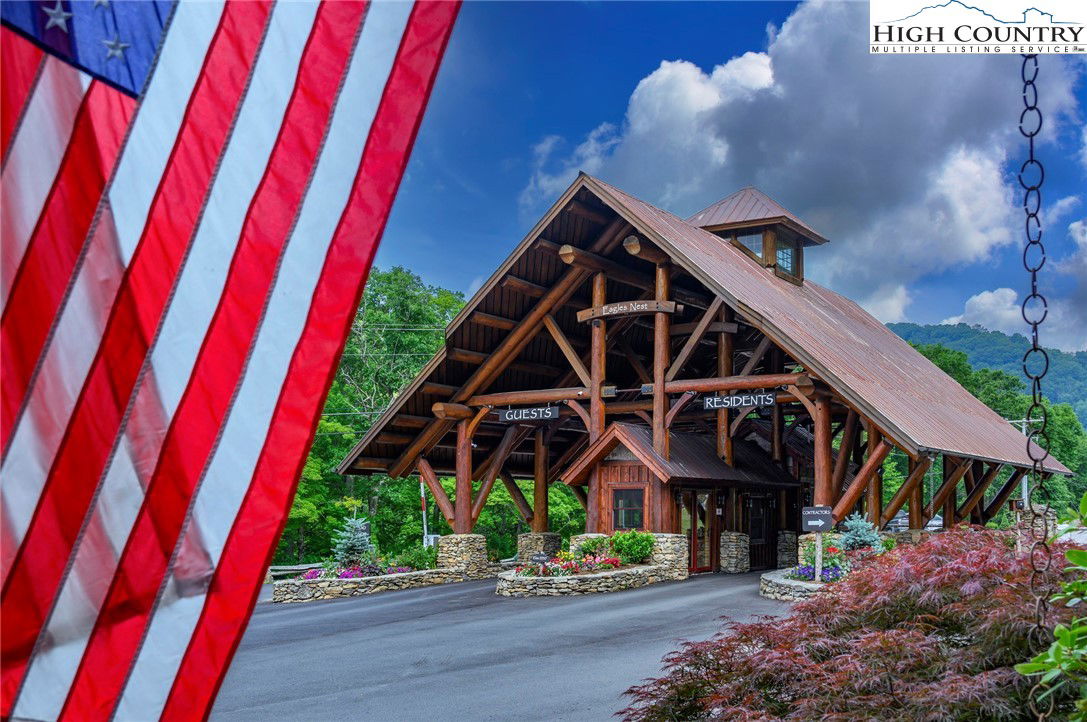
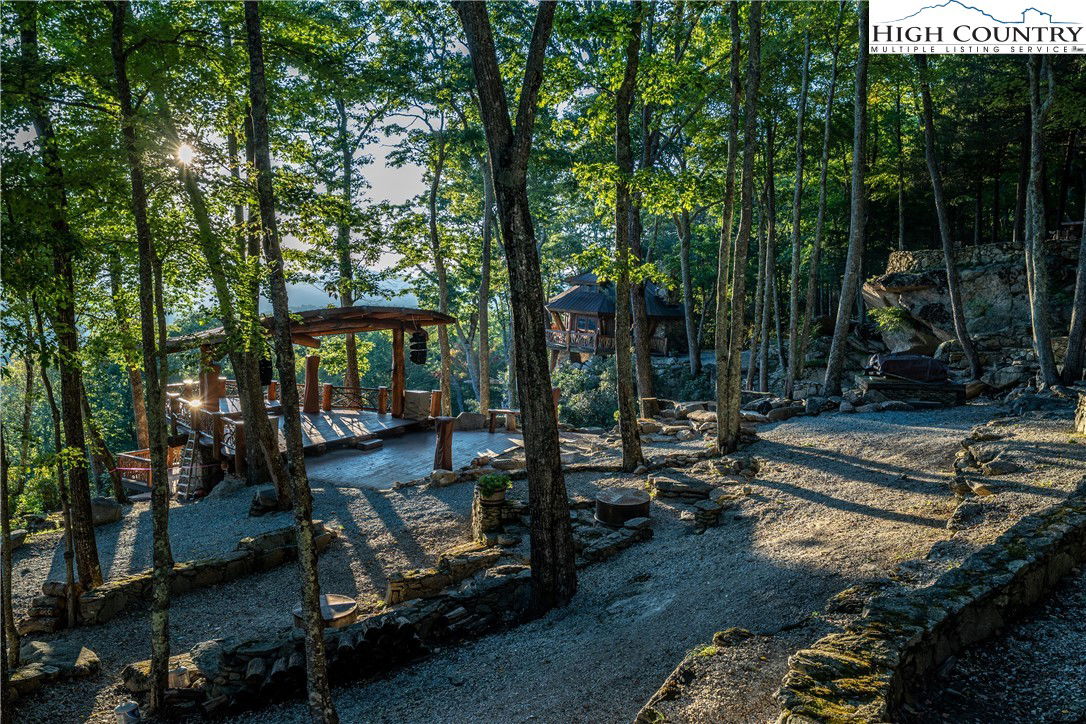
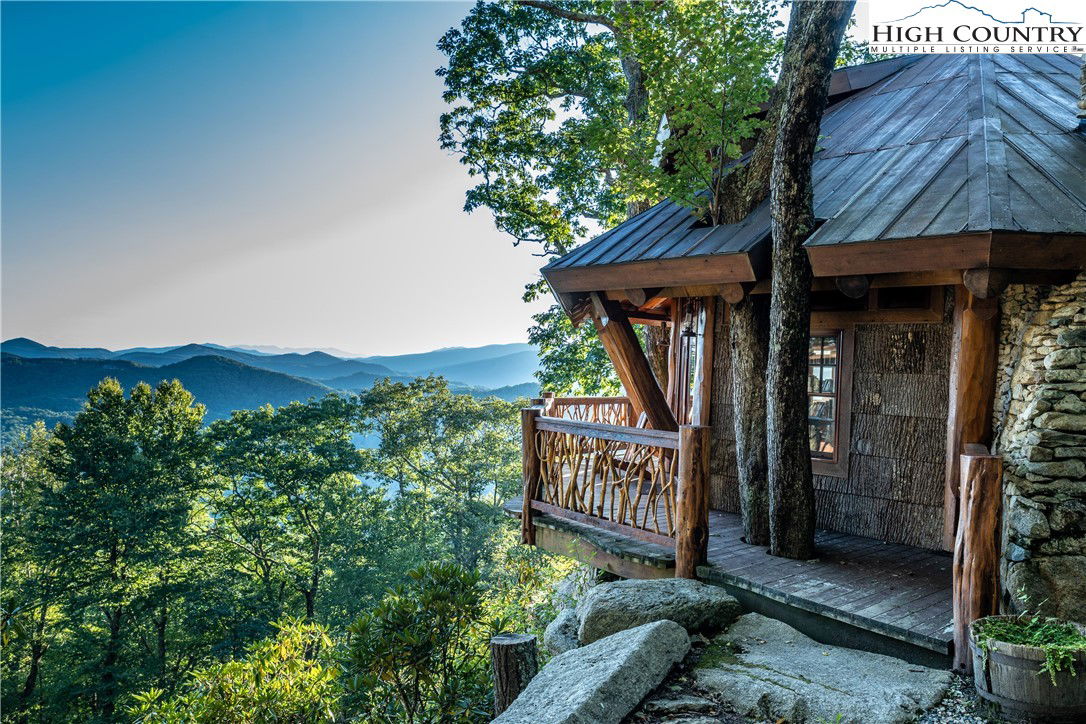
Offered fully furnished in The Lodges at Eagle Nest! Total heated square footage is 3,578 with finished space above garage. The home offers three bedrooms, three baths and two half baths with two bonus sleeping rooms and another full bath. The detached garage offers a 694-heated square-foot guest apartment with its balcony. This tastefully appointed custom lodge is the embodiment of casual rustic elegance and being sold fully furnished. Perched at nearly 4,500 feet of elevation on a 1.11-acre property, this one-of-a-kind home is within easy distance to all the wonderful Great Camp amenities, including the summer concert series and the highly anticipated new restaurant. Massive boulders greet you as you step up to the porch and to the home to find the open floor plan with great room, gourmet kitchen and dining area all free flow. The main living area was designed to provide an intimate, cozy cabin that feels immersed in panoramic long-range mountain views. It features a massive stone fireplace, rich hardwood and rugged beams framing the cathedral ceiling. The kitchen features custom cabinetry, stainless steel appliances with island gas range and ovens, and exquisite marble countertops. The dining area features a long formal dining table with elegant crystal chandelier above. Step out to a covered porch with outdoor fireplace and sitting area. The primary suite is on the main level with stone fireplace and luxurious steam shower. The walkout basement offers a casual den space with full wet bar and bunk room enclosed by massive wooden barn doors. Additional primary suite with stone fireplace and claw foot tub for soaking and a guest bedroom with full bath are on opposite ends of the space. Walk out to the downstairs deck to find an oversized hot tub, dining area and ping pong table. The detached garage features a full bar for football and entertaining as well as a single car and ATV space, and guest apartment above with full kitchen, bath and balcony. Call for a tour.
/u.realgeeks.media/mountainscaperealty/ms-logo-for-website-property-detail-new_1.png)
Additional Information
- Exterior Amenities
- Fire Pit, Hot Tub/Spa, Gravel Driveway
- Interior Amenities
- Wet Bar, Cathedral Ceiling(s), Furnished, Second Kitchen, Vaulted Ceiling(s), Window Treatments
- Appliances
- Double Oven, Dryer, Dishwasher, Gas Cooktop, Disposal, Gas Range, Gas Water Heater, Microwave, Refrigerator, Tankless Water Heater, Washer
- Basement
- Walk-Out Access
- Fireplace
- Three, Gas, Stone, Vented, Outside, Propane
- Garage Y/N
- Yes
- Garage Spaces
- 1
- Heating
- Forced Air, Fireplace(s), Propane, Zoned
- Road
- Paved
- Roof
- Metal
- Elementary School
- Banner Elk
- Middle School
- Avery
- High School
- Avery County
- Sewer/Septic
- Private Sewer, Septic Permit 5 or More Bedroom, Septic Tank
- Style
- Mountain
- Windows
- Double Hung, Double Pane Windows, Vinyl, Window Treatments
- View
- Southern Exposure
- Water Source
- Private, Well
- Zoning
- Residential
- Construction Type
- Cedar, Shake Siding, Wood Siding, Wood Frame
- Cooling
- Yes
- Cooling Type
- Central Air, Electric, 2 Units, Zoned
- Foundation
- Slab
- Laundry
- In Basement
- Levels
- One
- Patio / Porch
- Composite, Wrap Around
- Road Surface Type
- Paved
- Road Frontage Type
- Private Road
- Parking Features
- Driveway, Detached, Garage, One Car Garage, Gravel, Private
- Utilities
- Cable Available, High Speed Internet Available, Septic Available
How much is your home worth?
...get instant property value now!
Mortgage Calculator
This Listing is courtesy of Derek Rowley with Premier Sotheby's International Realty- Banner Elk. (910) 620-2978
The information from this search is provided by the High 'Country Multiple Listing Service. Please be aware that not all listings produced from this search will be of this real estate company. All information is deemed reliable, but not guaranteed. Please verify all property information before entering into a purchase.”