221 Brookside Drive, Boone, NC 28607
- $1,152,500
- 4
- BD
- 4
- BA
- 2,531
- SqFt
- Sold Price
- $1,152,500
- List Price
- $999,900
- Days on Market
- 7
- Closing Date
- Jul 12, 2024
- Status
- CLOSED
- Type
- Single Family Residential
- MLS#
- 250142
- County
- Watauga
- City
- Boone
- Bedrooms
- 4
- Full Bathrooms
- 3
- Half-baths
- 1
- Total Heated Sq/Ft
- 2,531
- Abv/Grade Htd Sq/Ft
- 2531
- Acres
- 0.93
- Subdivision
- Councill Oaks
- Year Built
- 2011
- Owners Association
- Yes
- POA Fee
- $750
- POA Fee Paid
- Annually
- County Parcel Number
- 2911-20-7576-000
- Annual Taxes
- $3,337
- Deed Book/Page
- 1533/711
- Latitude
- 36.222773
- Longitude
- -81.669014
Property Description
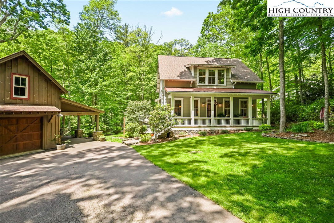
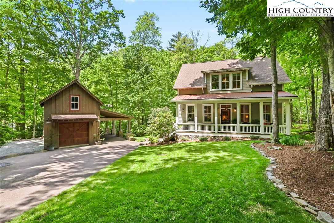
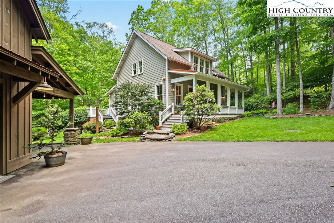
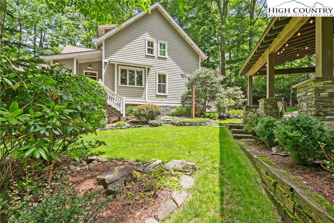
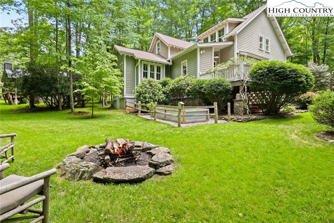
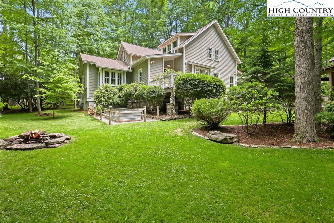
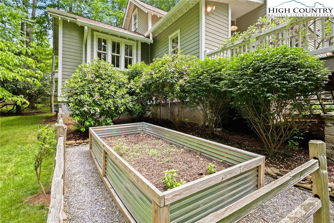
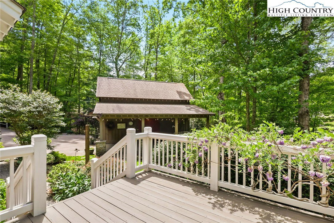
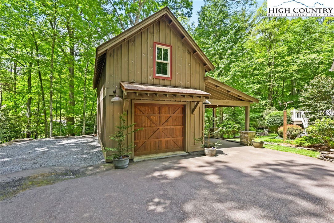
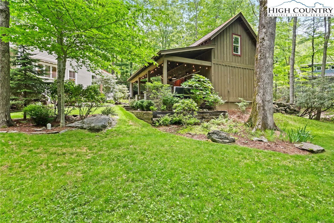

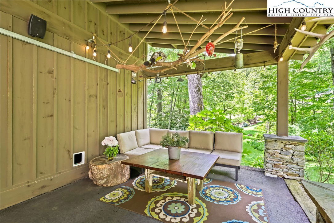
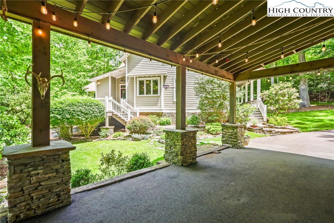
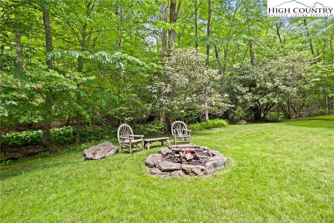
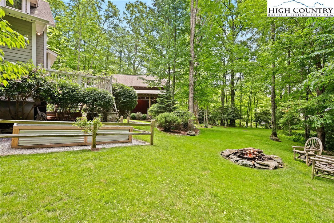
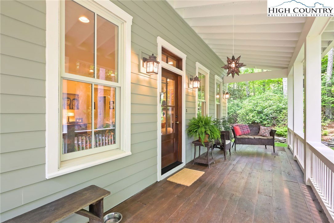
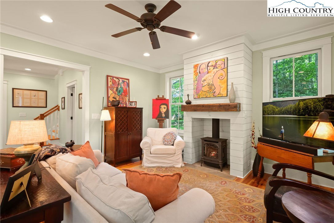
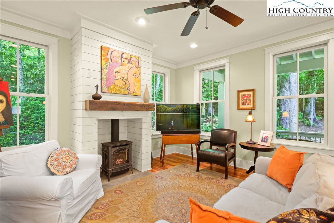
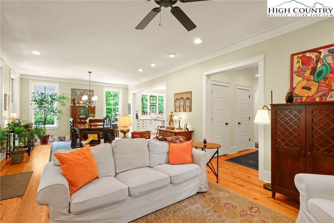
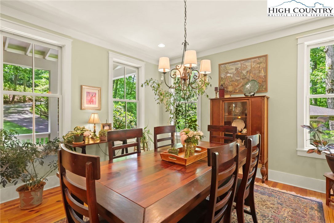
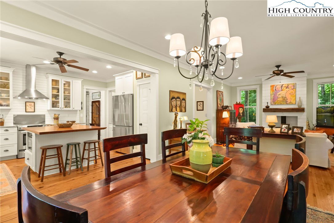
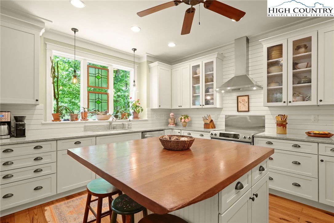
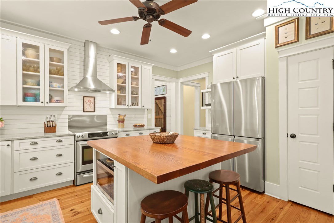
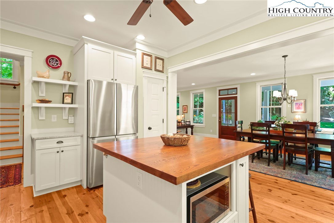
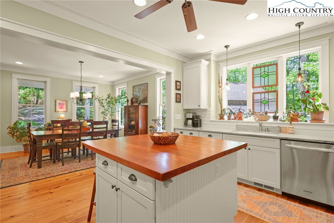
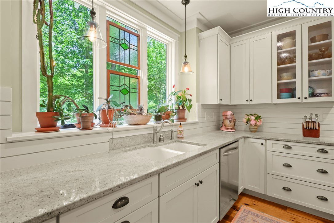
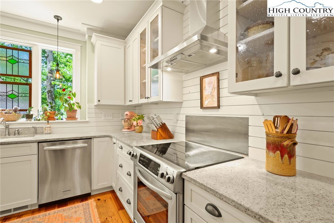
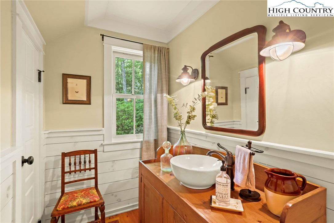
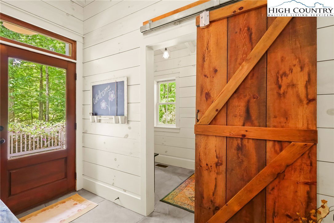
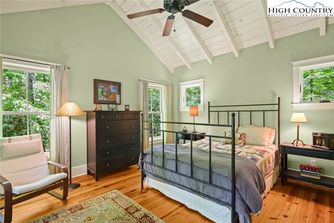
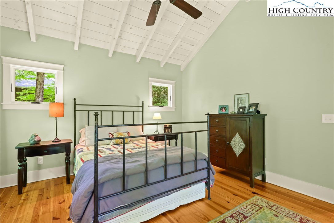
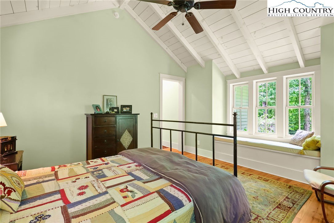
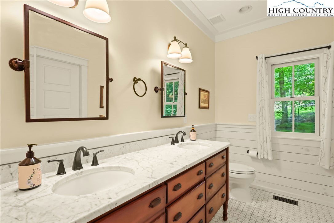
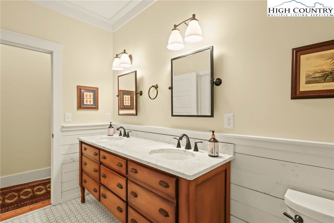
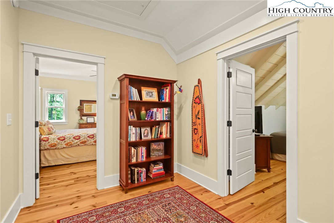
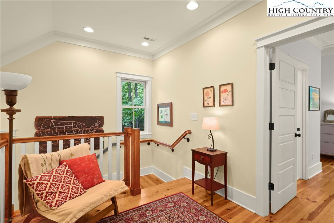
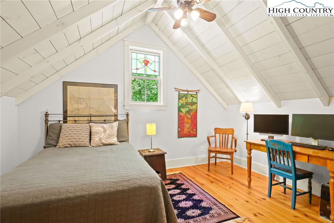
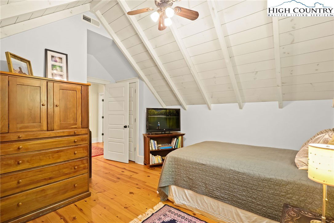
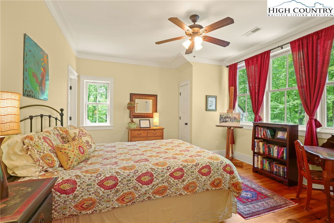
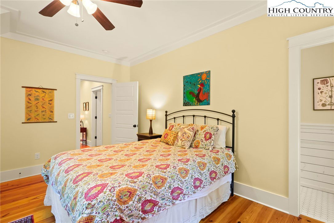
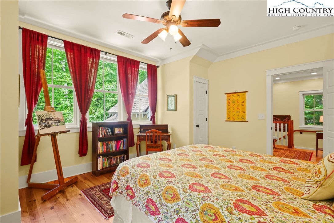
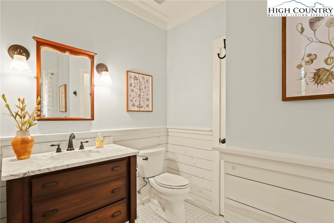
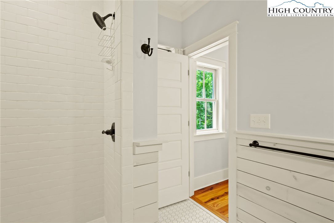
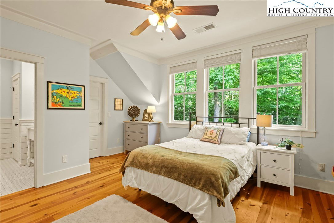
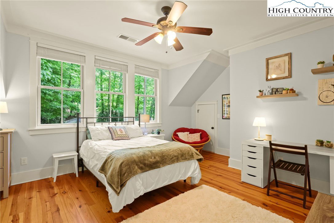
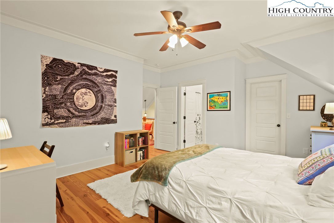
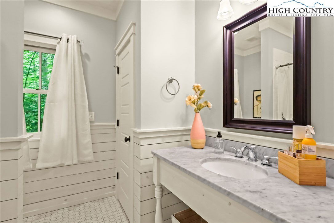
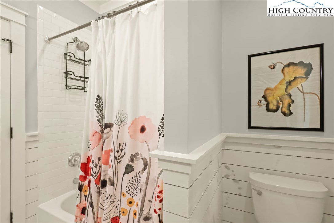
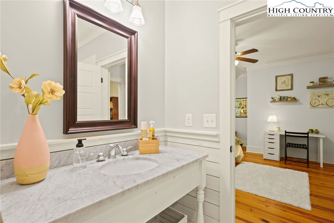
Highest and Best Deadline of 5pm Monday the 10th. Welcome to Councill Oaks, a 92-acre gated residential neighborhood with 81 homesites conveniently located in the heart of Boone. Easy access to Downtown, ASU, Hardin Park Elementary, Watauga High, New Market Center, and all Boone has to offer! Enjoy the area's natural beauty with quiet streets and direct access to the Boone United Trail. Hike for miles and ascend close to 4000' in elevation, all right from your doorstep. Step inside this meticulously maintained 4-bedroom, 3.5-bathroom Craftsman-style home, where classic Arts & Crafts details blend seamlessly with rustic NC mountain touches. The 980 sq ft detached garage offers endless possibilities, including a second-story space ripe for customization to suit your needs. A covered area provides an ideal spot for outdoor entertaining or relaxing by the expansive flat yard that is contiguous with a stream and 14.75 acres of green space. Stay comfortable year-round with a natural gas and heat pump dual fuel system on the main floor, while the second floor boasts its own heat pump. Underneath the home, you will find an encapsulated and dehumidified crawlspace with plenty of room for storage. Rare opportunity in one of Boone's premier neighborhoods.
/u.realgeeks.media/mountainscaperealty/ms-logo-for-website-property-detail-new_1.png)
Additional Information
- Exterior Amenities
- Paved Driveway
- Appliances
- Dryer, Dishwasher, Electric Range, Electric Water Heater, Refrigerator, Washer
- Basement
- Crawl Space
- Fireplace
- Free Standing, Vented, Gas
- Garage Y/N
- Yes
- Garage Spaces
- 1
- Heating
- Electric, Forced Air, Fireplace(s), Gas, Heat Pump
- Road
- Paved
- Roof
- Architectural, Metal, Shingle
- Elementary School
- Hardin Park
- High School
- Watauga
- Sewer/Septic
- Public Sewer
- Style
- Craftsman, Mountain
- Water Features
- Creek, Stream
- Water Source
- Public
- Zoning
- R1, Residential
- Construction Type
- Concrete, Stone, Wood Frame
- Cooling
- Yes
- Cooling Type
- Central Air, Heat Pump
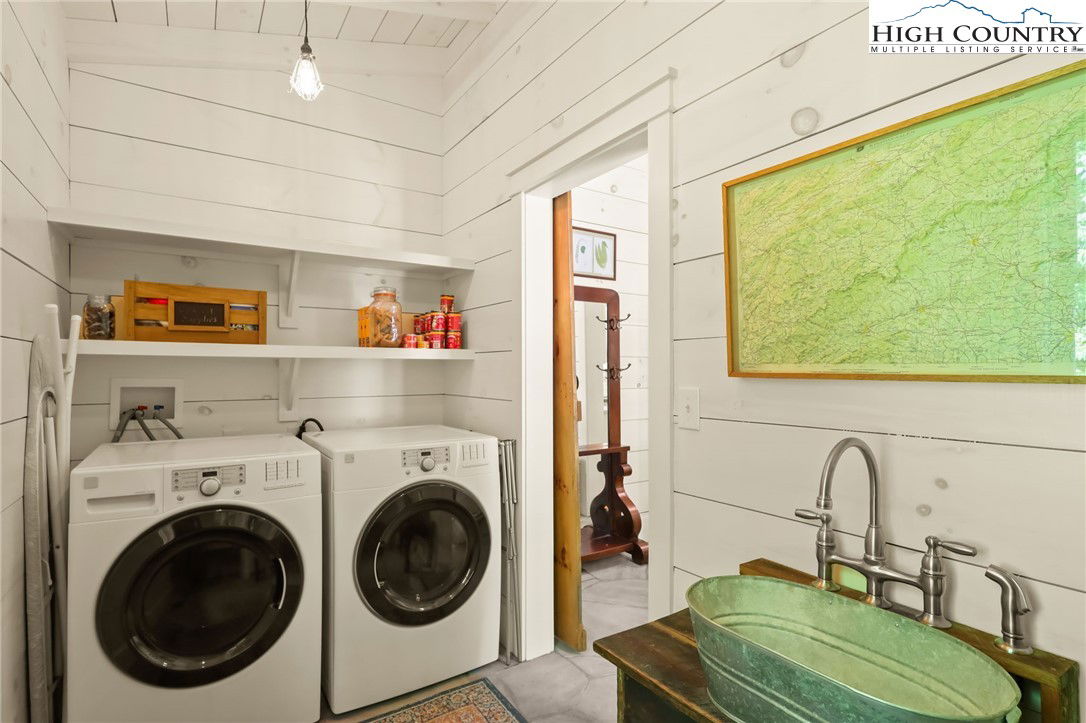
- Laundry
- Main Level
- Levels
- Two
- Patio / Porch
- Covered, Multiple, Open
- Road Surface Type
- Paved
- Road Frontage Type
- Private Road
- Parking Features
- Driveway, Detached, Garage, One Car Garage, Oversized, Paved, Private
- Utilities
- Cable Available, High Speed Internet Available
- Water Features
- Creek, Stream
How much is your home worth?
...get instant property value now!
Mortgage Calculator
This Listing is courtesy of Scott Warren with Boone Realty. 828-264-5267
The information from this search is provided by the High 'Country Multiple Listing Service. Please be aware that not all listings produced from this search will be of this real estate company. All information is deemed reliable, but not guaranteed. Please verify all property information before entering into a purchase.”