589 Skyline Drive, West Jefferson, NC 28694
- $385,000
- 3
- BD
- 3
- BA
- 873
- SqFt
- Sold Price
- $385,000
- List Price
- $375,000
- Days on Market
- 0
- Closing Date
- Jul 16, 2024
- Status
- CLOSED
- Type
- Single Family Residential
- MLS#
- 249813
- County
- Ashe
- City
- West Jefferson
- Bedrooms
- 3
- Full Bathrooms
- 2
- Half-baths
- 1
- Total Heated Sq/Ft
- 873
- Abv/Grade Htd Sq/Ft
- 873
- Acres
- 0.68
- Subdivision
- Blue Ridge Manor
- Year Built
- 2016
- Owners Association
- Yes
- POA Fee
- $250
- POA Fee Paid
- Annually
- County Parcel Number
- 12310001474
- Annual Taxes
- $930
- Deed Book/Page
- 00507/1737
- Latitude
- 36.333946
- Longitude
- -81.404587
Property Description
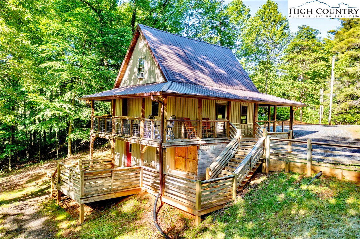
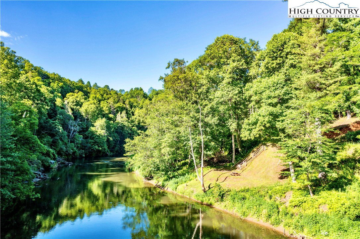
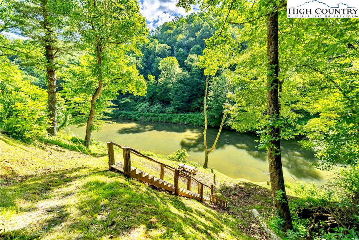
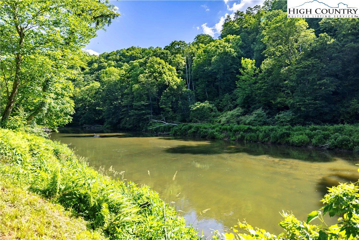
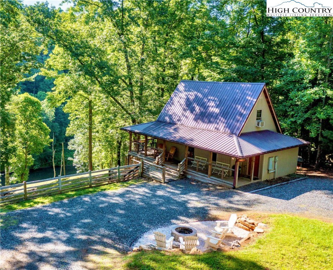
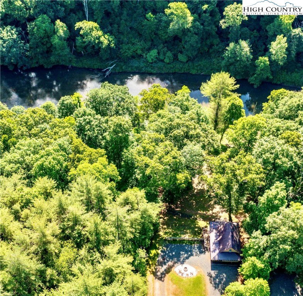
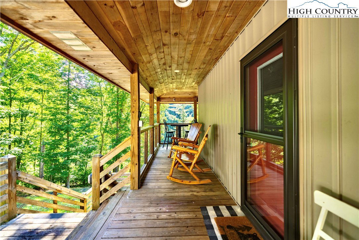
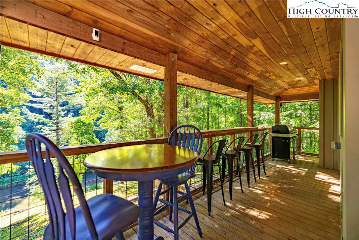
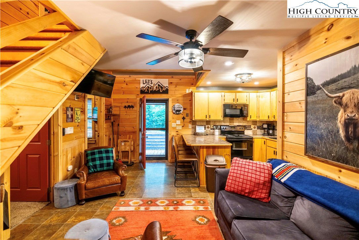
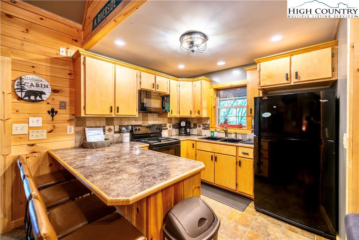
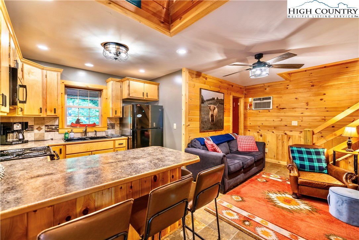
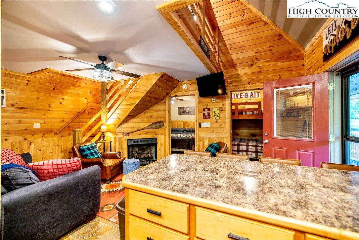
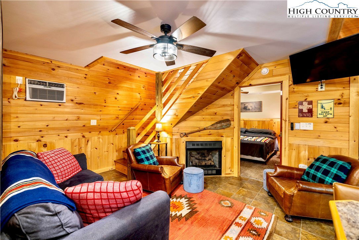
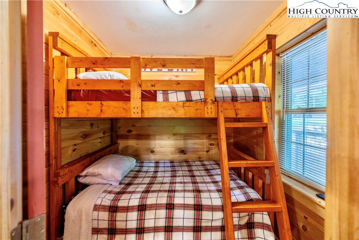
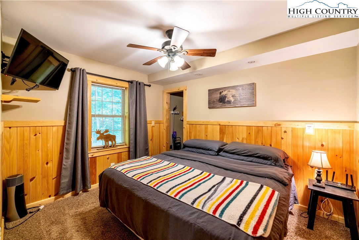
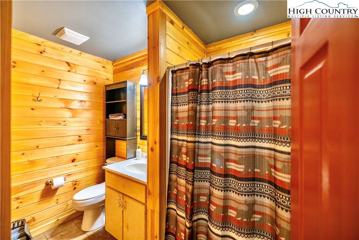
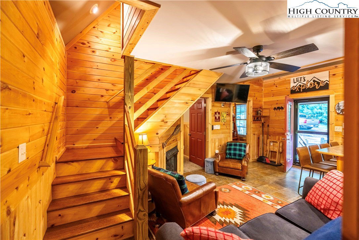
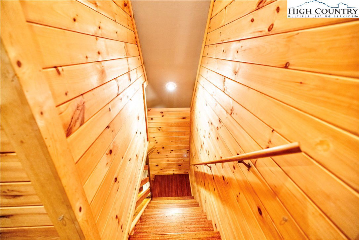
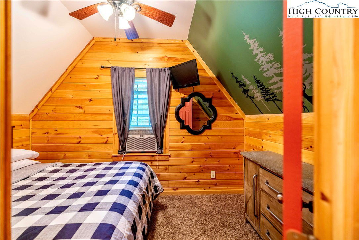
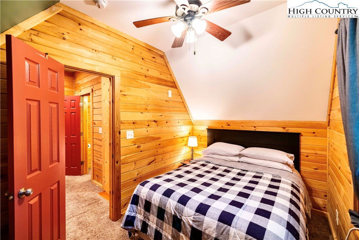
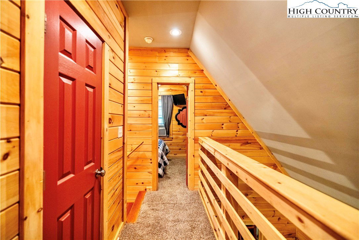
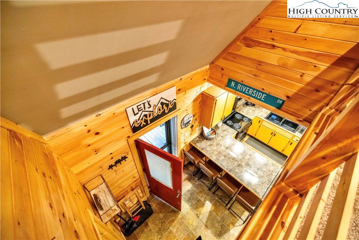
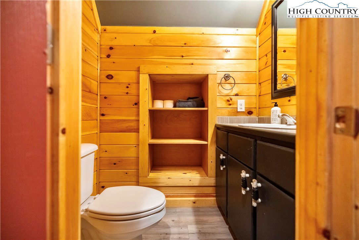
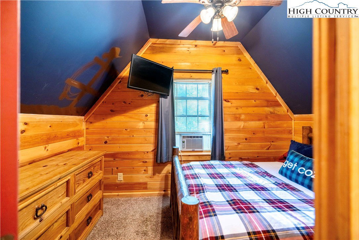
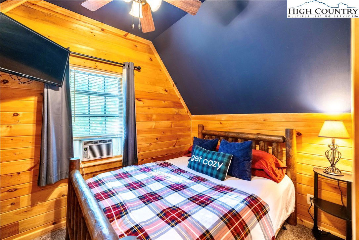
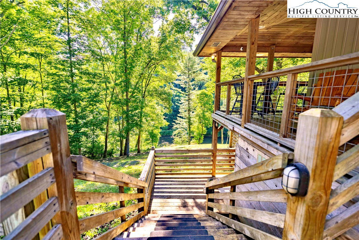
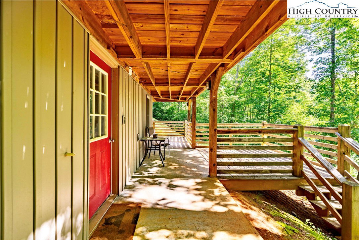
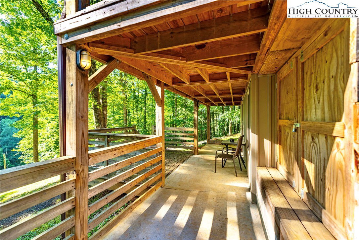
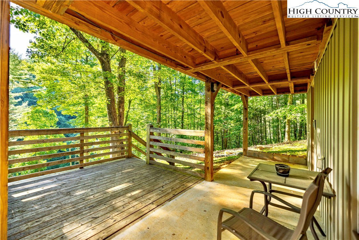
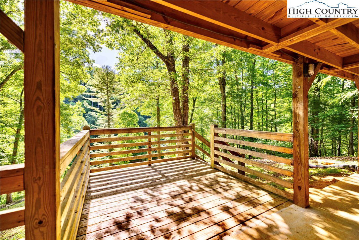
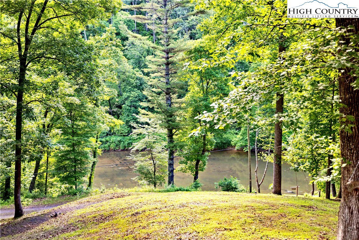
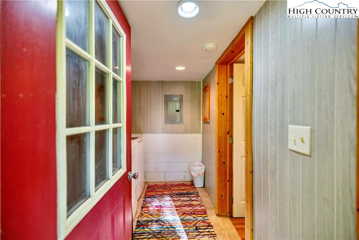
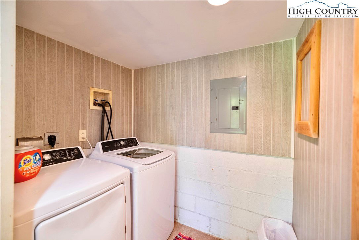
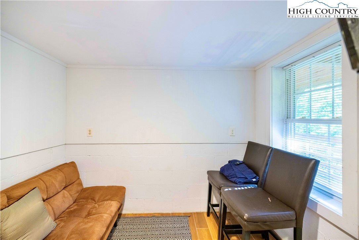
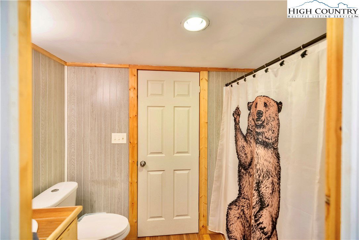
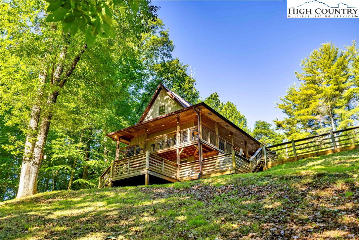
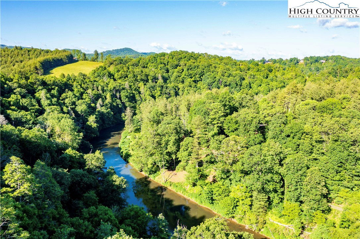
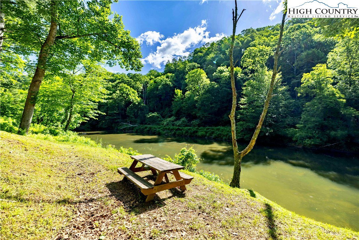
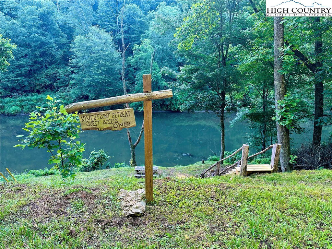
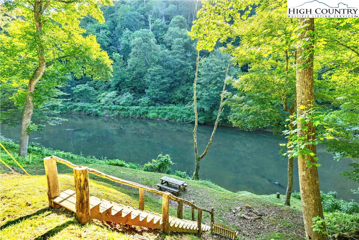
CHARMING CUSTOM BUILT CABIN IN W. JEFFERSON with NEW RIVER FRONTAGE being sold FURNISHED with a solid rental history! Enjoy being greeted by this one of kind, mountain get-a-way built by the General Contractor for family fun and enjoying nature's beauty. Sale includes parcel with home, plus the RIVERFRONT lot, parcel 12310001632. Home includes stunning vaulted living area, 3 bedrooms, den (used as sleeping area), two uniquely different levels...one even offers a built in full size bunk bed, 2.5 baths, with a full bath in the small basement area, potential for additional sleeping quarters, or hang out area for kids. Vinyl, carpet and tile floors throughout, with stunning mahogany stairs to the second level...vaulted with loft overlooking living area. Tongue and groove pine walls throughout. This is a rare, must see property. It's the perfect time of year for your mountain and river adventures to begin!
/u.realgeeks.media/mountainscaperealty/ms-logo-for-website-property-detail-new_1.png)
Additional Information
- Exterior Amenities
- Other, See Remarks, Gravel Driveway
- Interior Amenities
- Cathedral Ceiling(s), Vaulted Ceiling(s)
- Appliances
- Dryer, Dishwasher, Electric Cooktop, Exhaust Fan, Electric Range, Electric Water Heater, Microwave, Refrigerator, Washer
- Basement
- Exterior Entry, Partial
- Fireplace
- Gas, Vented, Propane
- Heating
- Fireplace(s), Space Heater, Wall Furnace
- Road
- Gravel
- Roof
- Metal
- Elementary School
- Westwood
- High School
- Ashe County
- Sewer/Septic
- Private Sewer, Septic Permit 3 Bedroom
- Style
- Cottage
- View
- River, Trees/Woods
- Water Features
- River Front, River Access
- Water Source
- Private, Well
- Construction Type
- Masonry, Vinyl Siding, Wood Frame
- Cooling
- Yes
- Cooling Type
- Wall/Window Unit(s)
- Foundation
- Basement, Slab
- Laundry
- Washer Hookup, Dryer Hookup, In Basement
- Levels
- Two
- Patio / Porch
- Covered, Multiple, Open
- Road Surface Type
- Gravel
- Road Frontage Type
- Private Road
- Parking Features
- Driveway, Gravel, No Garage, Private
- Water Features
- River Front, River Access
Mortgage Calculator
This Listing is courtesy of Starr Kiser with Realty One Group Results. (336) 846-8111
The information from this search is provided by the High 'Country Multiple Listing Service. Please be aware that not all listings produced from this search will be of this real estate company. All information is deemed reliable, but not guaranteed. Please verify all property information before entering into a purchase.”