171 Acanthus Trail, Boone, NC 28607
- $2,000,000
- 4
- BD
- 8
- BA
- 7,611
- SqFt
- Sold Price
- $2,000,000
- List Price
- $2,625,000
- Days on Market
- 578
- Closing Date
- Feb 17, 2026
- Status
- CLOSED
- Type
- Single Family Residential
- MLS#
- 249554
- County
- Watauga
- City
- Boone
- Bedrooms
- 4
- Full Bathrooms
- 5
- Half-baths
- 3
- Total Heated Sq/Ft
- 7,611
- Abv/Grade Htd Sq/Ft
- 4357
- Blw/Grade Htd Sq/Ft
- 3254
- Acres
- 3.55
- Subdivision
- Blue Ridge Mountain Club
- Year Built
- 2013
- Owners Association
- Yes
- POA Fee
- $1,259
- POA Fee Paid
- Quarterly
- County Parcel Number
- 2848-98-3981-000
- Annual Taxes
- $7,925
- Deed Book/Page
- 1572/532
- Lot Number
- 488
- Latitude
- 36.165576
- Longitude
- -81.542981
Property Description
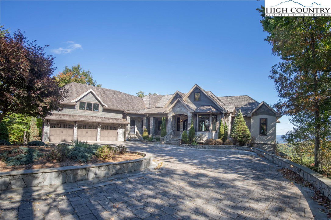
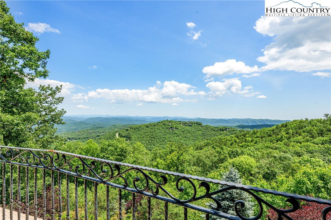
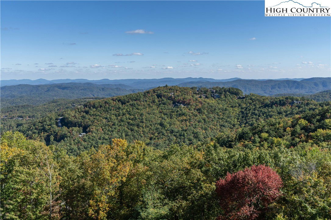
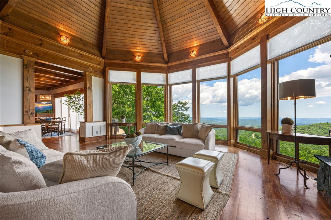
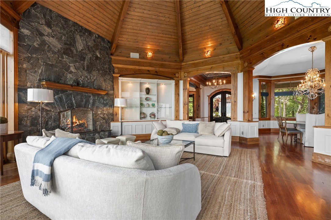
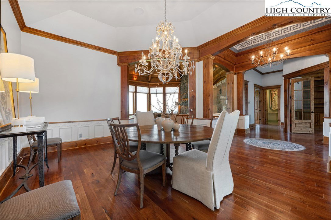
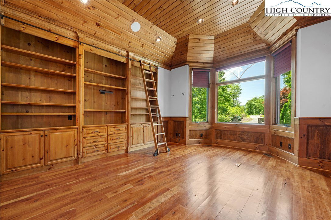
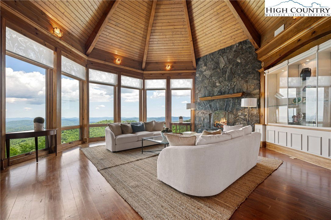
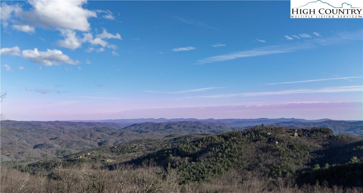
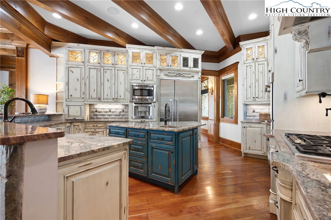
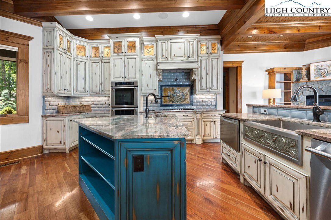
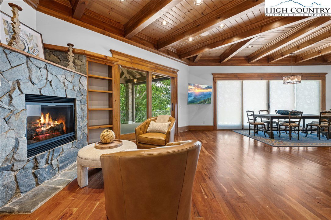
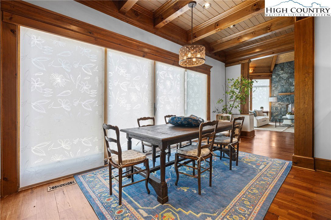
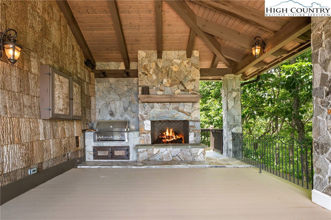
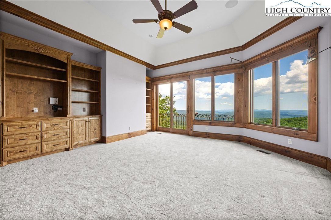
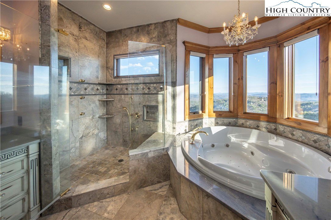
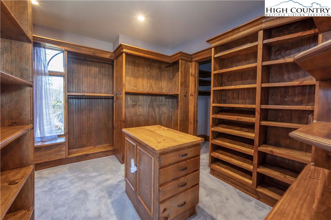
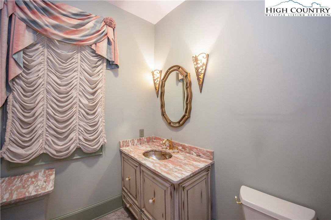
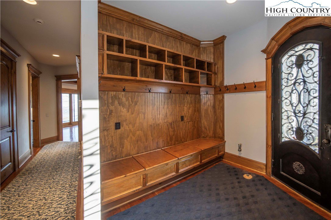
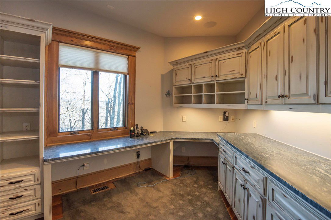
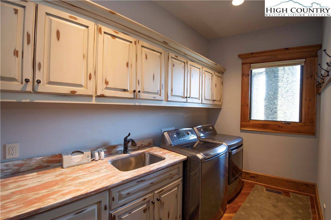
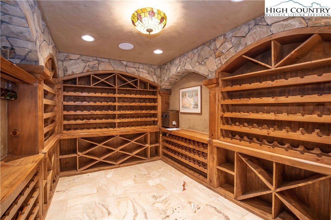
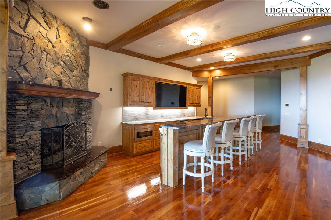
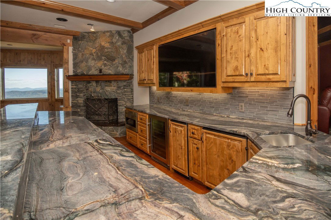
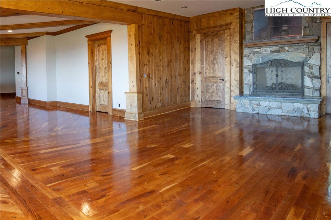
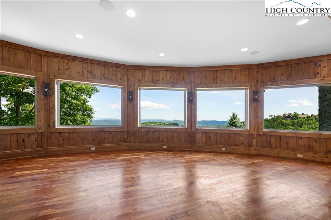
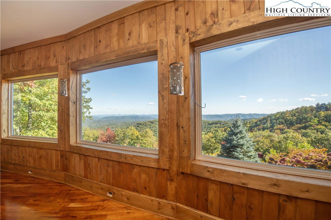
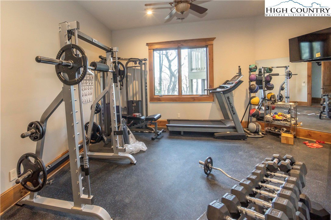
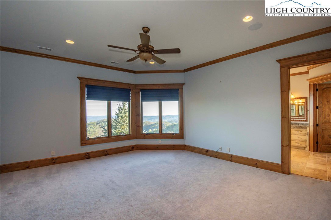
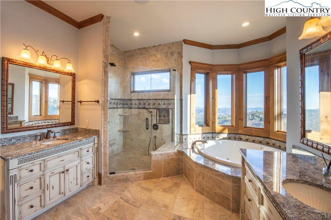
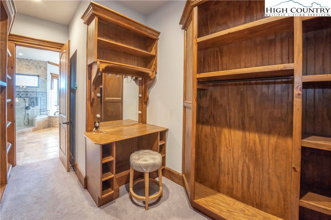
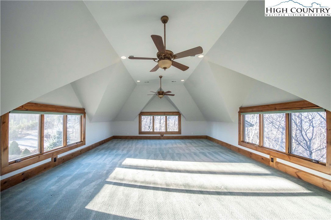
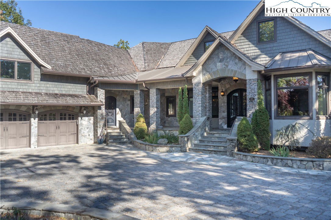
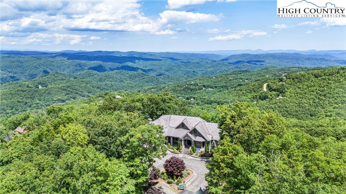

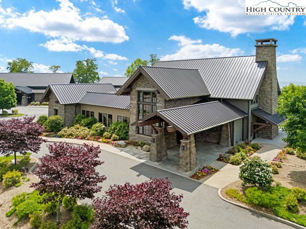
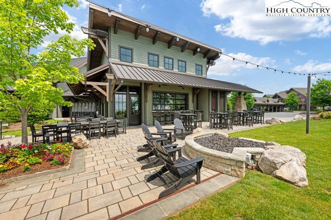
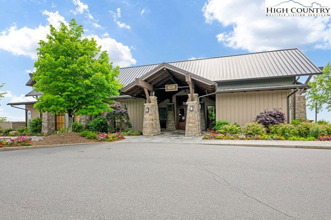
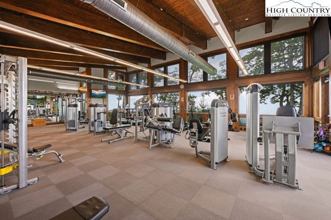
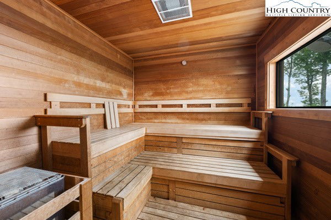
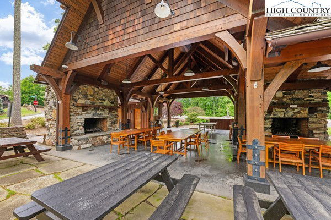
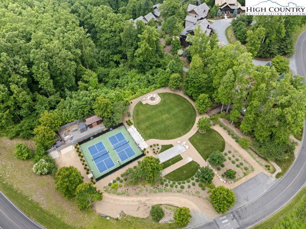
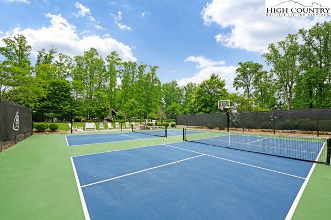
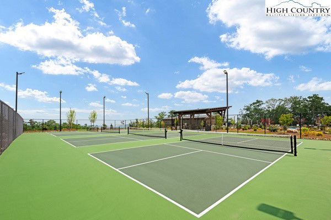
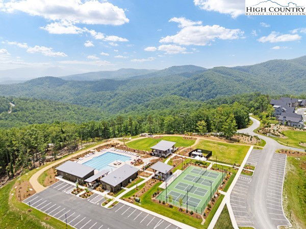
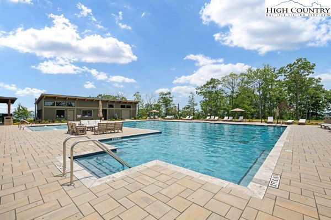
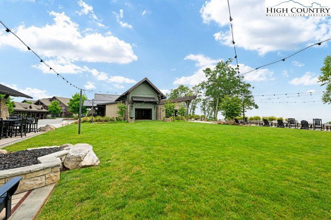
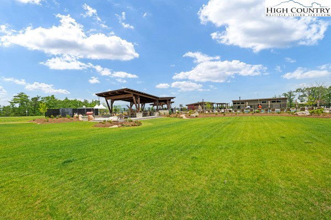
Atop a knoll at the end of Acanthus Trail in the esteemed Blue Ridge Mountain Club, this breathtaking mountain haven offers unrivaled views. A majestic entrance with Greek-style influences opens to a grand living area with an octagonal design and soaring ceilings. An impressive stone fireplace and towering windows highlight the mountain vistas. The home features a stately dining room, an elegant study, and a chef’s kitchen equipped with high-end Thermador appliances, bespoke cabinetry and granite surfaces. Adjacent is a cozy family area with another stone fireplace, varied seating, dining arrangements and a convenient wet bar. The extensive deck, featuring a traditional fireplace and grilling station, epitomizes outdoor living. The main floor houses an opulent primary suite with a luxurious bath and noteworthy walk-in closet. Additional accommodations include three guest suites and a potential extra suite. Entertainment features include an 11-seat home theater, a temperature-controlled wine room and a fully equipped gym. The lower level houses a vast granite bar and a versatile room ideal for dancing or games, with stone fireplaces adding warmth. An elevator links the main floors. A large cedar walk-in closet stores off-season clothes. Community amenities include Ascent wellness and fitness center, Lookout Grill, Jasper House, Watson Gap Park featuring pickleball courts, bocce ball and horseshoes as well as Chetola Sporting Reserve, a new pool and tennis court have been added in The Meadows. Fifty miles of hiking/UTV trails, fly fishing in pristine mountain streams and even a dip in the Blue Hole awaits you. This property combines luxury and adventure, inviting you to embrace a prestigious lifestyle in the High Country.
/u.realgeeks.media/mountainscaperealty/ms-logo-for-website-property-detail-new_1.png)
Additional Information
- Exterior Amenities
- Elevator
- Interior Amenities
- Attic, Wet Bar, Tray Ceiling(s), Carbon Monoxide Detector, Elevator, Home Theater, Vaulted Ceiling(s), Window Treatments, Jetted Tub
- Appliances
- Built-In Oven, Double Oven, Dryer, Dishwasher, Exhaust Fan, Gas Cooktop, Disposal, Gas Water Heater, Microwave, Refrigerator, Washer
- Basement
- Crawl Space, Finished, Interior Entry
- Fireplace
- Two, Three, Gas, Stone, Vented, Outside, Propane, Wood Burning
- Garage Y/N
- Yes
- Heating
- Electric, Forced Air, Fireplace(s), Heat Pump, Propane
- Road
- Paved
- Roof
- Shake, Wood
- Elementary School
- Blowing Rock
- High School
- Watauga
- Sewer/Septic
- Community/Coop Sewer
- Style
- Mountain, Traditional
- Windows
- Double Pane Windows, Wood Frames, Window Treatments
- View
- Long Range
- Water Source
- Community/Coop
- Zoning
- Residential
- Construction Type
- Cedar, Shake Siding, Stone, Stucco, Wood Siding, Wood Frame
- Cooling
- Yes
- Cooling Type
- Central Air
- Foundation
- Basement
- Laundry
- Washer Hookup, Dryer Hookup, Main Level
- Levels
- Two
- Patio / Porch
- Composite, Covered, Open, Patio, Stone
- Road Surface Type
- Paved
- Road Frontage Type
- Private Road
- Parking Features
- Attached, Driveway, Garage, Three or more Spaces
- Utilities
- High Speed Internet Available
Mortgage Calculator
This Listing is courtesy of Janice Blair with Premier Sotheby's Int'l Realty. (828) 773-3732
The information from this search is provided by the High 'Country Multiple Listing Service. Please be aware that not all listings produced from this search will be of this real estate company. All information is deemed reliable, but not guaranteed. Please verify all property information before entering into a purchase.”