106 Bridgeway Court Unit 106, Linville, NC 28646
- $1,250,000
- 3
- BD
- 5
- BA
- 4,206
- SqFt
- Sold Price
- $1,250,000
- List Price
- $1,399,000
- Days on Market
- 93
- Closing Date
- Aug 09, 2024
- Status
- CLOSED
- Type
- Condo
- MLS#
- 248994
- County
- Avery
- City
- Linville
- Bedrooms
- 3
- Full Bathrooms
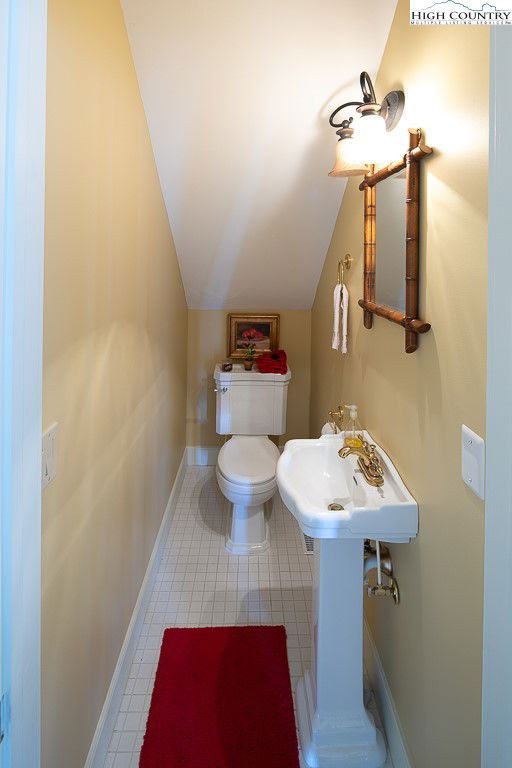
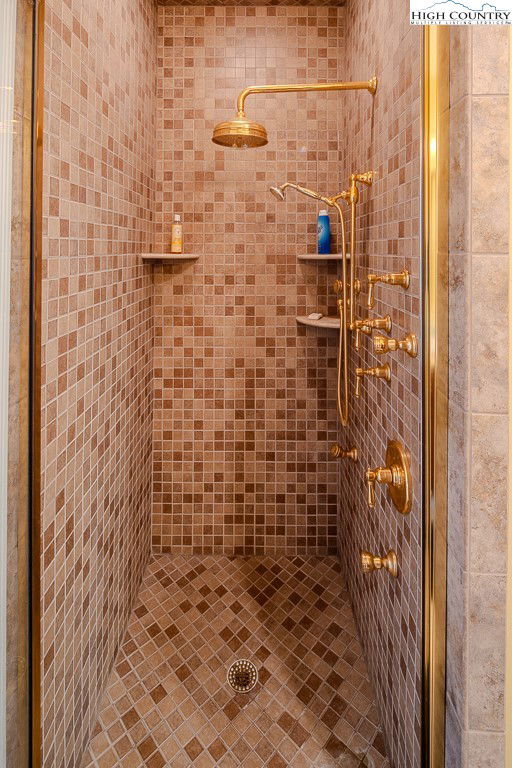
- 4
- Half-baths
- 1
- Total Heated Sq/Ft
- 4,206
- Abv/Grade Htd Sq/Ft
- 2168
- Blw/Grade Htd Sq/Ft
- 2038
- Acres
- 0.53
- Subdivision
- Linville Ridge
- Year Built
- 1991
- Owners Association
- Yes
- POA Fee
- $4,883
- POA Fee Paid
- Annually
- County Parcel Number
- 185600696484
- Annual Taxes
- $2,986
- Deed Book/Page
- 429/1356
- Latitude
- 36.105635
- Longitude
- -81.854827
Property Description
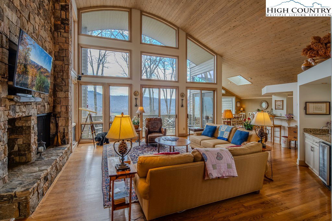
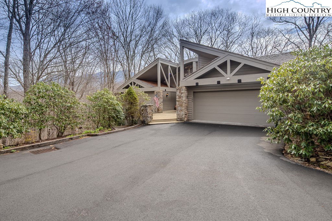
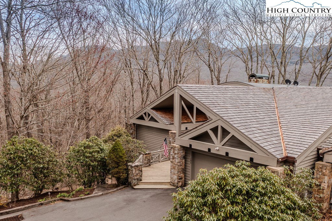
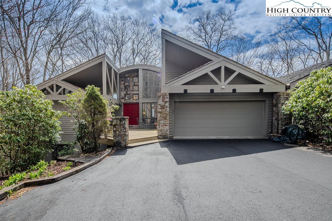
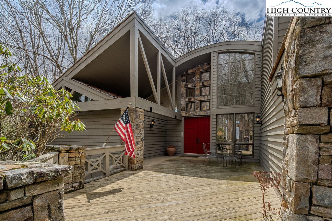
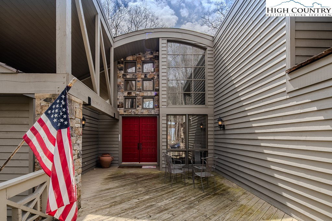
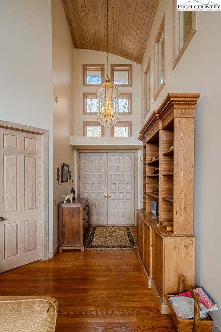
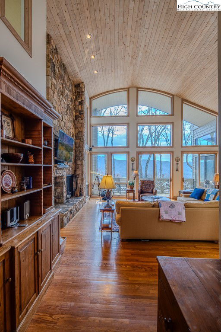
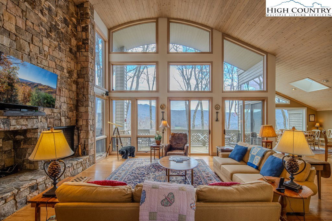
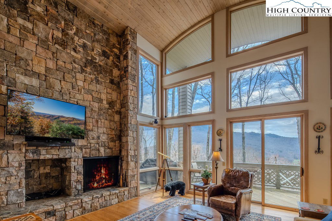
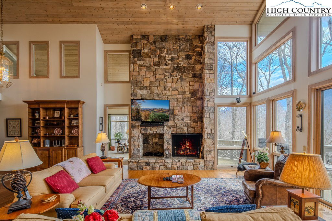
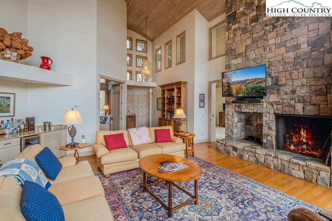
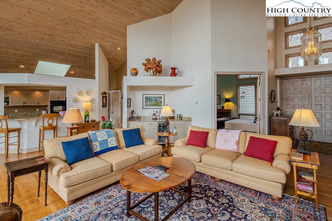
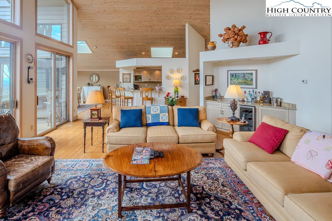
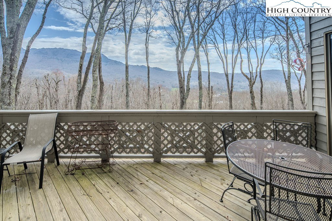
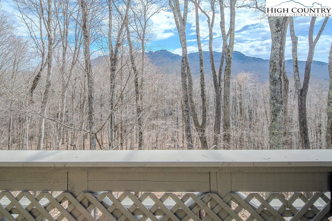
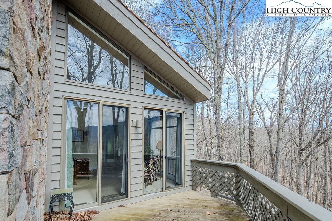
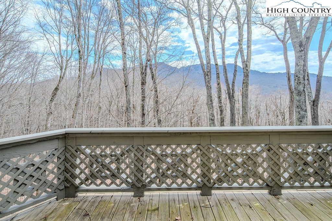
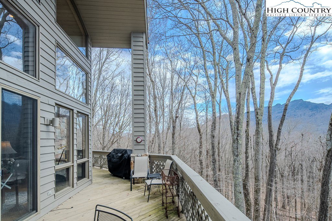
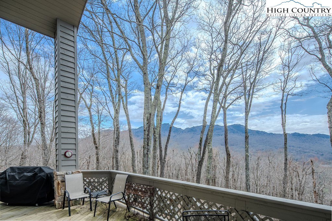
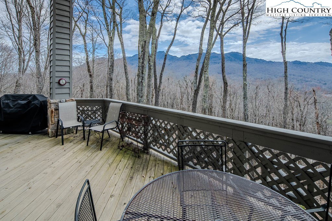
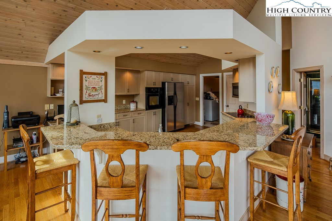
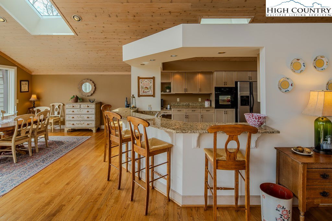
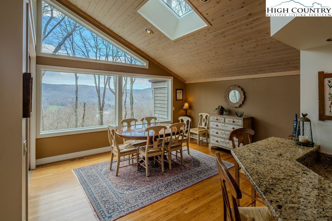

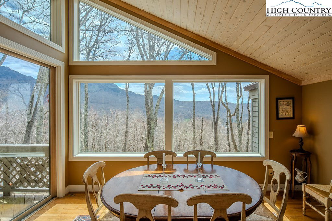
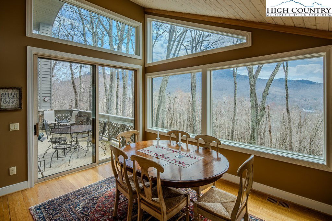
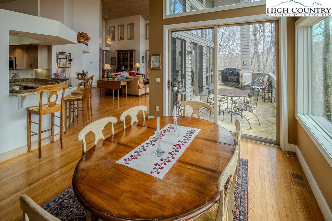
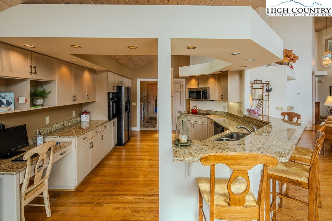
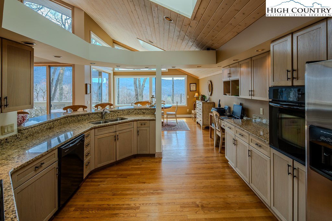
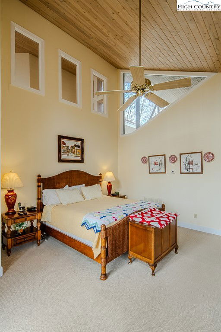
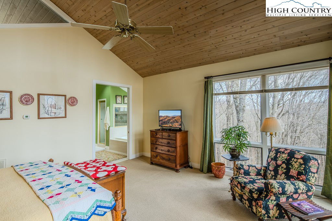
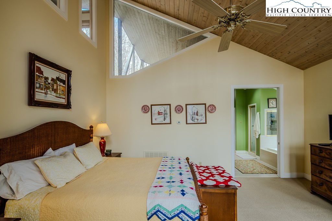

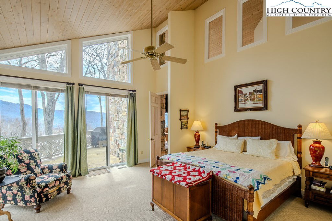
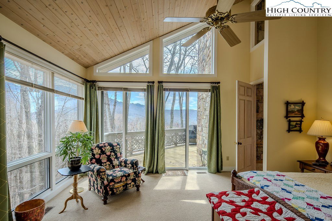
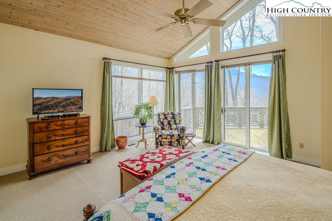
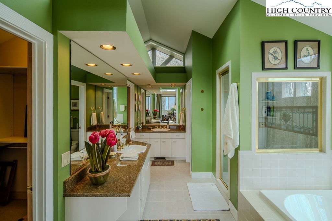
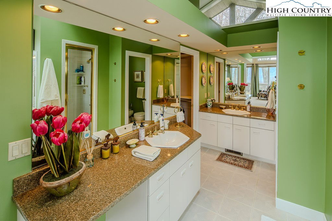
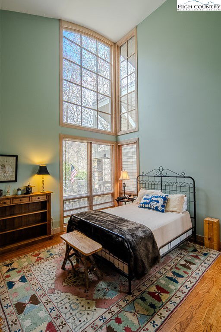
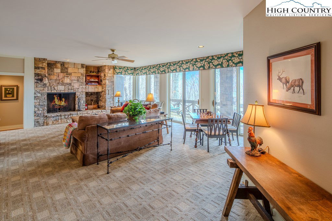
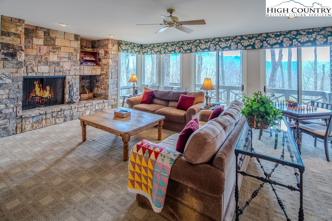
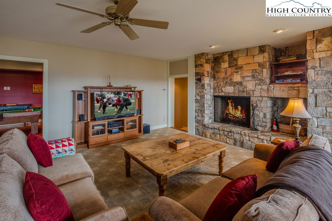
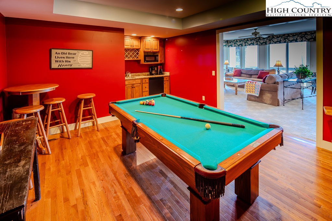
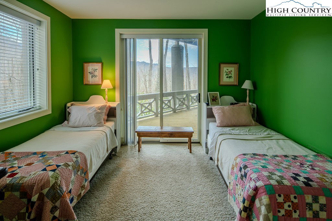
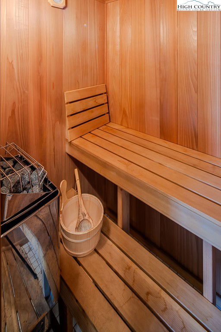
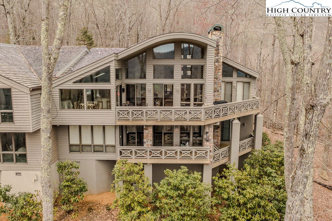
Open floor plan townhome in Linville Ridge Country Club. Enter into a large open floor plan on the main level of this expansive townhome and see the amazing views of Grandfather Mountain! On the main level, you will find the large living room with floor-to-ceiling stone fireplace and floor-to-ceiling windows. Primary bedroom and bath are also on this level, along with a guest bedroom and en-suite bath. Downstairs you will find another spacious family room with floor-to-ceiling stone fireplace, pool table and sauna. Also, downstairs you will find another bedroom off the family room with a full en-suite bath. Two additional, nicely sized rooms are also downstairs and can be used for bonus/flex space, an office or gym area.
/u.realgeeks.media/mountainscaperealty/ms-logo-for-website-property-detail-new_1.png)
Additional Information
- Interior Amenities
- Wet Bar, Furnished, Sauna
- Appliances
- Dryer, Dishwasher, Exhaust Fan, Disposal, Microwave, Refrigerator, Washer
- Basement
- Crawl Space, Finished
- Fireplace
- Two, Stone, Wood Burning
- Garage Y/N
- Yes
- Garage Spaces
- 2
- Heating
- Forced Air, Propane
- Road
- Paved
- Roof
- Shake, Wood
- Elementary School
- Banner Elk
- High School
- Avery County
- Sewer/Septic
- Septic Permit 3 Bedroom, Shared Septic
- Style
- Mountain
- View
- Mountain(s)
- Water Source
- Community/Coop
- Zoning
- Residential
- Construction Type
- Stone, Wood Siding, Wood Frame
- Cooling
- Yes
- Cooling Type
- Item2Units
- Foundation
- Basement
- Laundry
- Washer Hookup, Dryer Hookup, Main Level
- Levels
- Two
- Patio / Porch
- Covered, Multiple, Wrap Around
- Road Surface Type
- Paved
- Road Frontage Type
- Private Road
- Parking Features
- Garage, Two Car Garage, Paved, Shared Driveway
- Utilities
- Cable Available, High Speed Internet Available
Mortgage Calculator
This Listing is courtesy of Jonathan Rivers with Premier Sotheby's International Realty- Banner Elk. (828) 766-3915
The information from this search is provided by the High 'Country Multiple Listing Service. Please be aware that not all listings produced from this search will be of this real estate company. All information is deemed reliable, but not guaranteed. Please verify all property information before entering into a purchase.”