912 Shelter Rock Circle, Sugar Mountain, NC 28604
- $995,000
- 4
- BD
- 4
- BA
- 3,551
- SqFt



- Sold Price
- $995,000
- List Price
- $1,200,000
- Days on Market
- 129
- Closing Date
- Oct 31, 2023
- Status
- CLOSED
- Type
- Single Family Residential
- MLS#
- 243294
- County
- Avery
- City
- Sugar Mountain
- Bedrooms
- 4
- Full Bathrooms
- 3
- Half-baths
- 1
- Total Heated Sq/Ft
- 3,551
- Abv/Grade Htd Sq/Ft
- 3551
- Acres
- 1.90
- Subdivision
- Grouse Forest
- Year Built
- 2001
- County Parcel Number
- 1857-00-24-8681-00000
- Annual Taxes
- $4,030
- Deed Book/Page
- 317/603
- Lot Number
- 249,250,251
- Latitude
- 36.119632
- Longitude
- -81.868248
Property Description
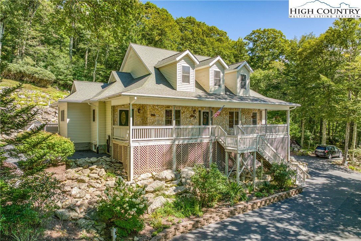
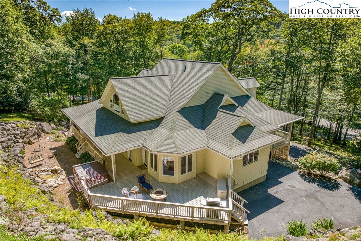
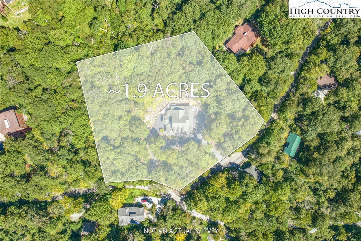
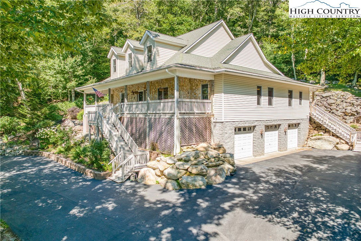
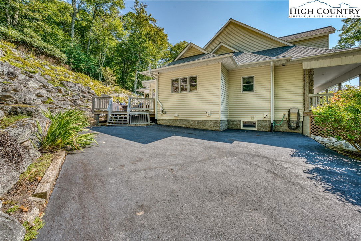
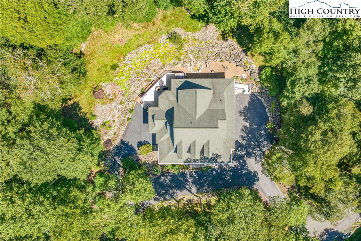
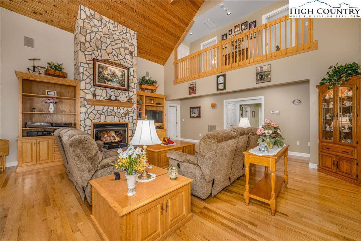
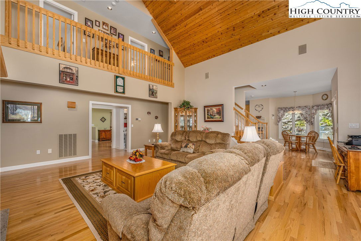
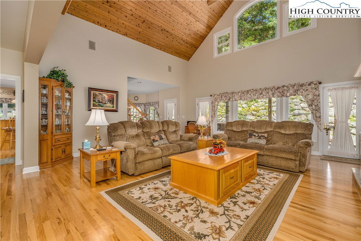
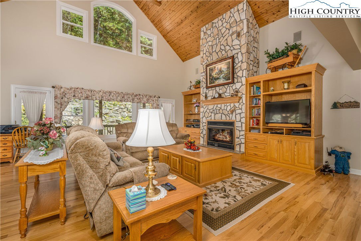
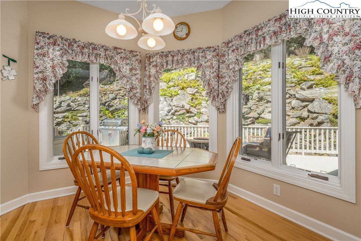
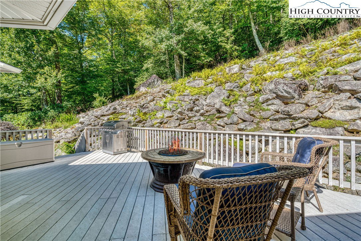
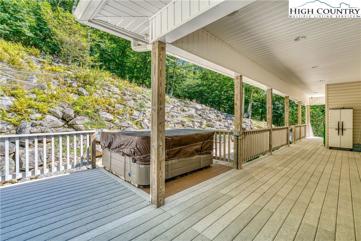
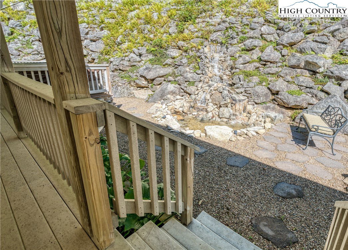
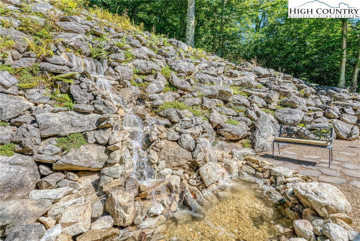
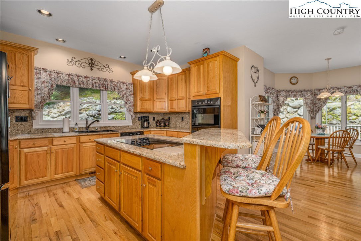
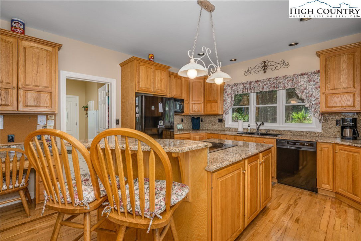
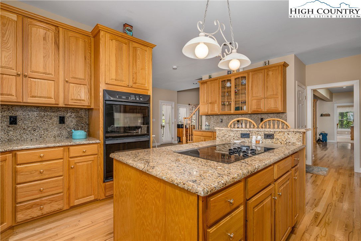
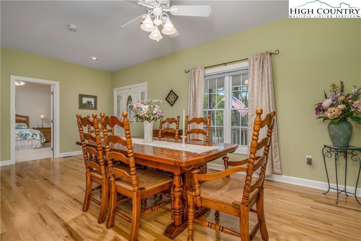
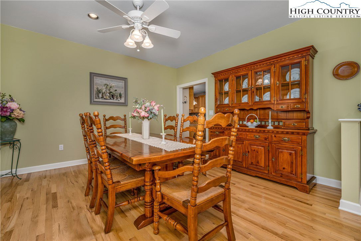
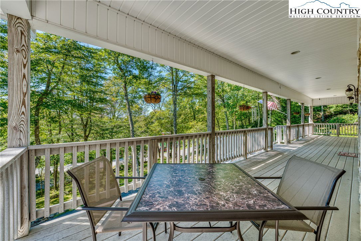
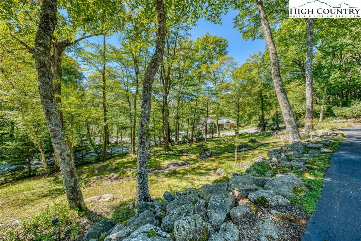
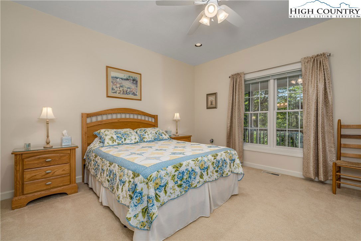
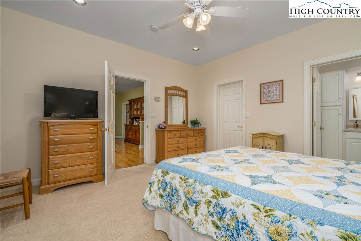
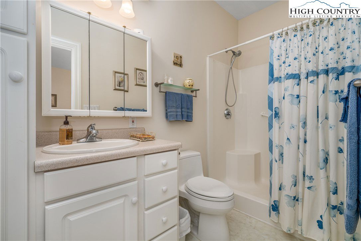
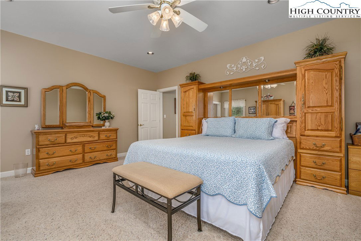
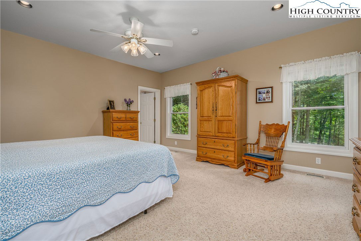
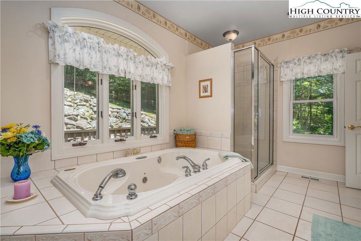
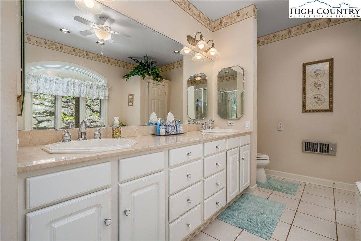
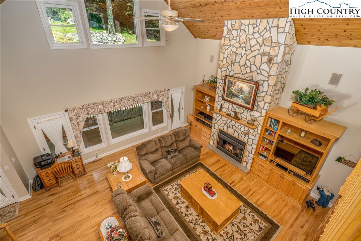
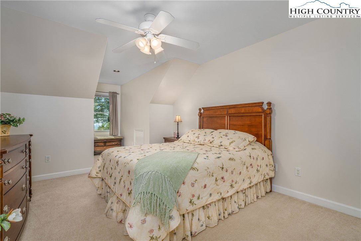
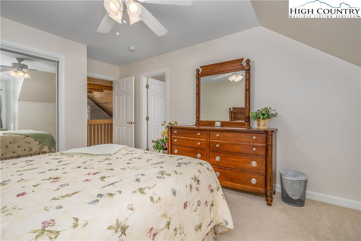
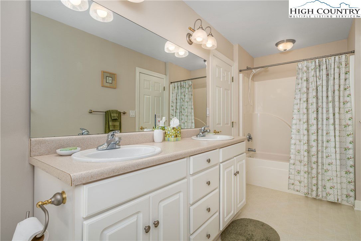
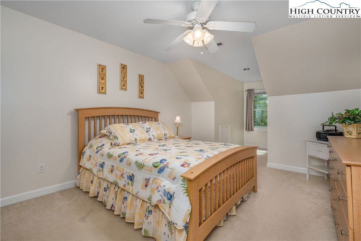
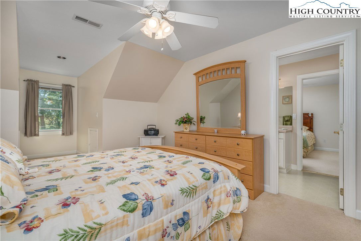
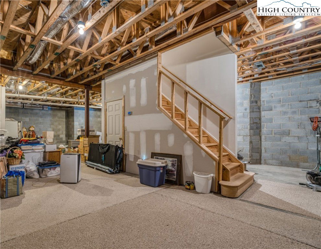
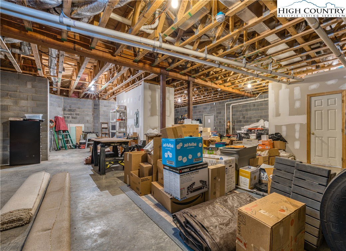
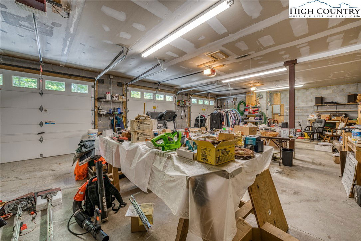
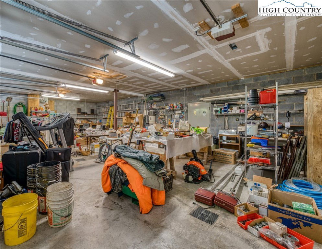
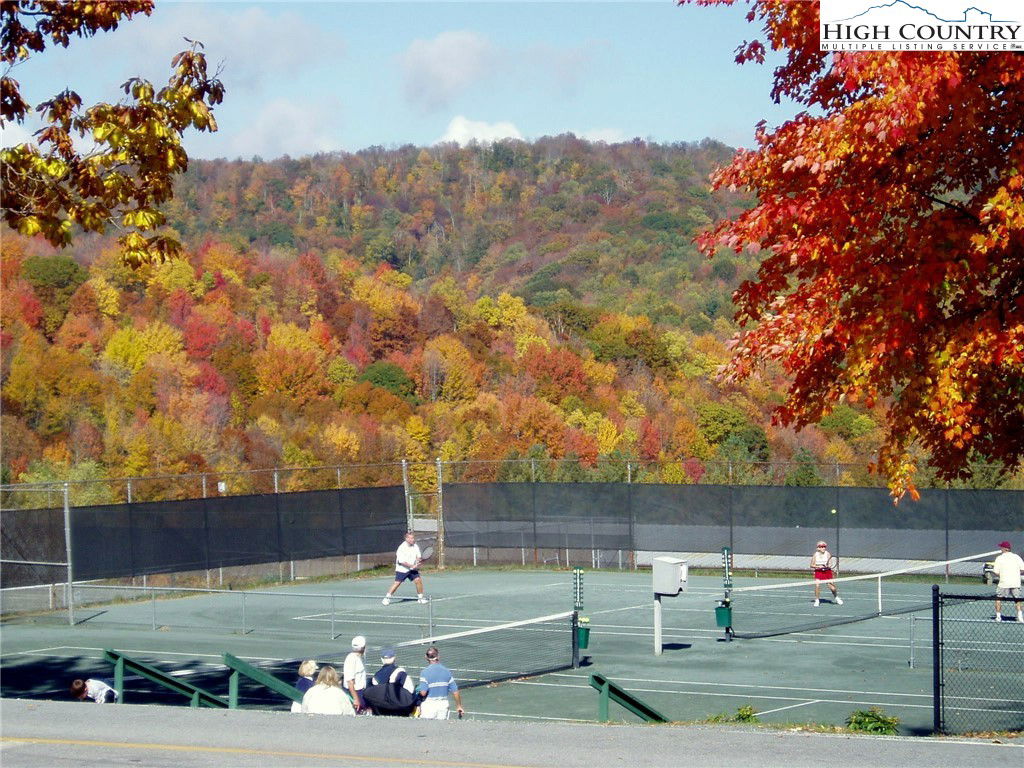
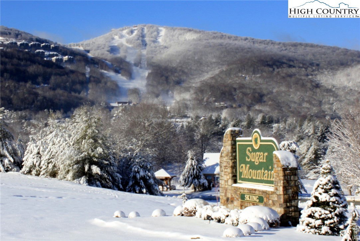
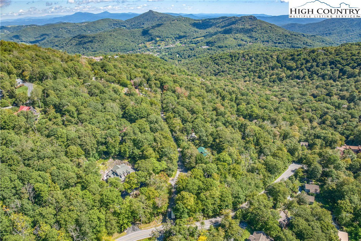
Fall in love with this custom designed, like new 4BR/4BA Sugar Mountain home situated on nearly 2 acres of landscaped grounds near resort amenities. Just picture an elevation of 4,500+ feet. 2,648 sq. feet of single level living on main floor; 903 sq. feet of guest quarters on second level; 1,474 sq. feet of HEATED unfinished space and a cavernous 1,175 sq. ft. 3-car HEATED garage on lower level with floor drains in all bays - large enough to house a van. With more than 1,000 sq. ft. of open and covered TREX decking, a working waterfall, 6-person hot tub, tabletop fire pit, walls of windows and doors, this property is one-of-a-kind. Built specifically for these owners, lovingly maintained, and sold partially furnished. Perfect year around or seasonal family enclave. Seasonal views from the expansive front deck. Floorplan, measurements, exclusions, and remarks attached. Beamed cathedral ceiling in the living room, custom kitchen with breakfast nook, granite counters, hardwood floors, soaring stone gas log fireplace, whirlpool tub in master bath, dual heating and security systems and paved circular driveway. Minutes to Boone and Blowing Rock. Minutes from trendy Banner Elk.
/u.realgeeks.media/mountainscaperealty/ms-logo-for-website-property-detail-new_1.png)
Additional Information
- Exterior Amenities
- Fire Pit, Hot Tub/Spa, Storage, Paved Driveway
- Interior Amenities
- Attic, Central Vacuum, Hot Tub/Spa, Vaulted Ceiling(s), Window Treatments, Jetted Tub
- Appliances
- Double Oven, Dryer, Dishwasher, Electric Cooktop, Electric Water Heater, Freezer, Disposal, Microwave Hood Fan, Microwave, Other, Refrigerator, See Remarks, Washer
- Basement
- Full, Interior Entry, Other, Bath/Stubbed, See Remarks, Unfinished
- Fireplace
- One, Gas, Other, See Remarks, Stone, Propane
- Garage Y/N
- Yes
- Garage Spaces
- 3
- Heating
- Forced Air, Fireplace(s), Propane, Zoned
- Road
- Paved
- Roof
- Asphalt, Shingle
- Elementary School
- Banner Elk
- High School
- Avery County
- Sewer/Septic
- Septic Permit 4 Bedroom
- Style
- Contemporary, Mountain
- Windows
- Casement Window(s), Double Hung, Double Pane Windows, Screens, Vinyl, Wood Frames, Window Treatments
- View
- Pasture, Trees/Woods
- Water Source
- Public
- Zoning
- R2
- Construction Type
- Vinyl Siding, Wood Siding, Wood Frame
- Cooling Type
- None
- Foundation
- Basement

- Laundry
- Main Level
- Levels
- Three Or More
- Patio / Porch
- Covered, Multiple, Open, Other, See Remarks
- Road Maintenance Type
- Public Maintained Road
- Road Surface Type
- Paved
- Parking Features
- Attached, Basement, Driveway, Garage, Other, Oversized, Paved, Private, ThreeormoreSpaces, See Remarks
- Utilities
- Cable Available, High Speed Internet Available
- Lot Features
- Waterfall
How much is your home worth?
...get instant property value now!
Mortgage Calculator
This Listing is courtesy of Kathy Oberle with Sugar Mountain Realty-Dereka's. 828-898-6887
The information from this search is provided by the High 'Country Multiple Listing Service. Please be aware that not all listings produced from this search will be of this real estate company. All information is deemed reliable, but not guaranteed. Please verify all property information before entering into a purchase.”